
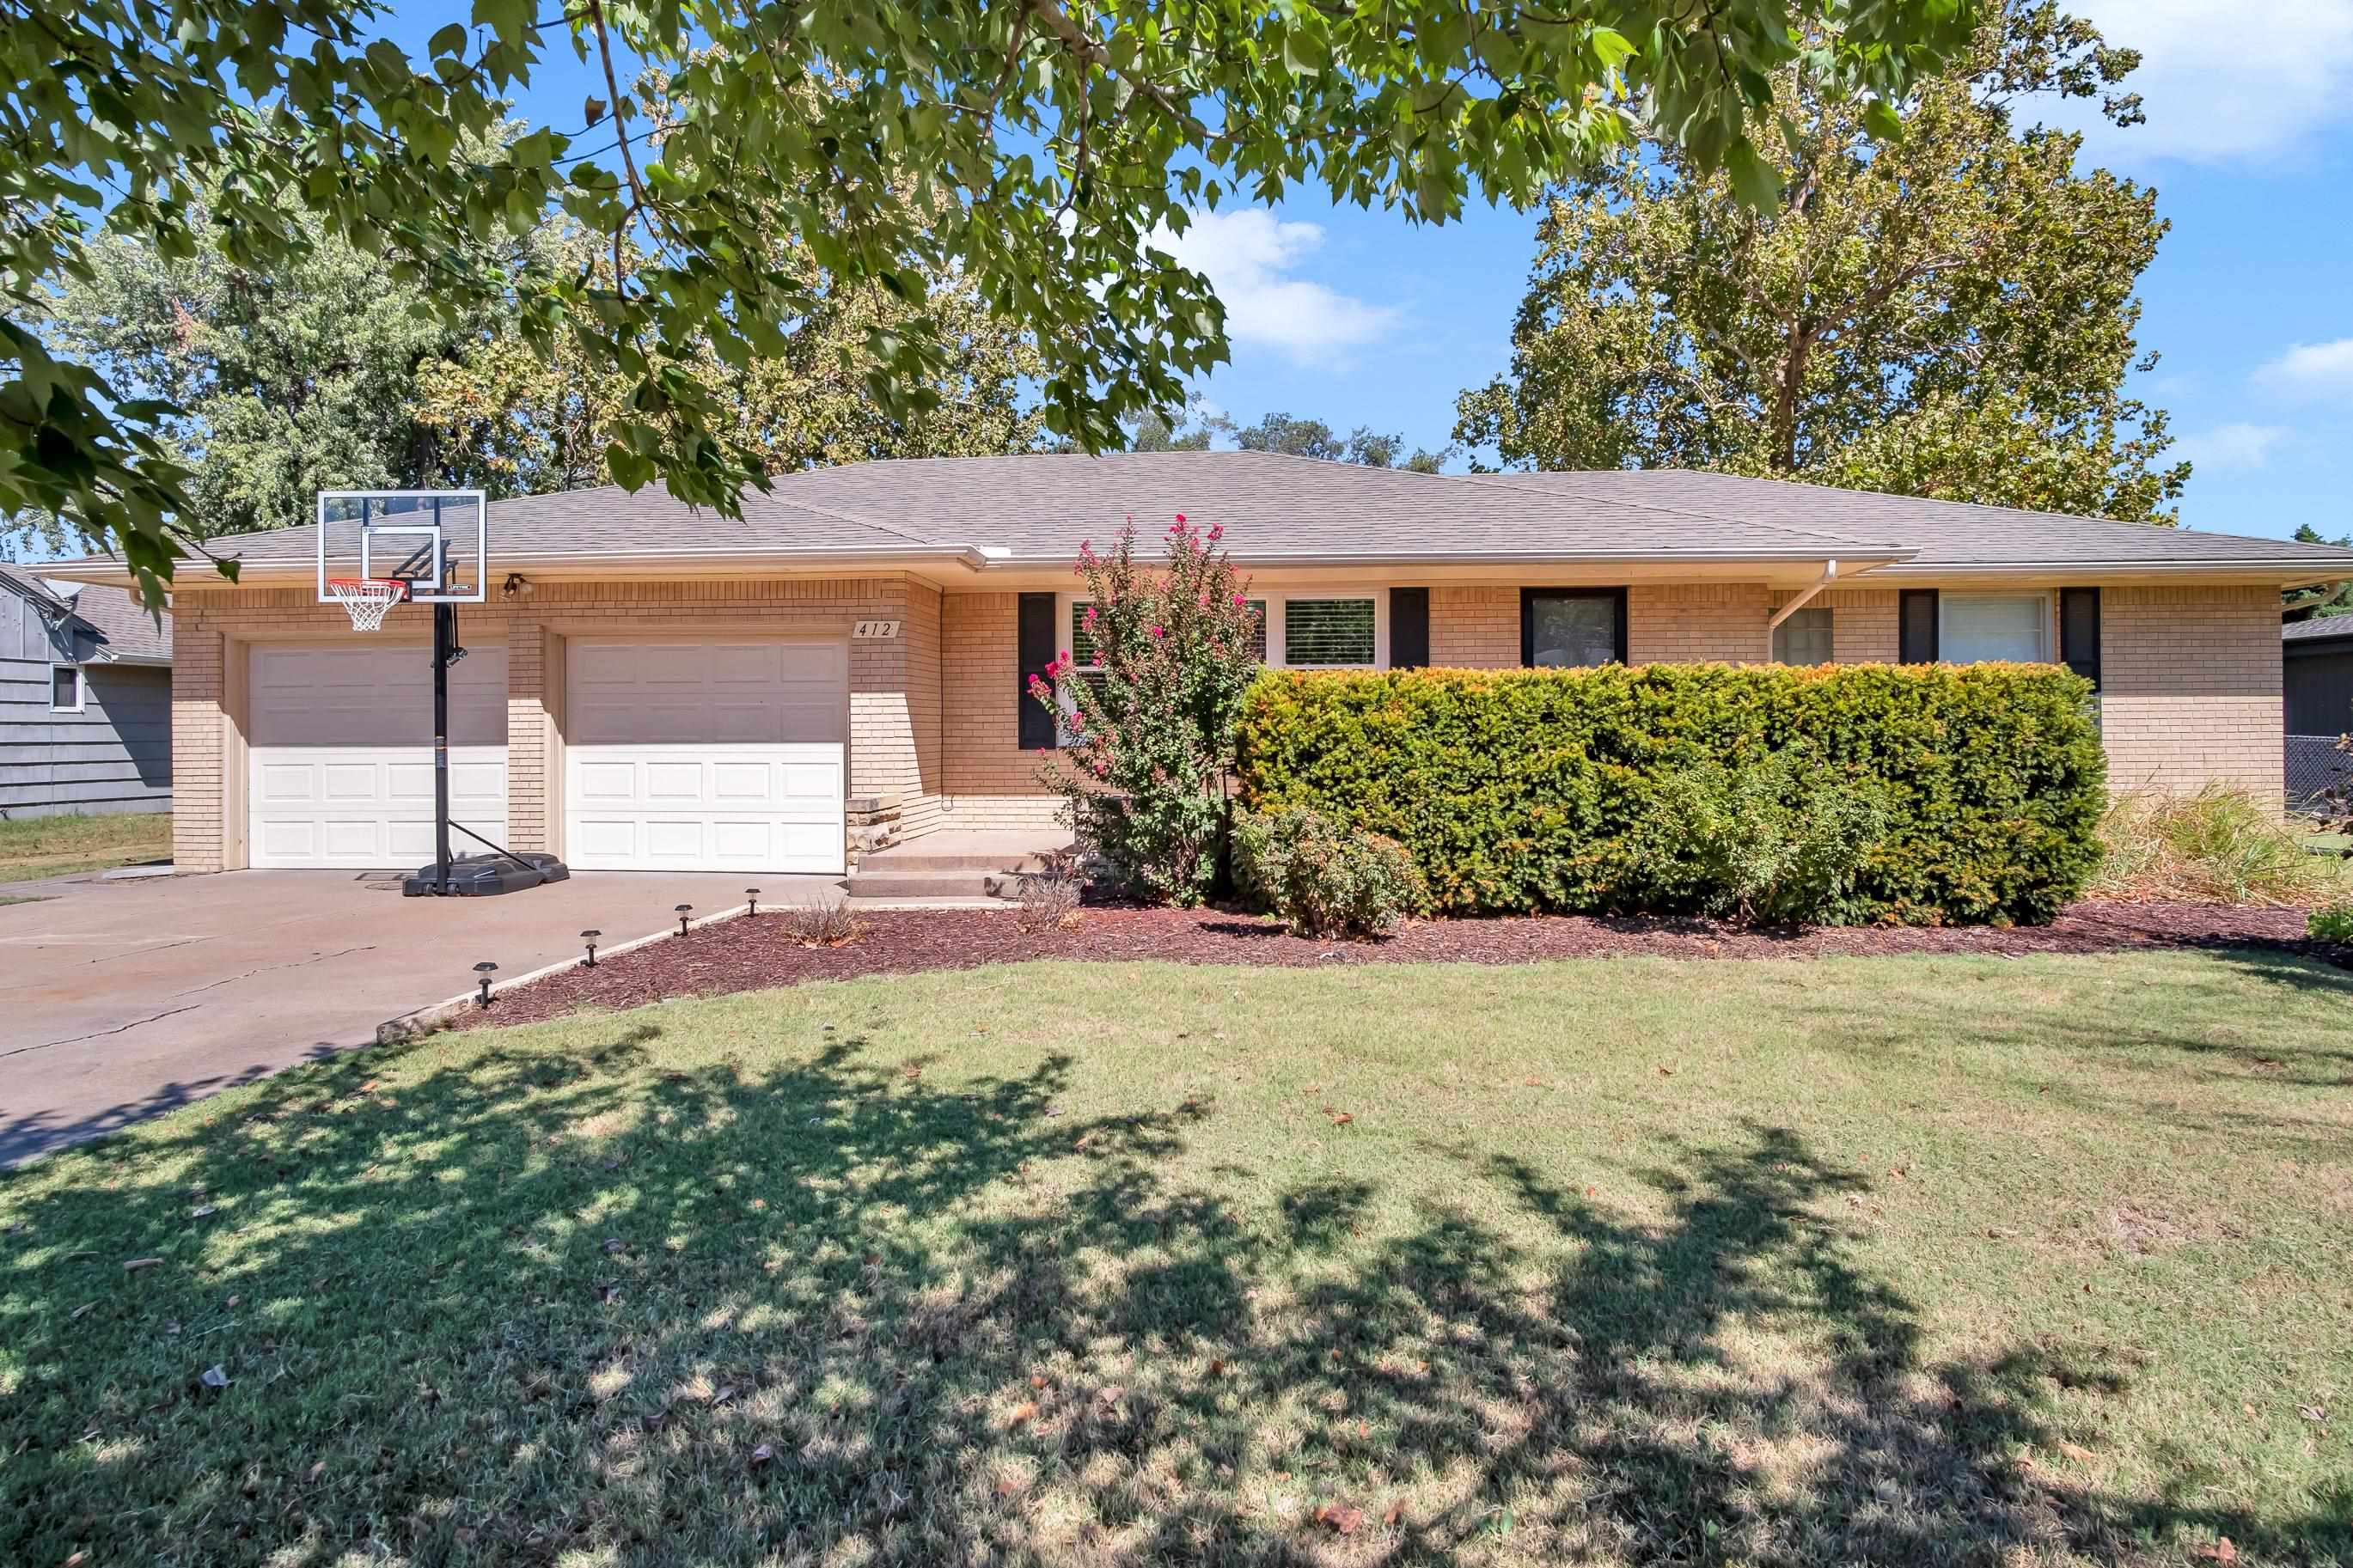
Brick facade home featuring a two-car garage, concrete driveway, front lawn, and mature landscaping
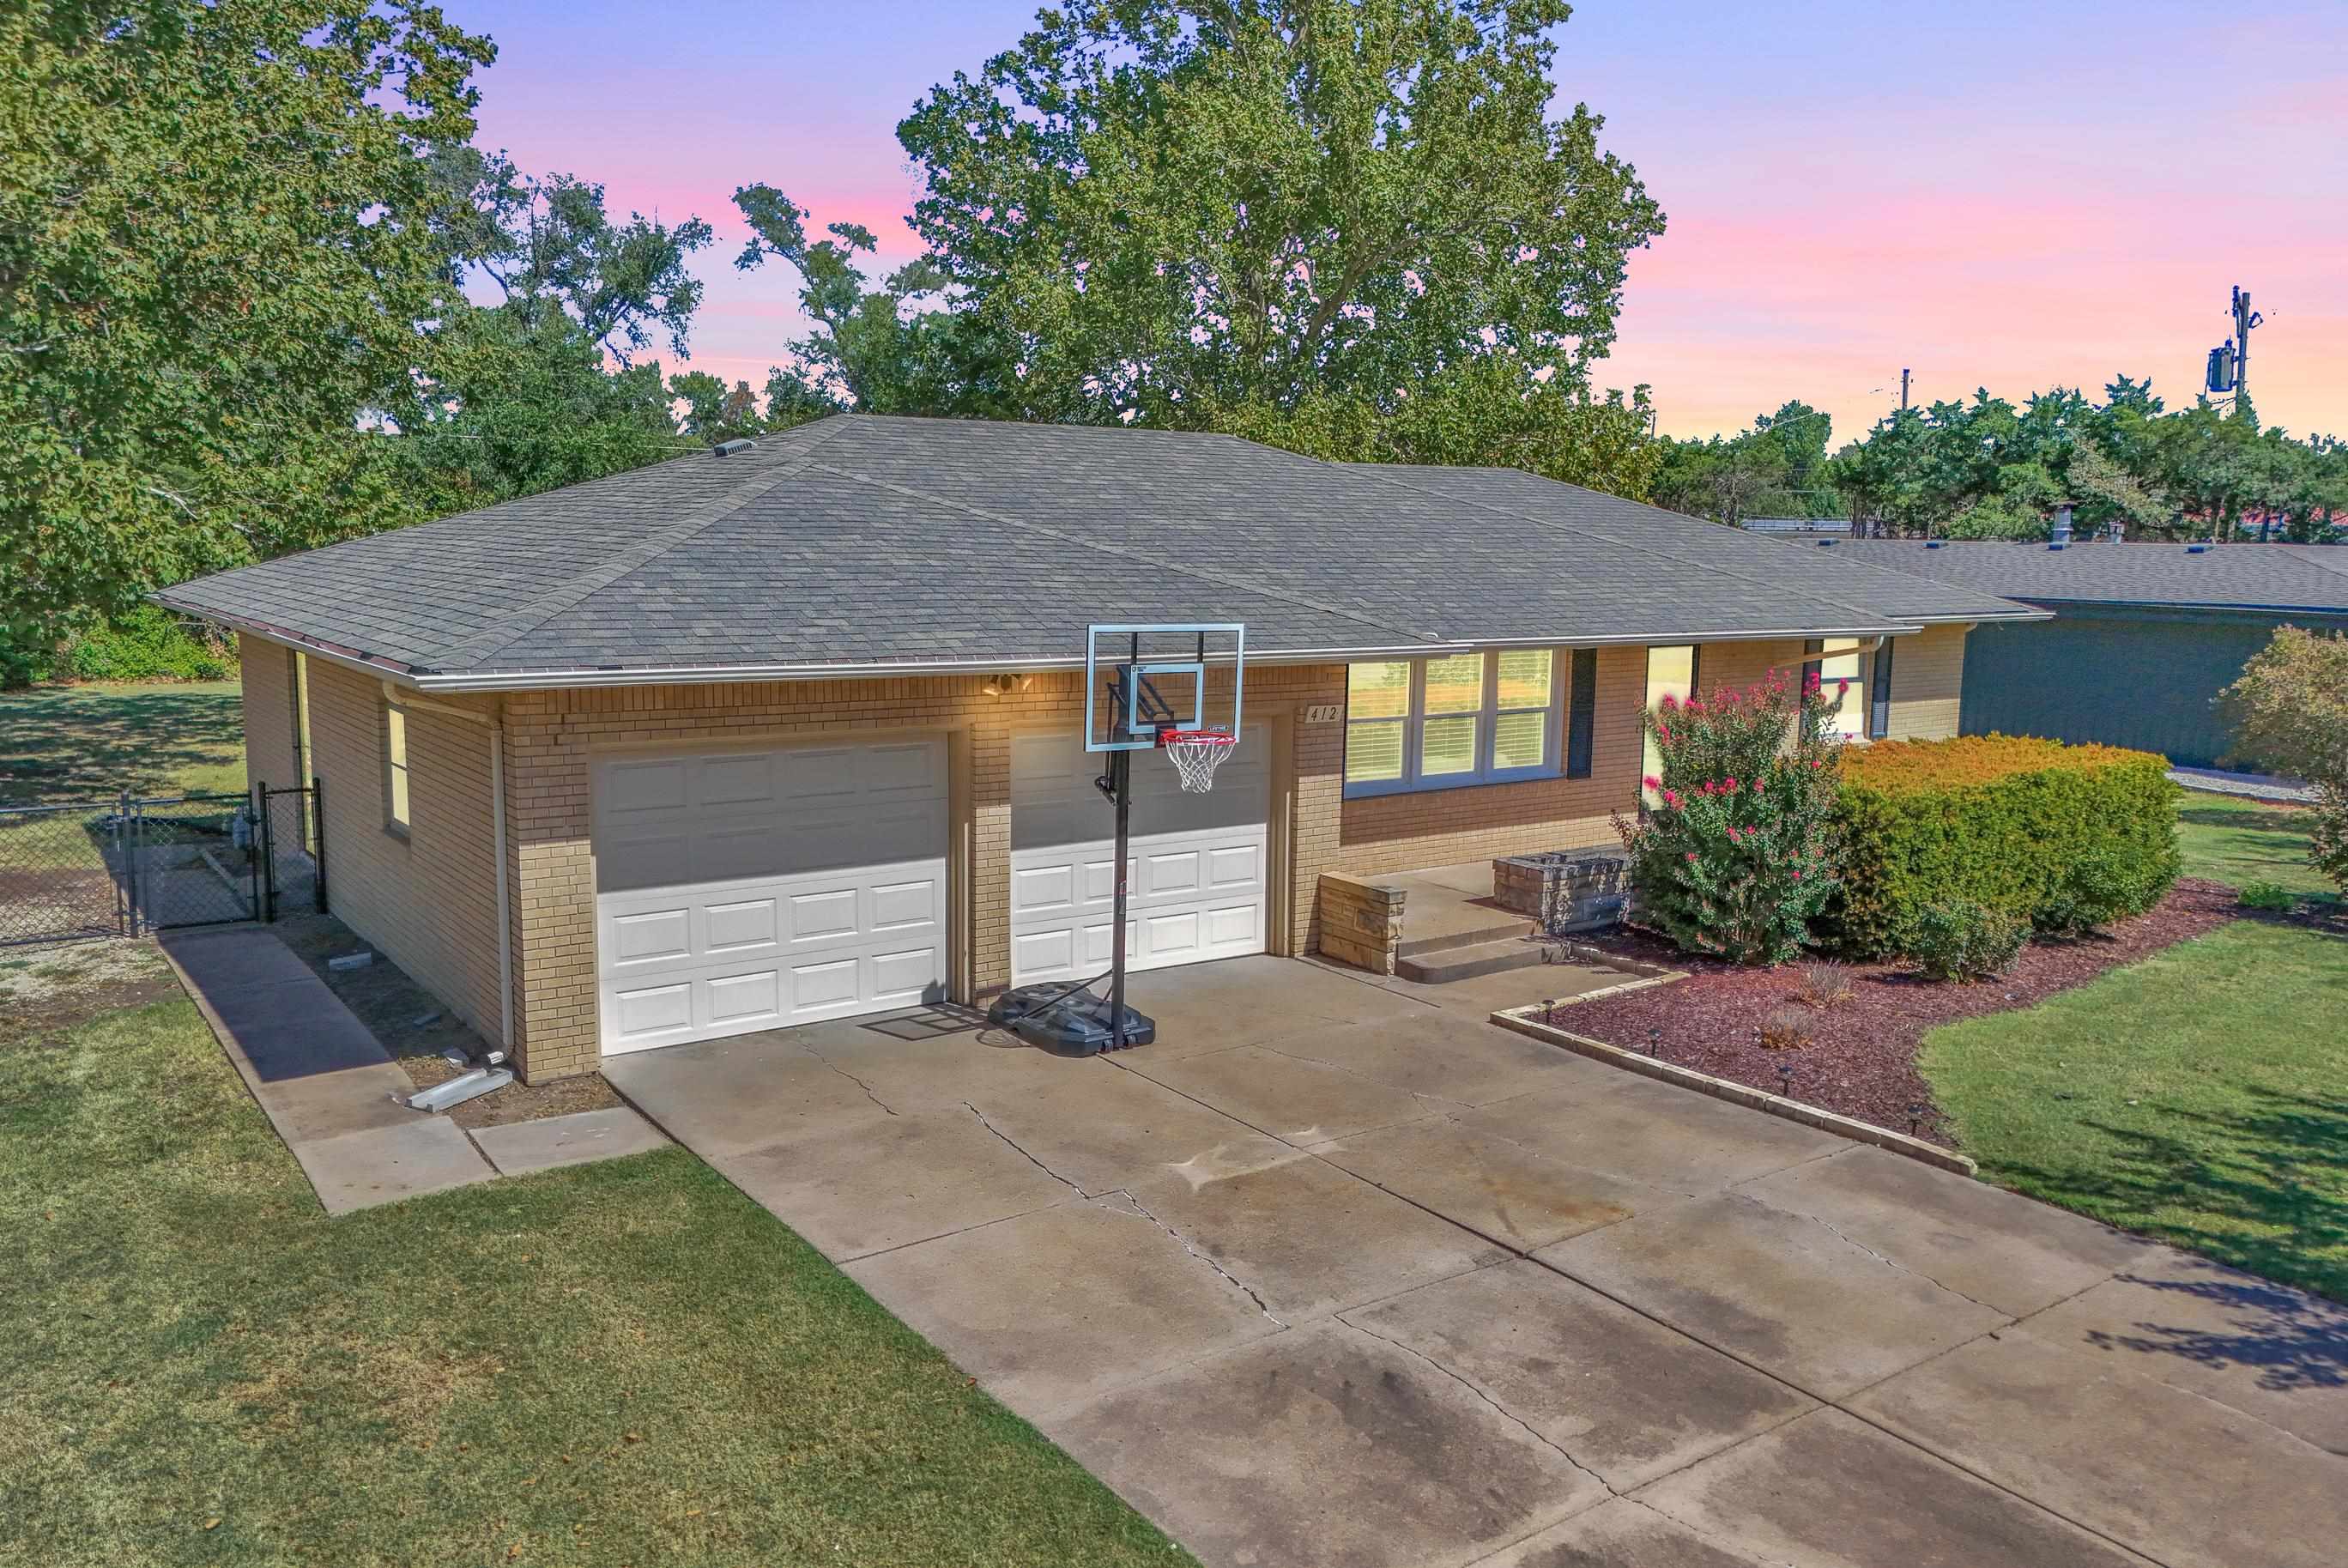
Brick exterior, dual garage doors, paved driveway, landscaped front yard, and a shingle roof
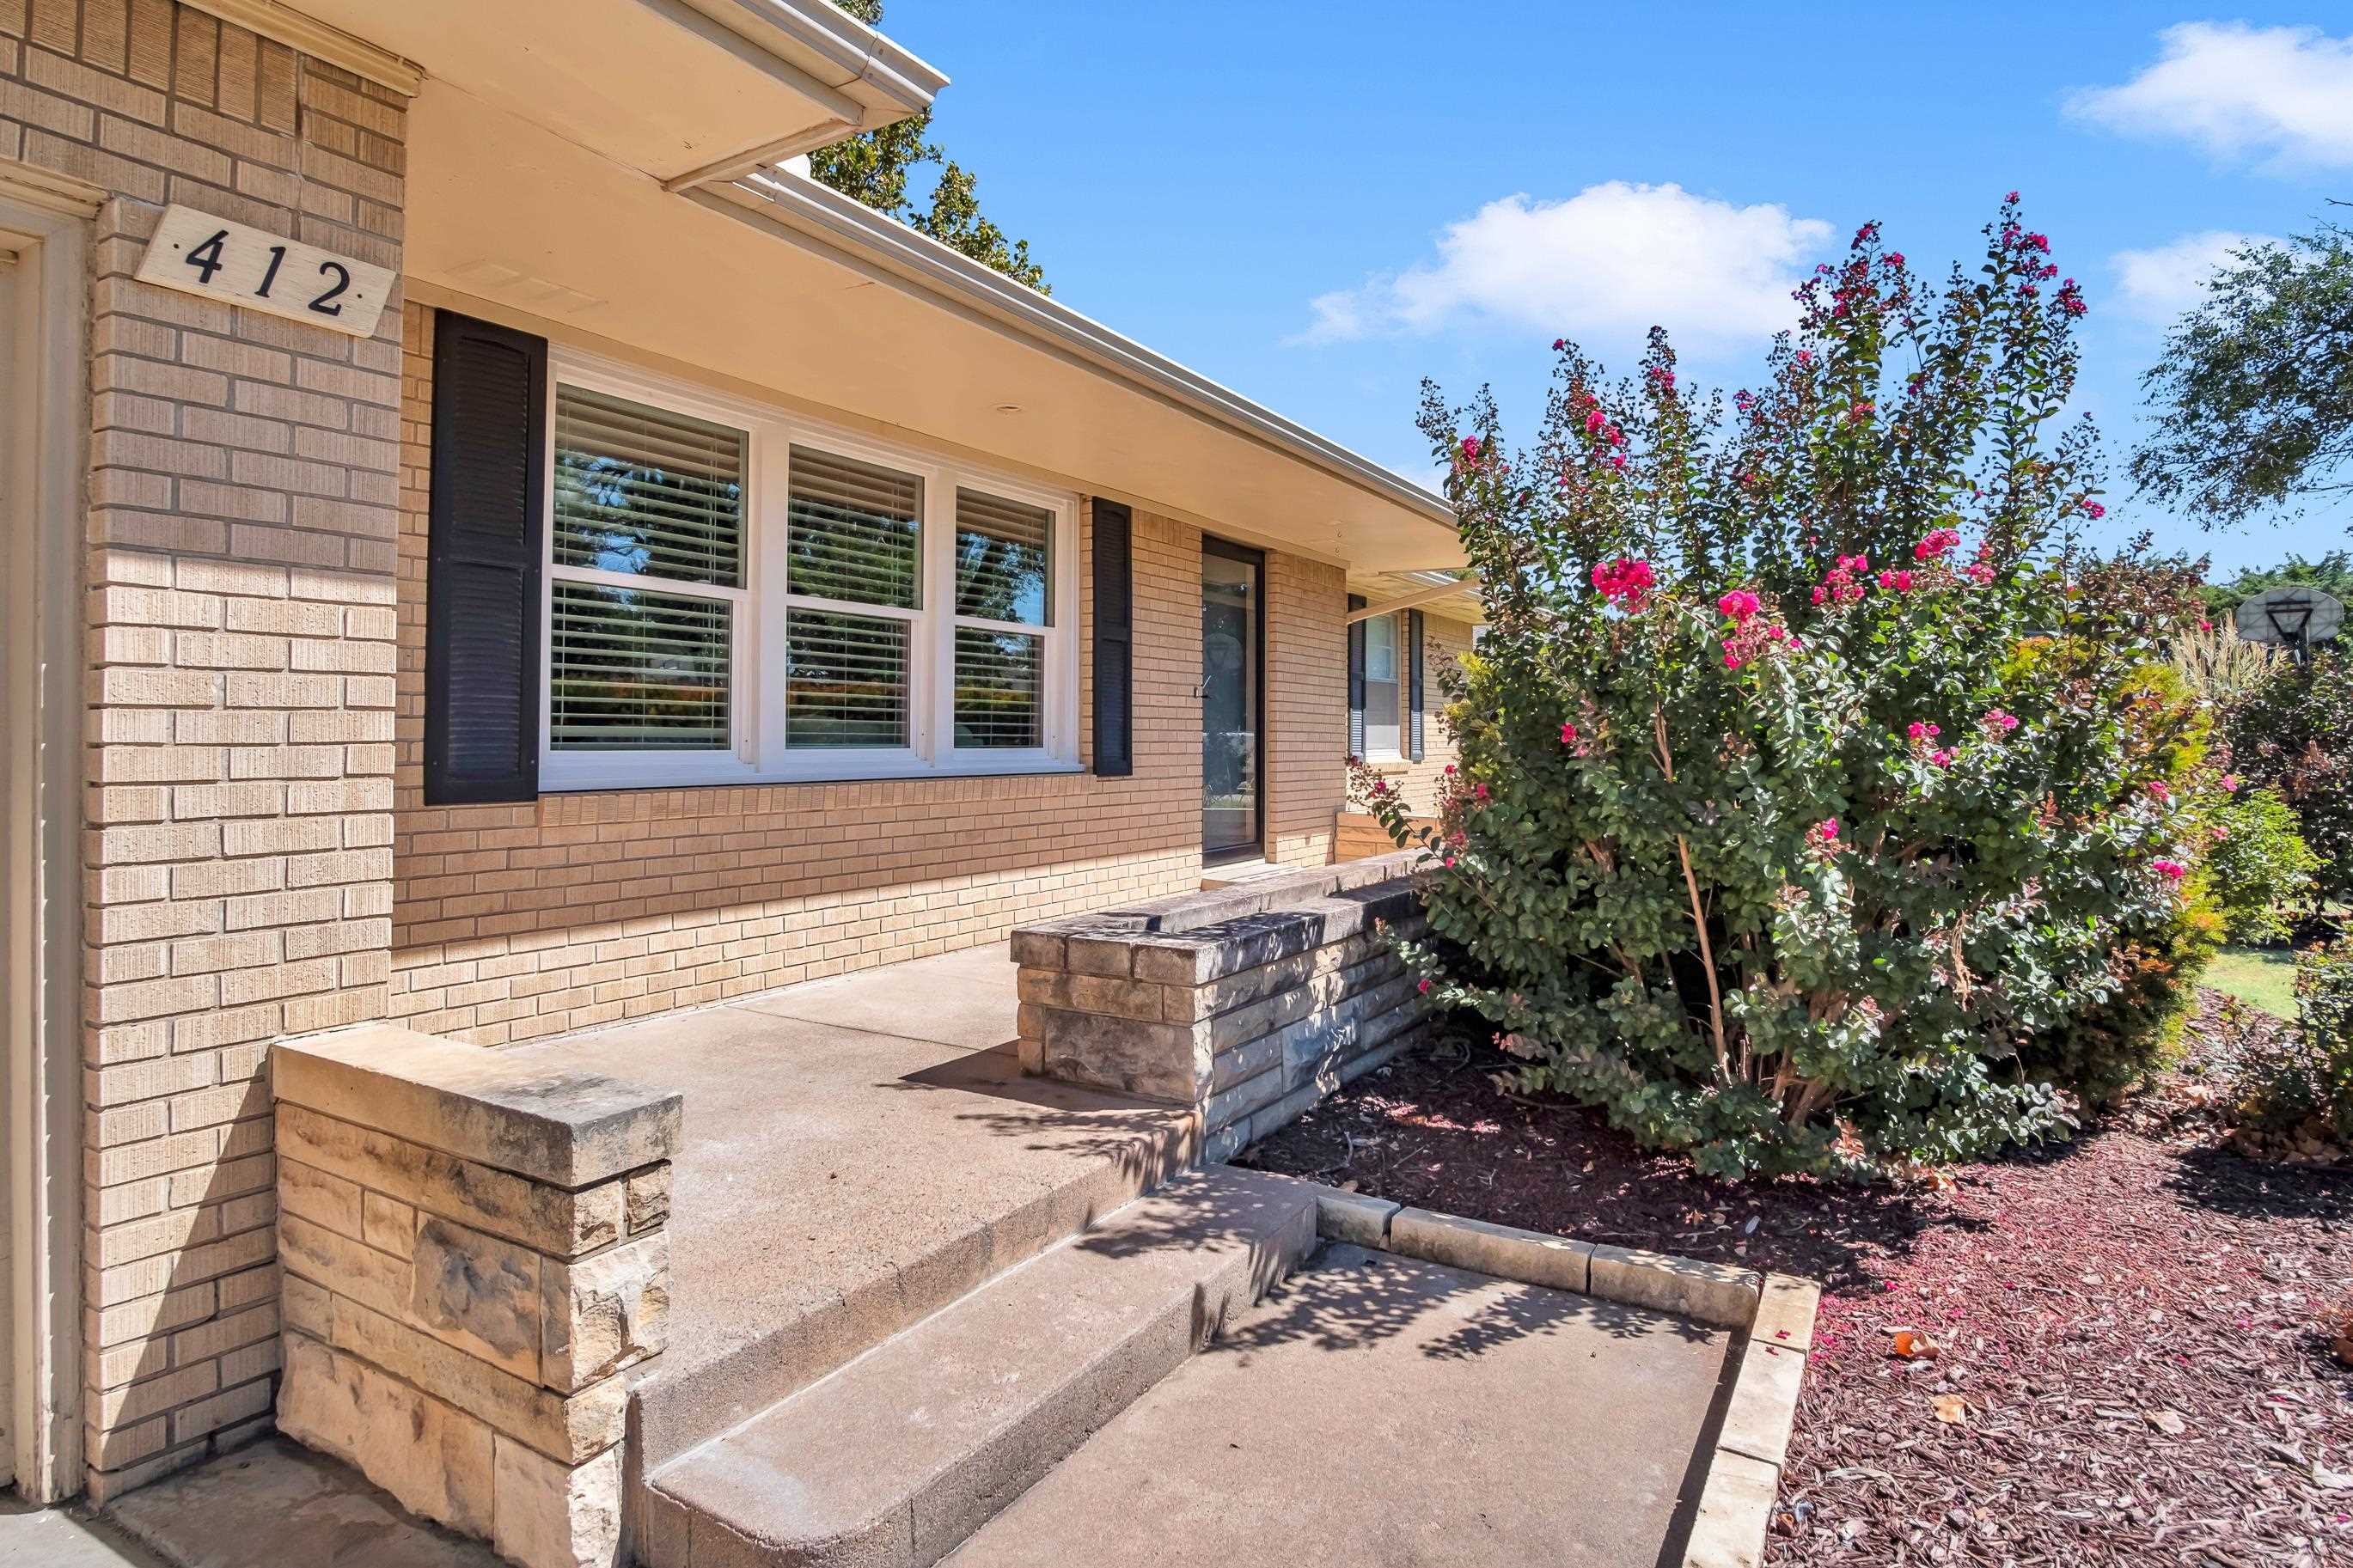
Brick exterior with dark shutters, multiple windows, concrete steps, and integrated landscaping with flowering shrubs
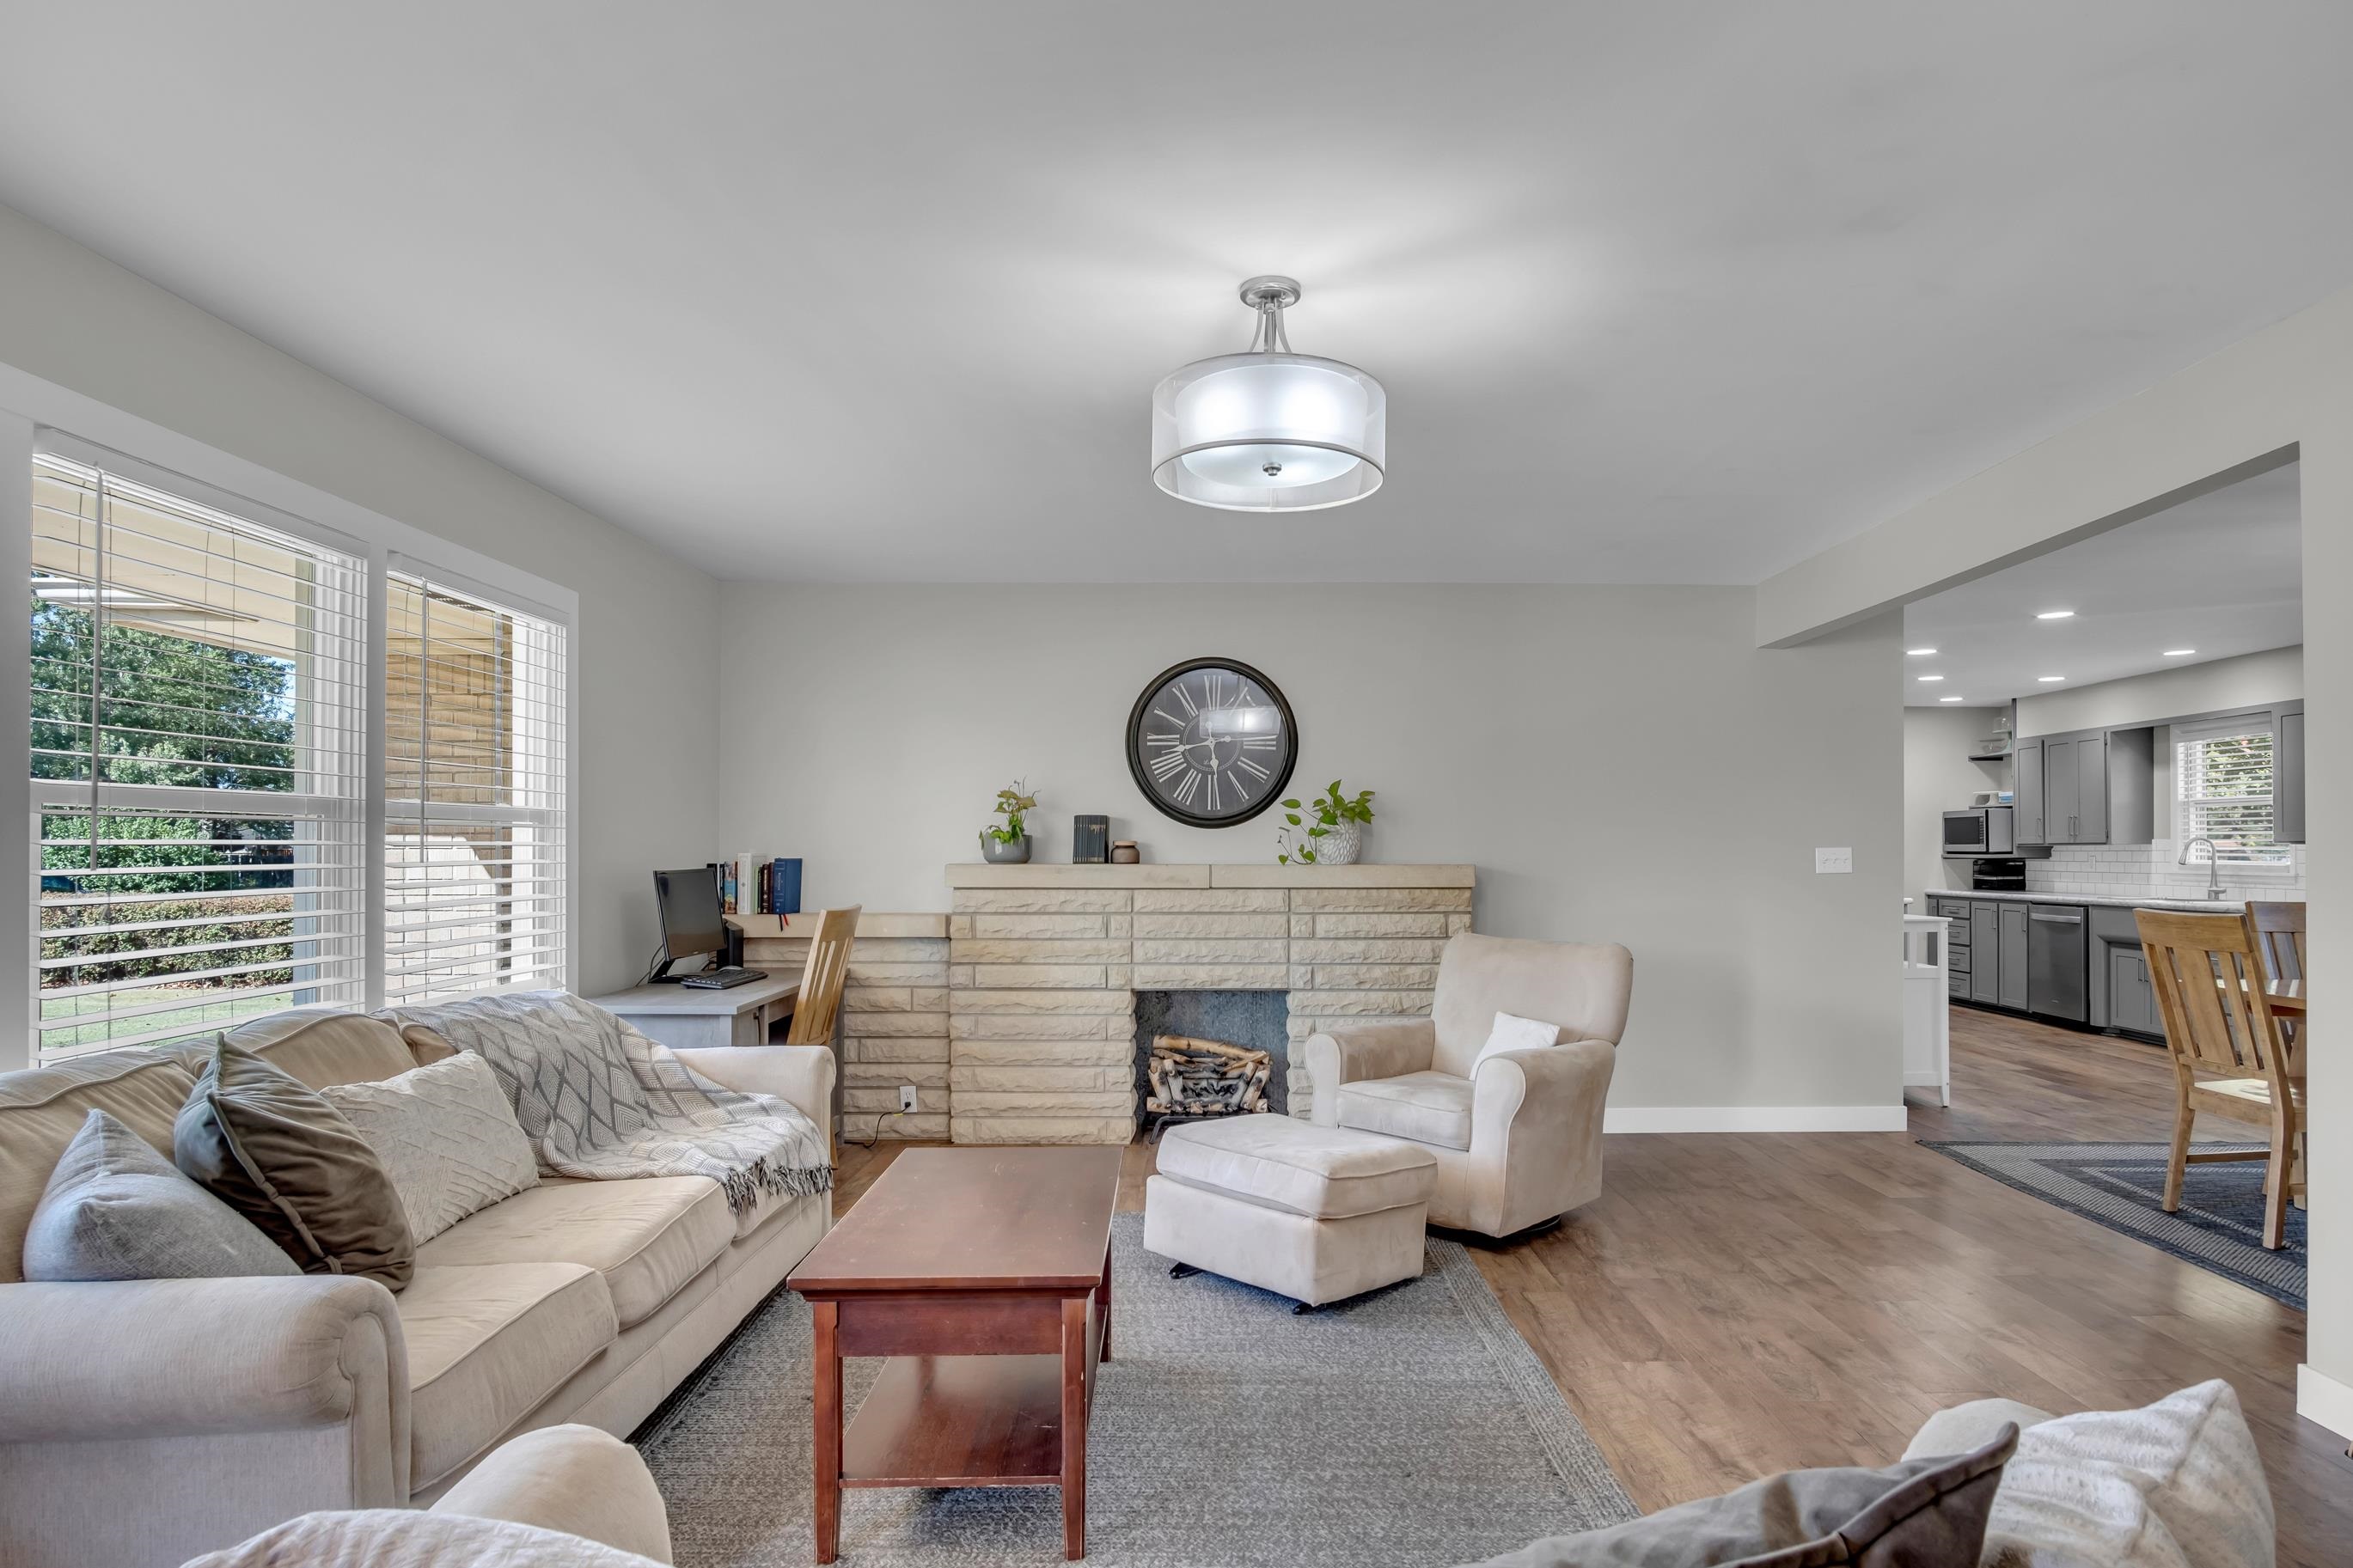
Spacious living area featuring a stone-clad fireplace and wood-finish flooring
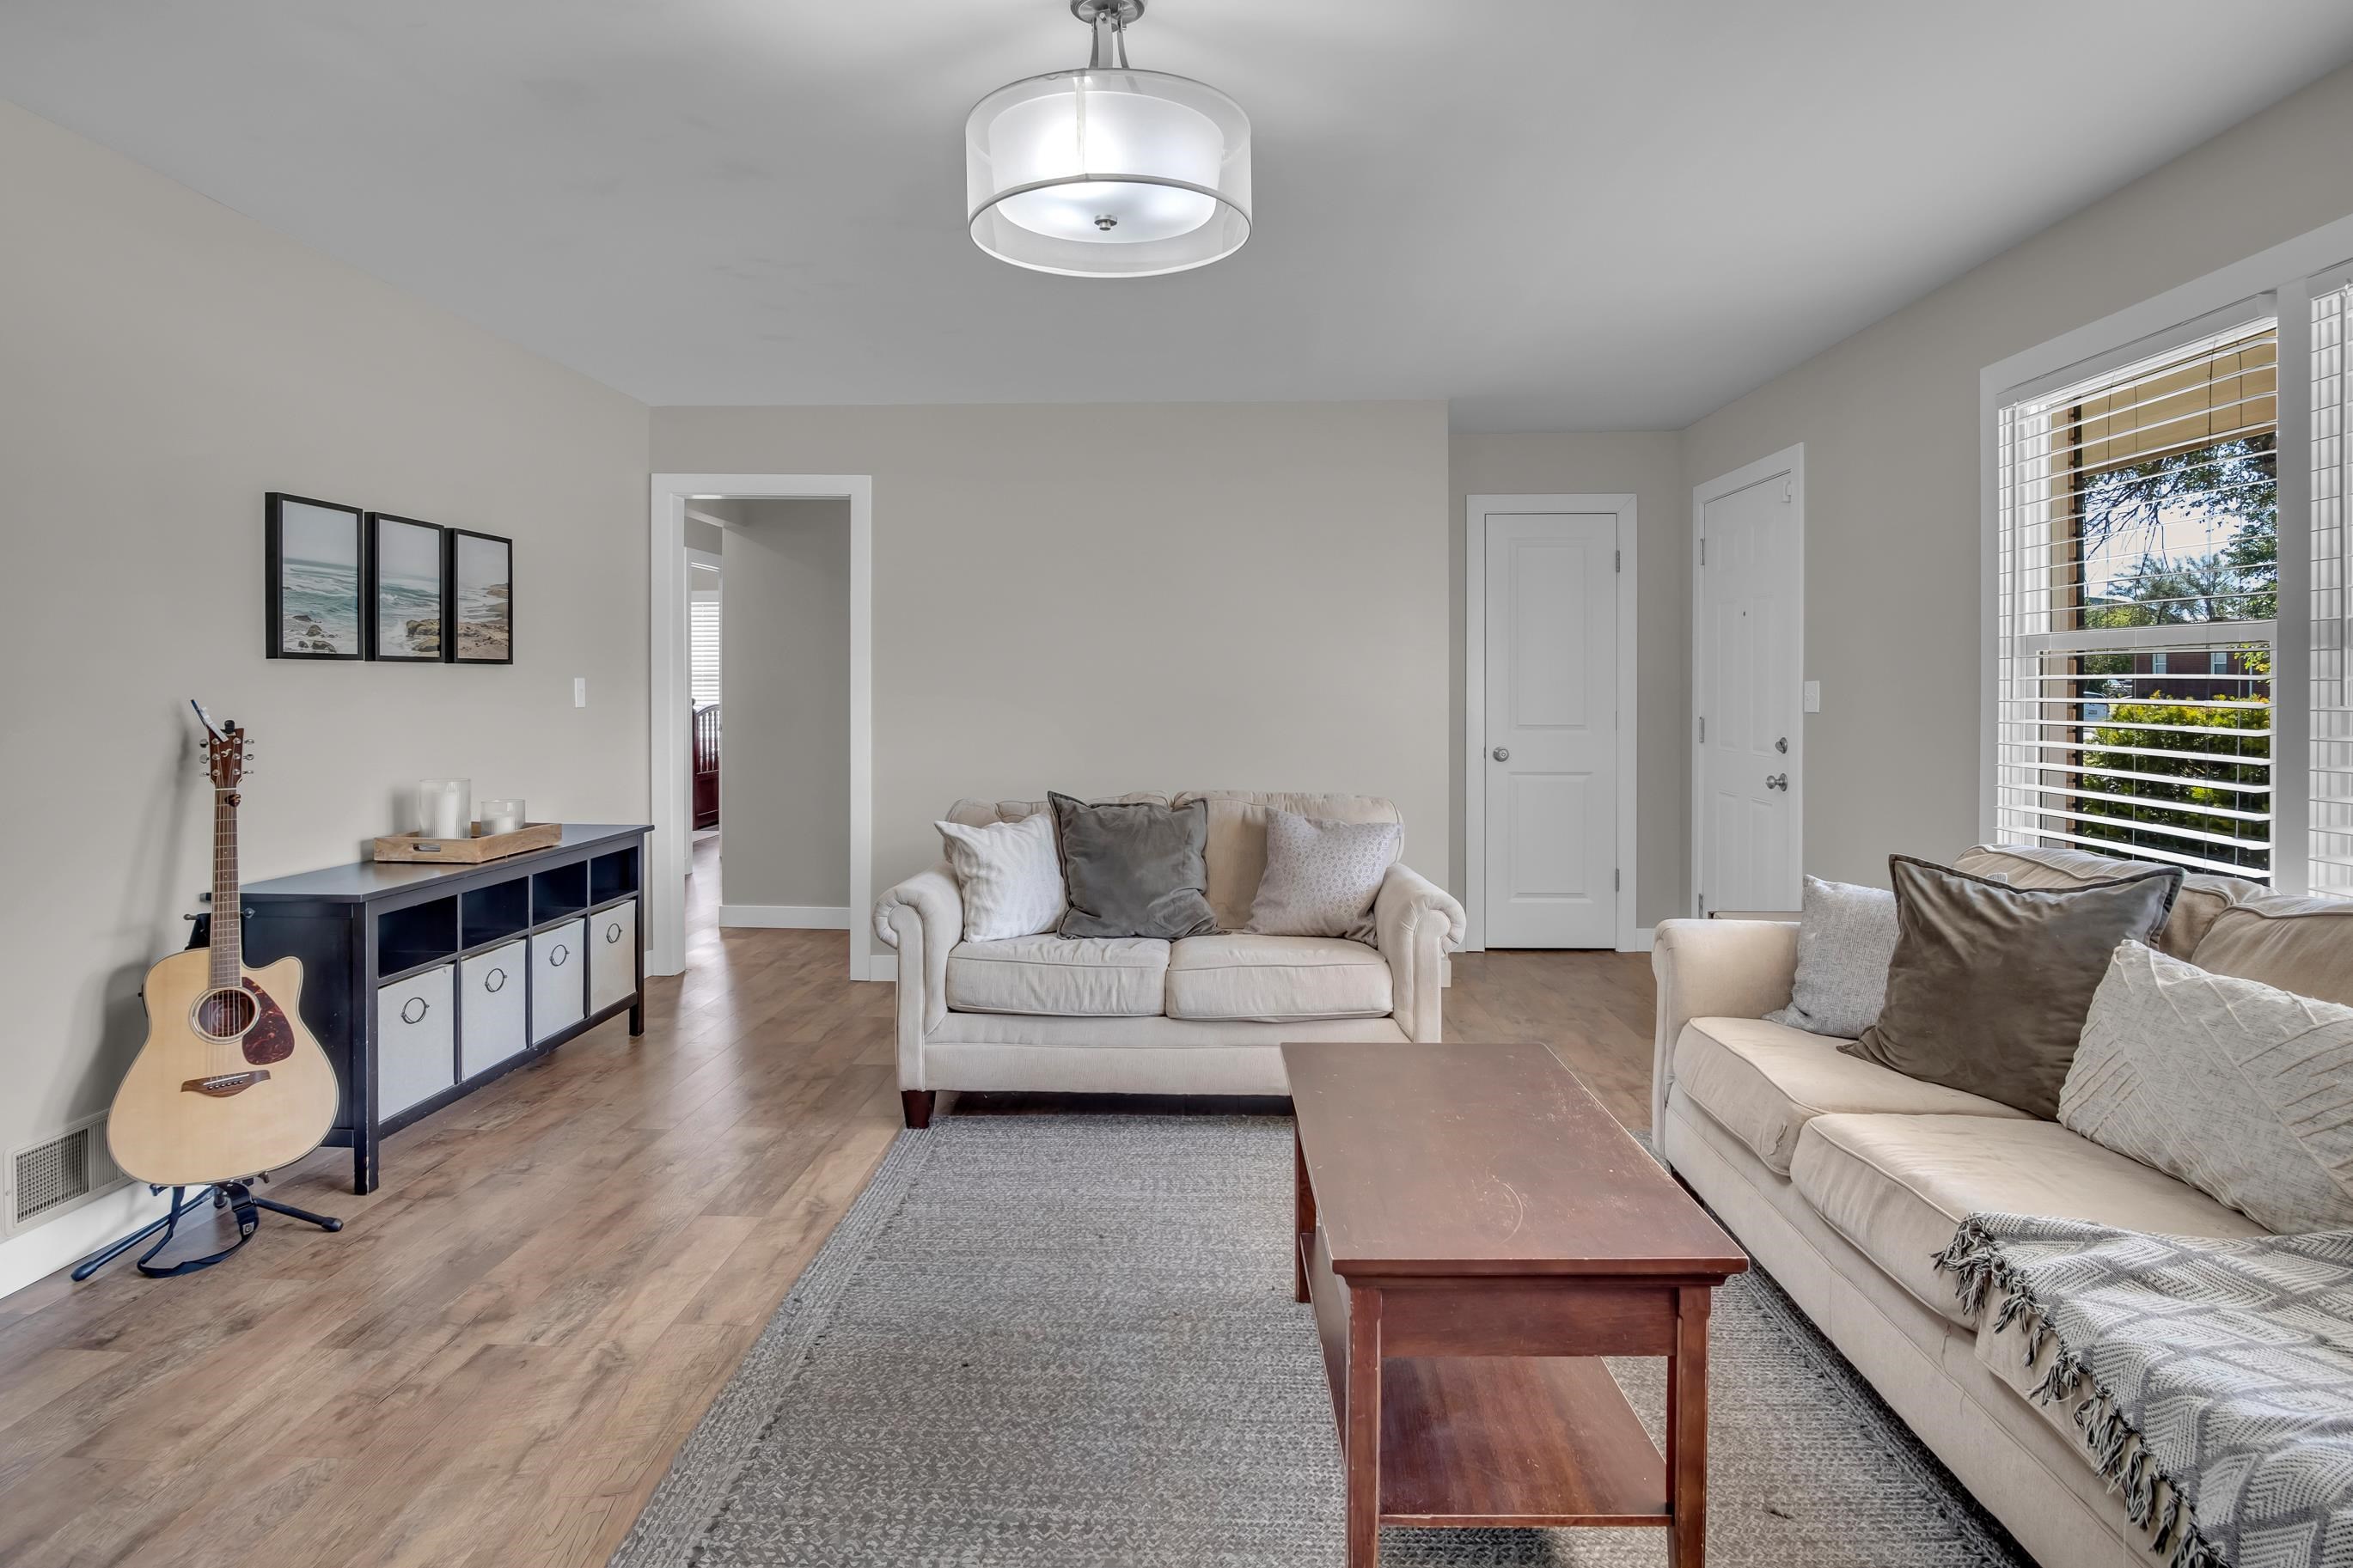
Expansive room featuring wood-finish flooring, neutral wall tones, and a drum ceiling light fixture
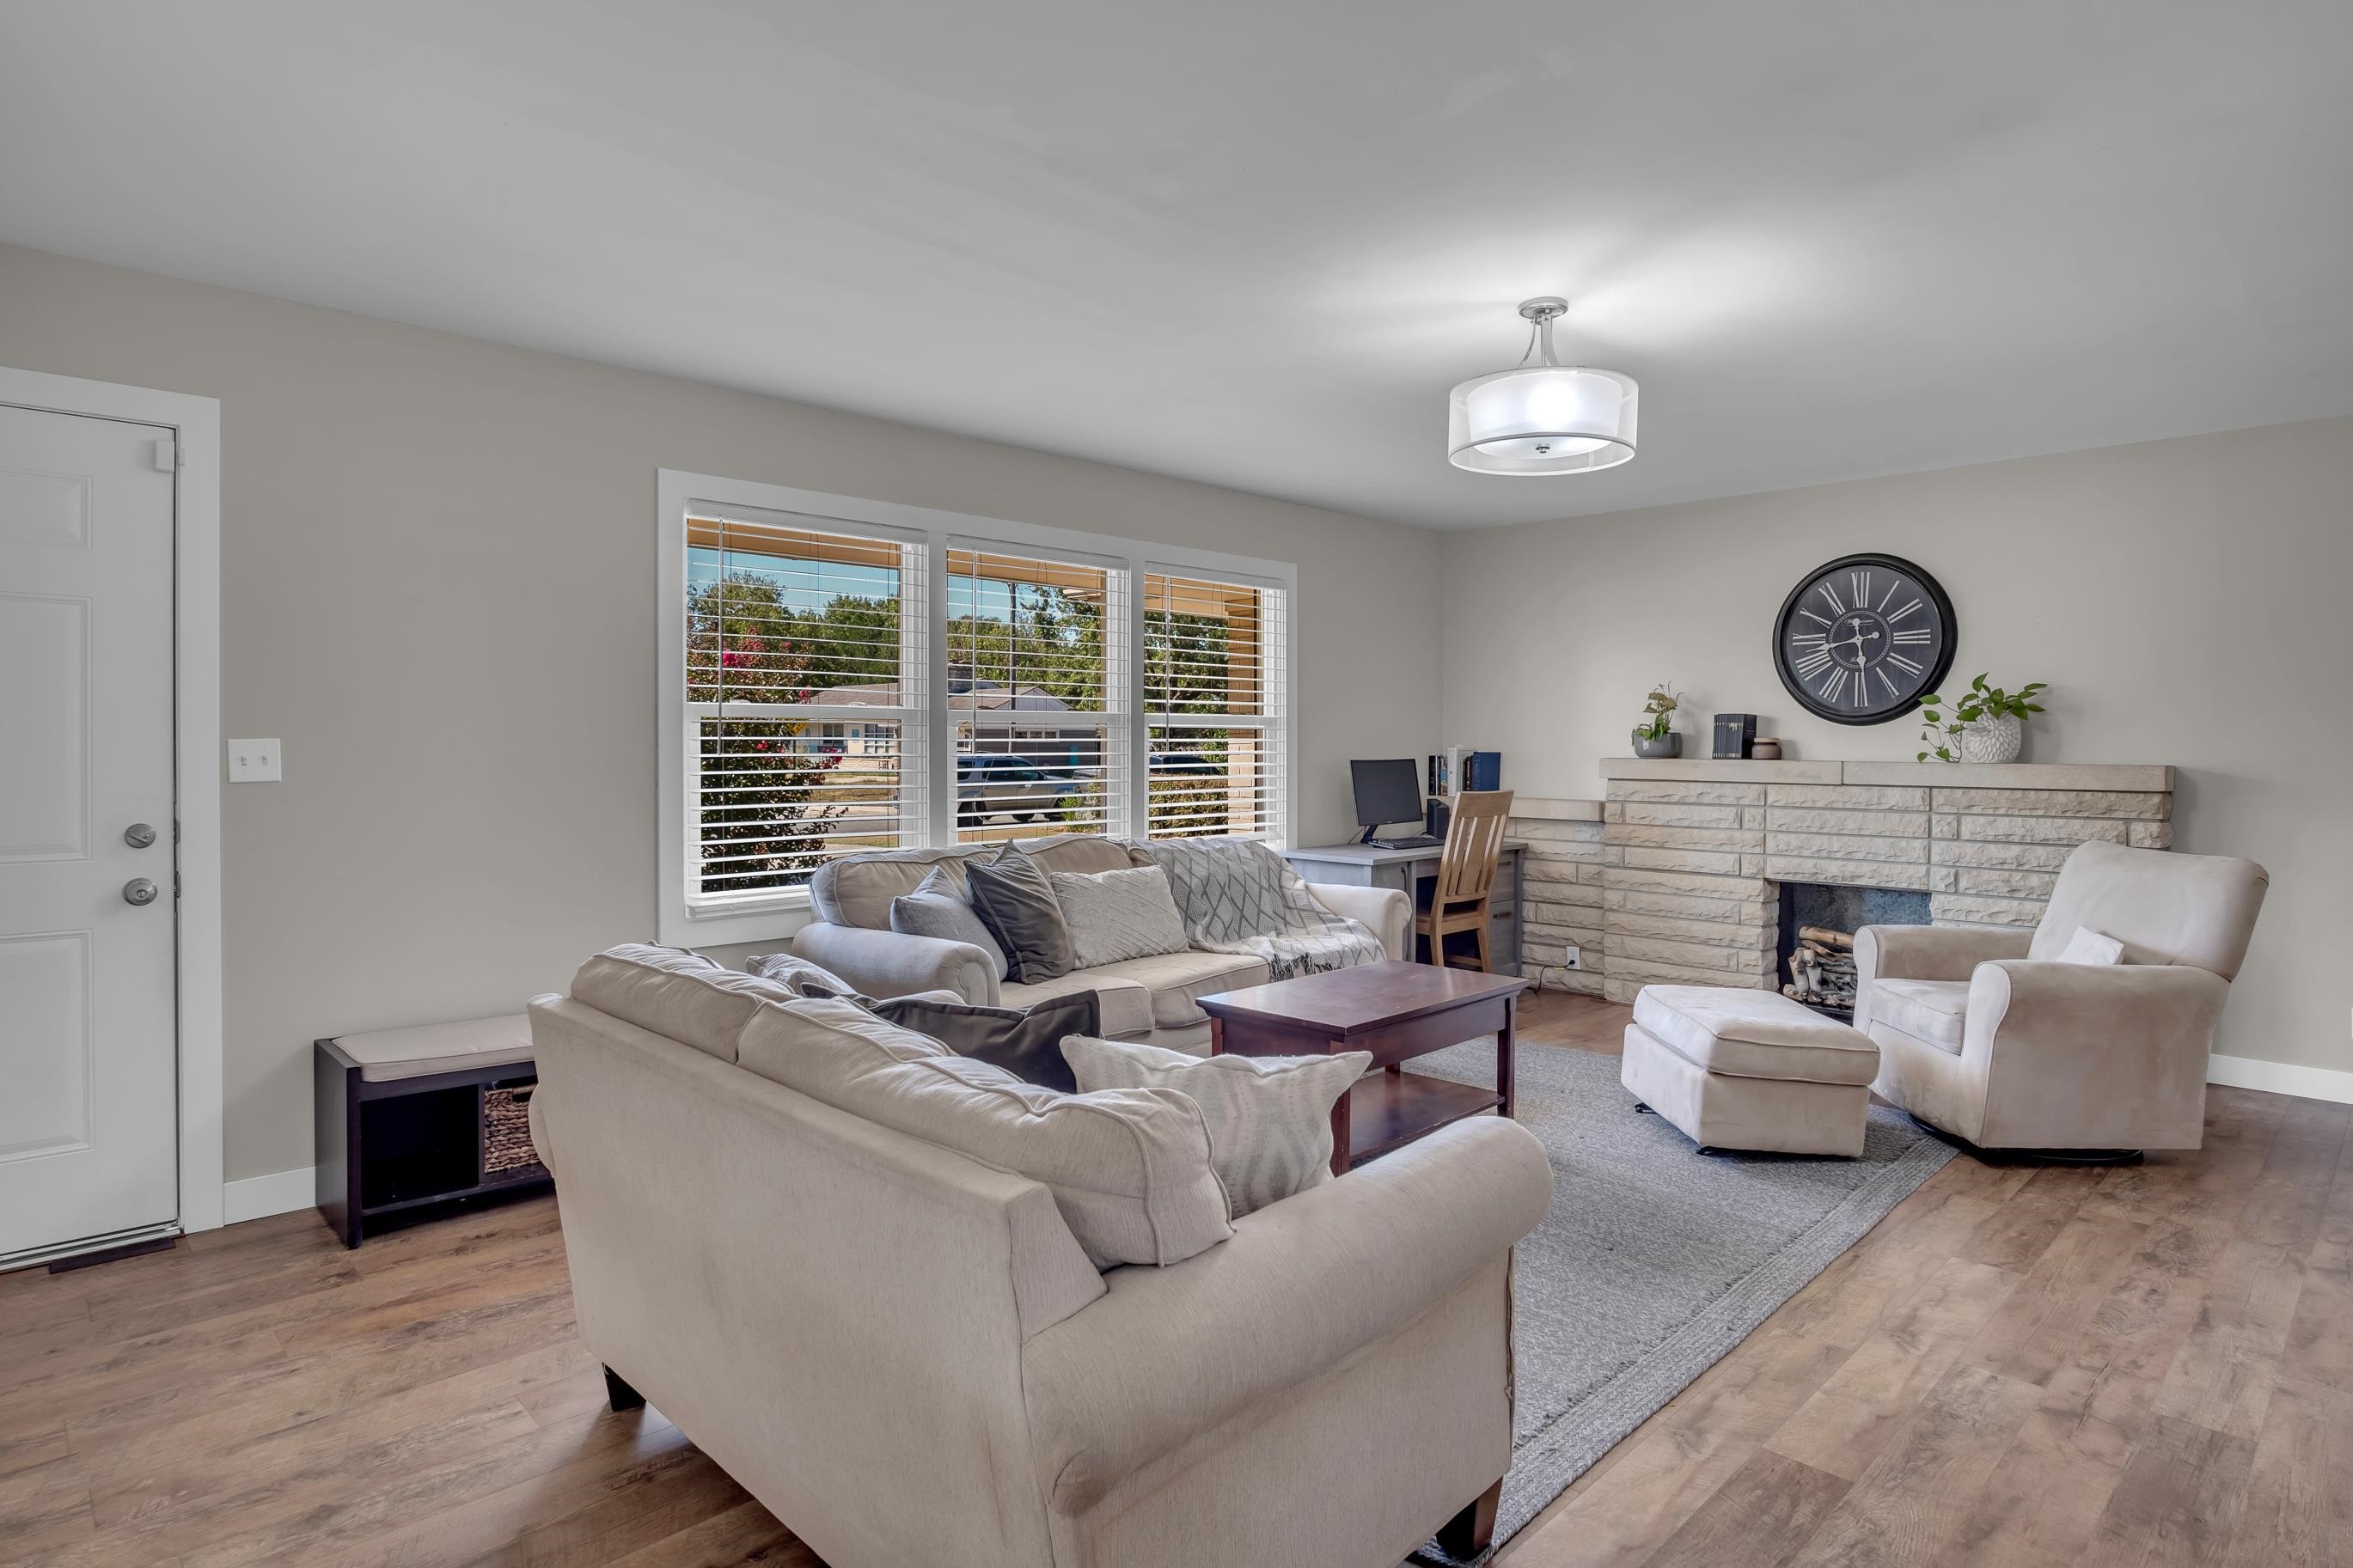
Wood-finish flooring, light gray walls, and large windows with horizontal blinds
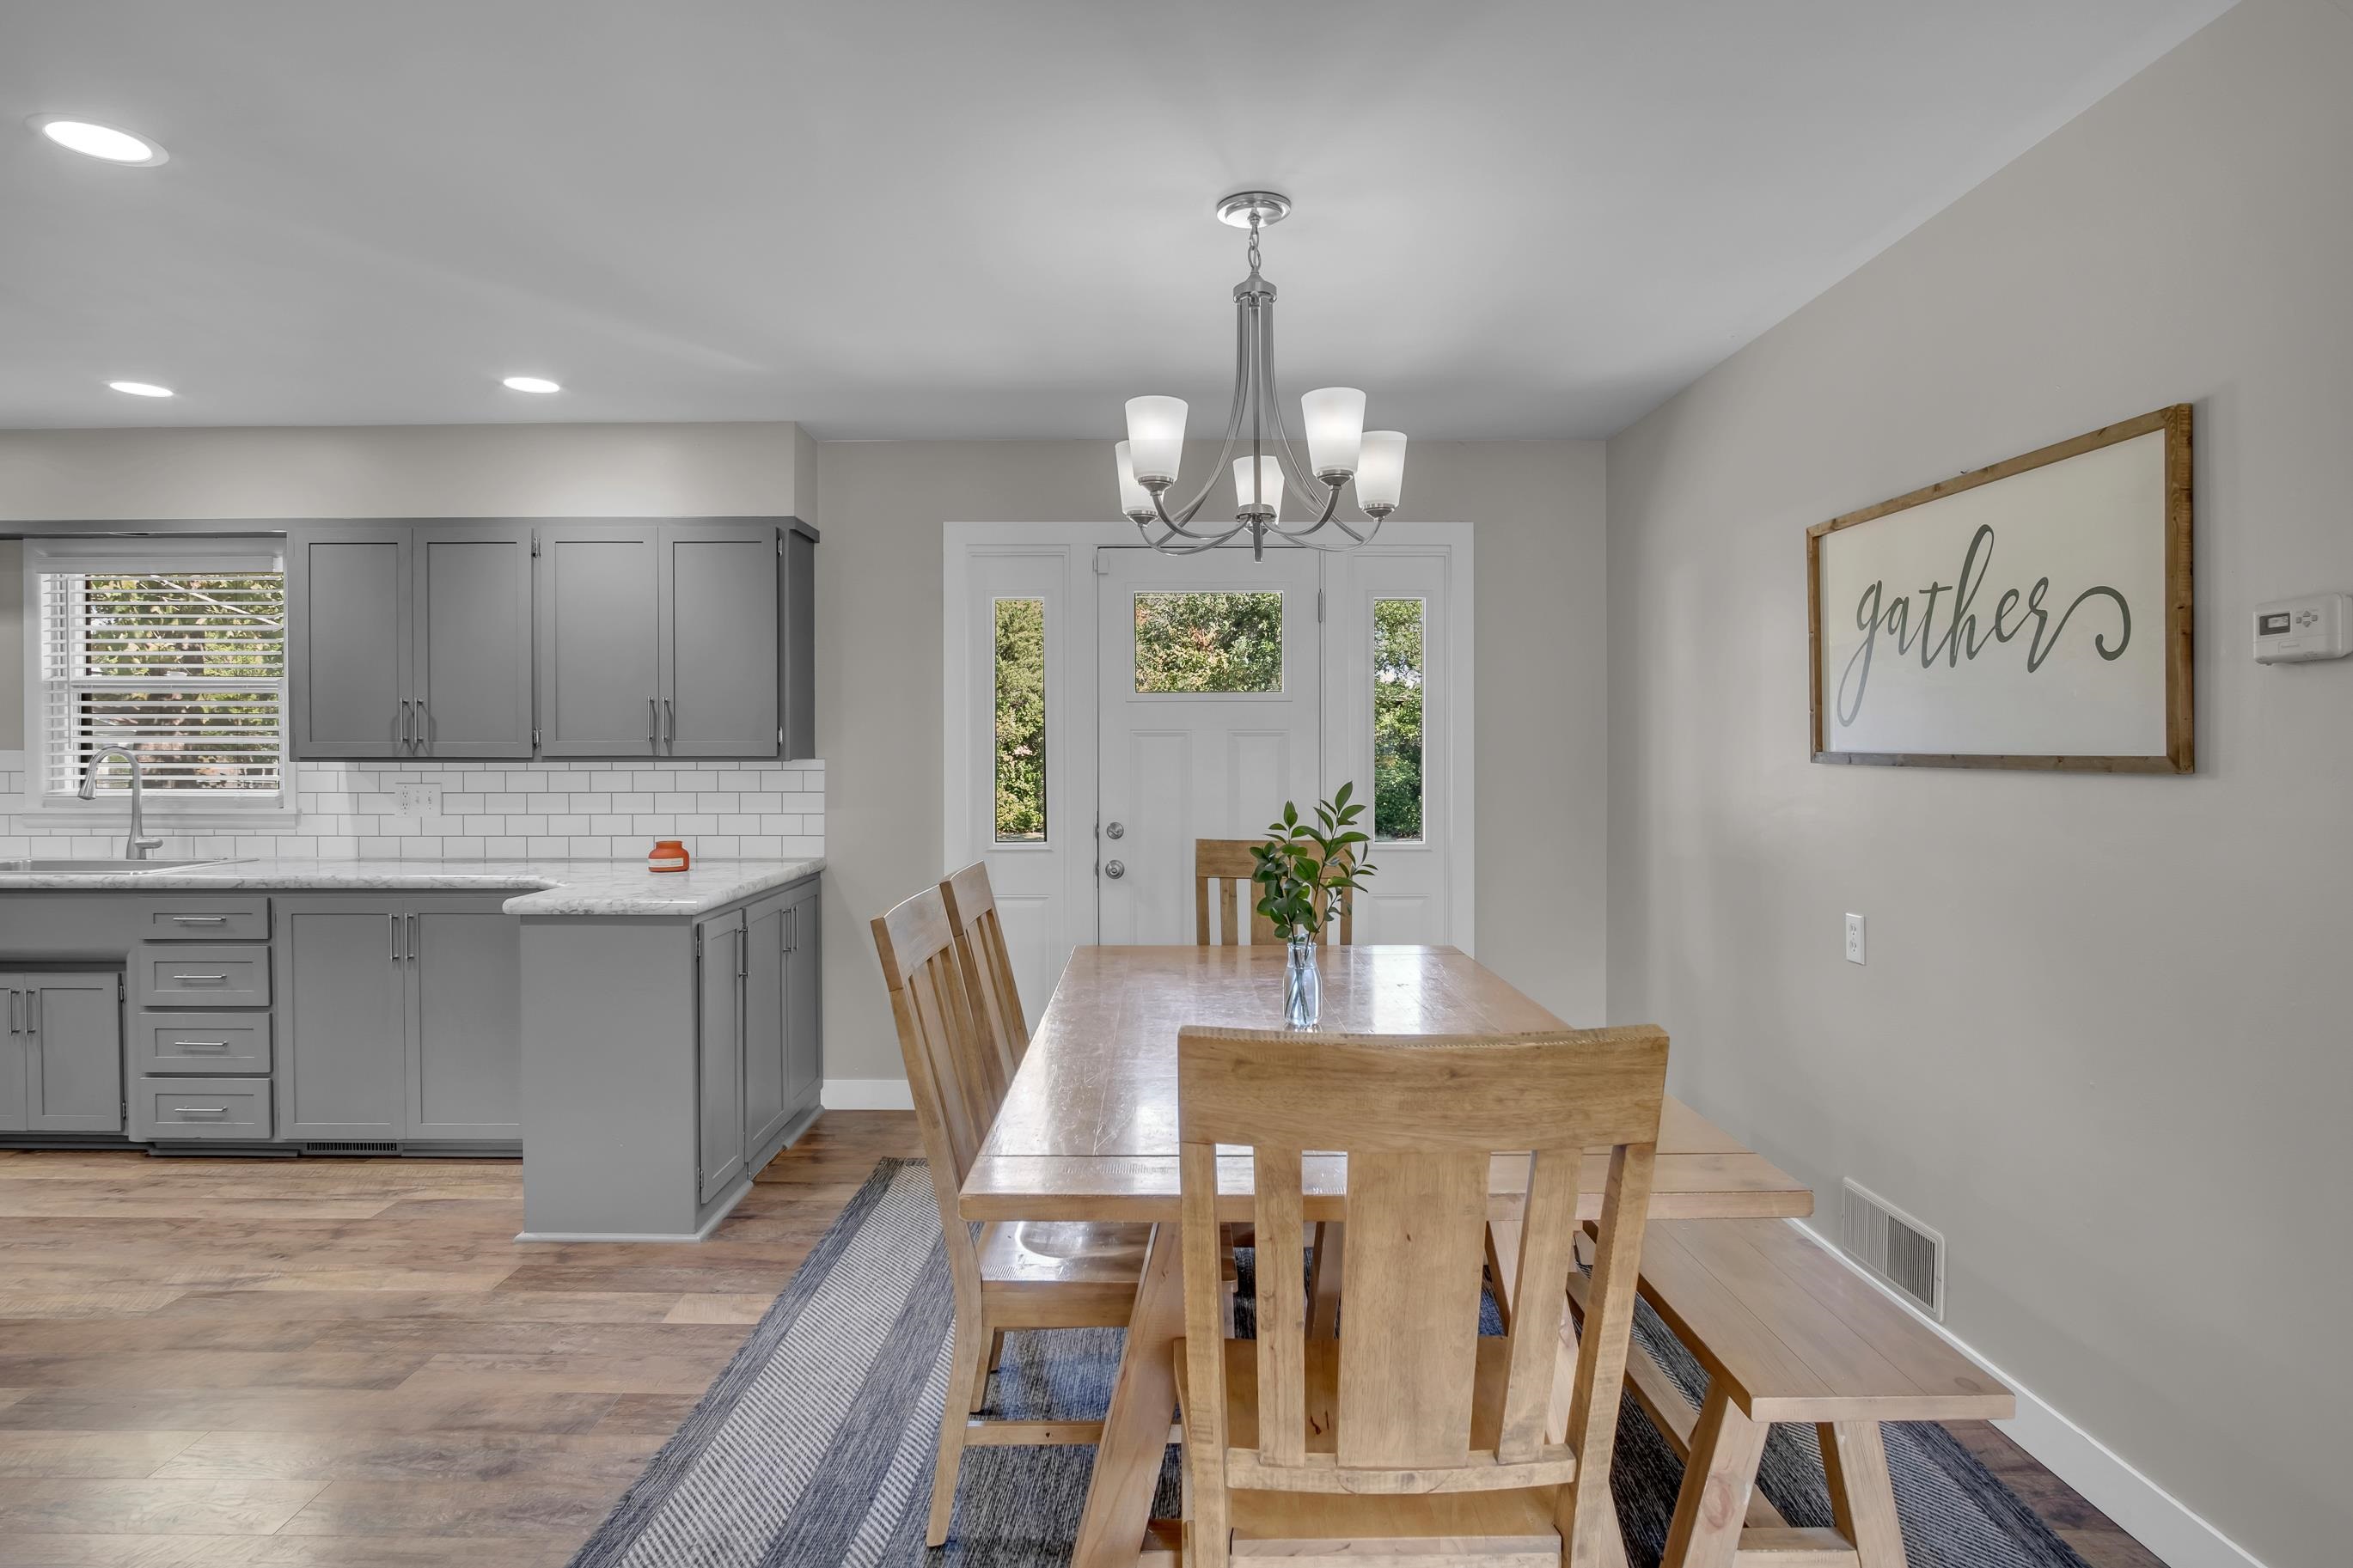
Wood-finish flooring, recessed lighting, and a white subway tile backsplash
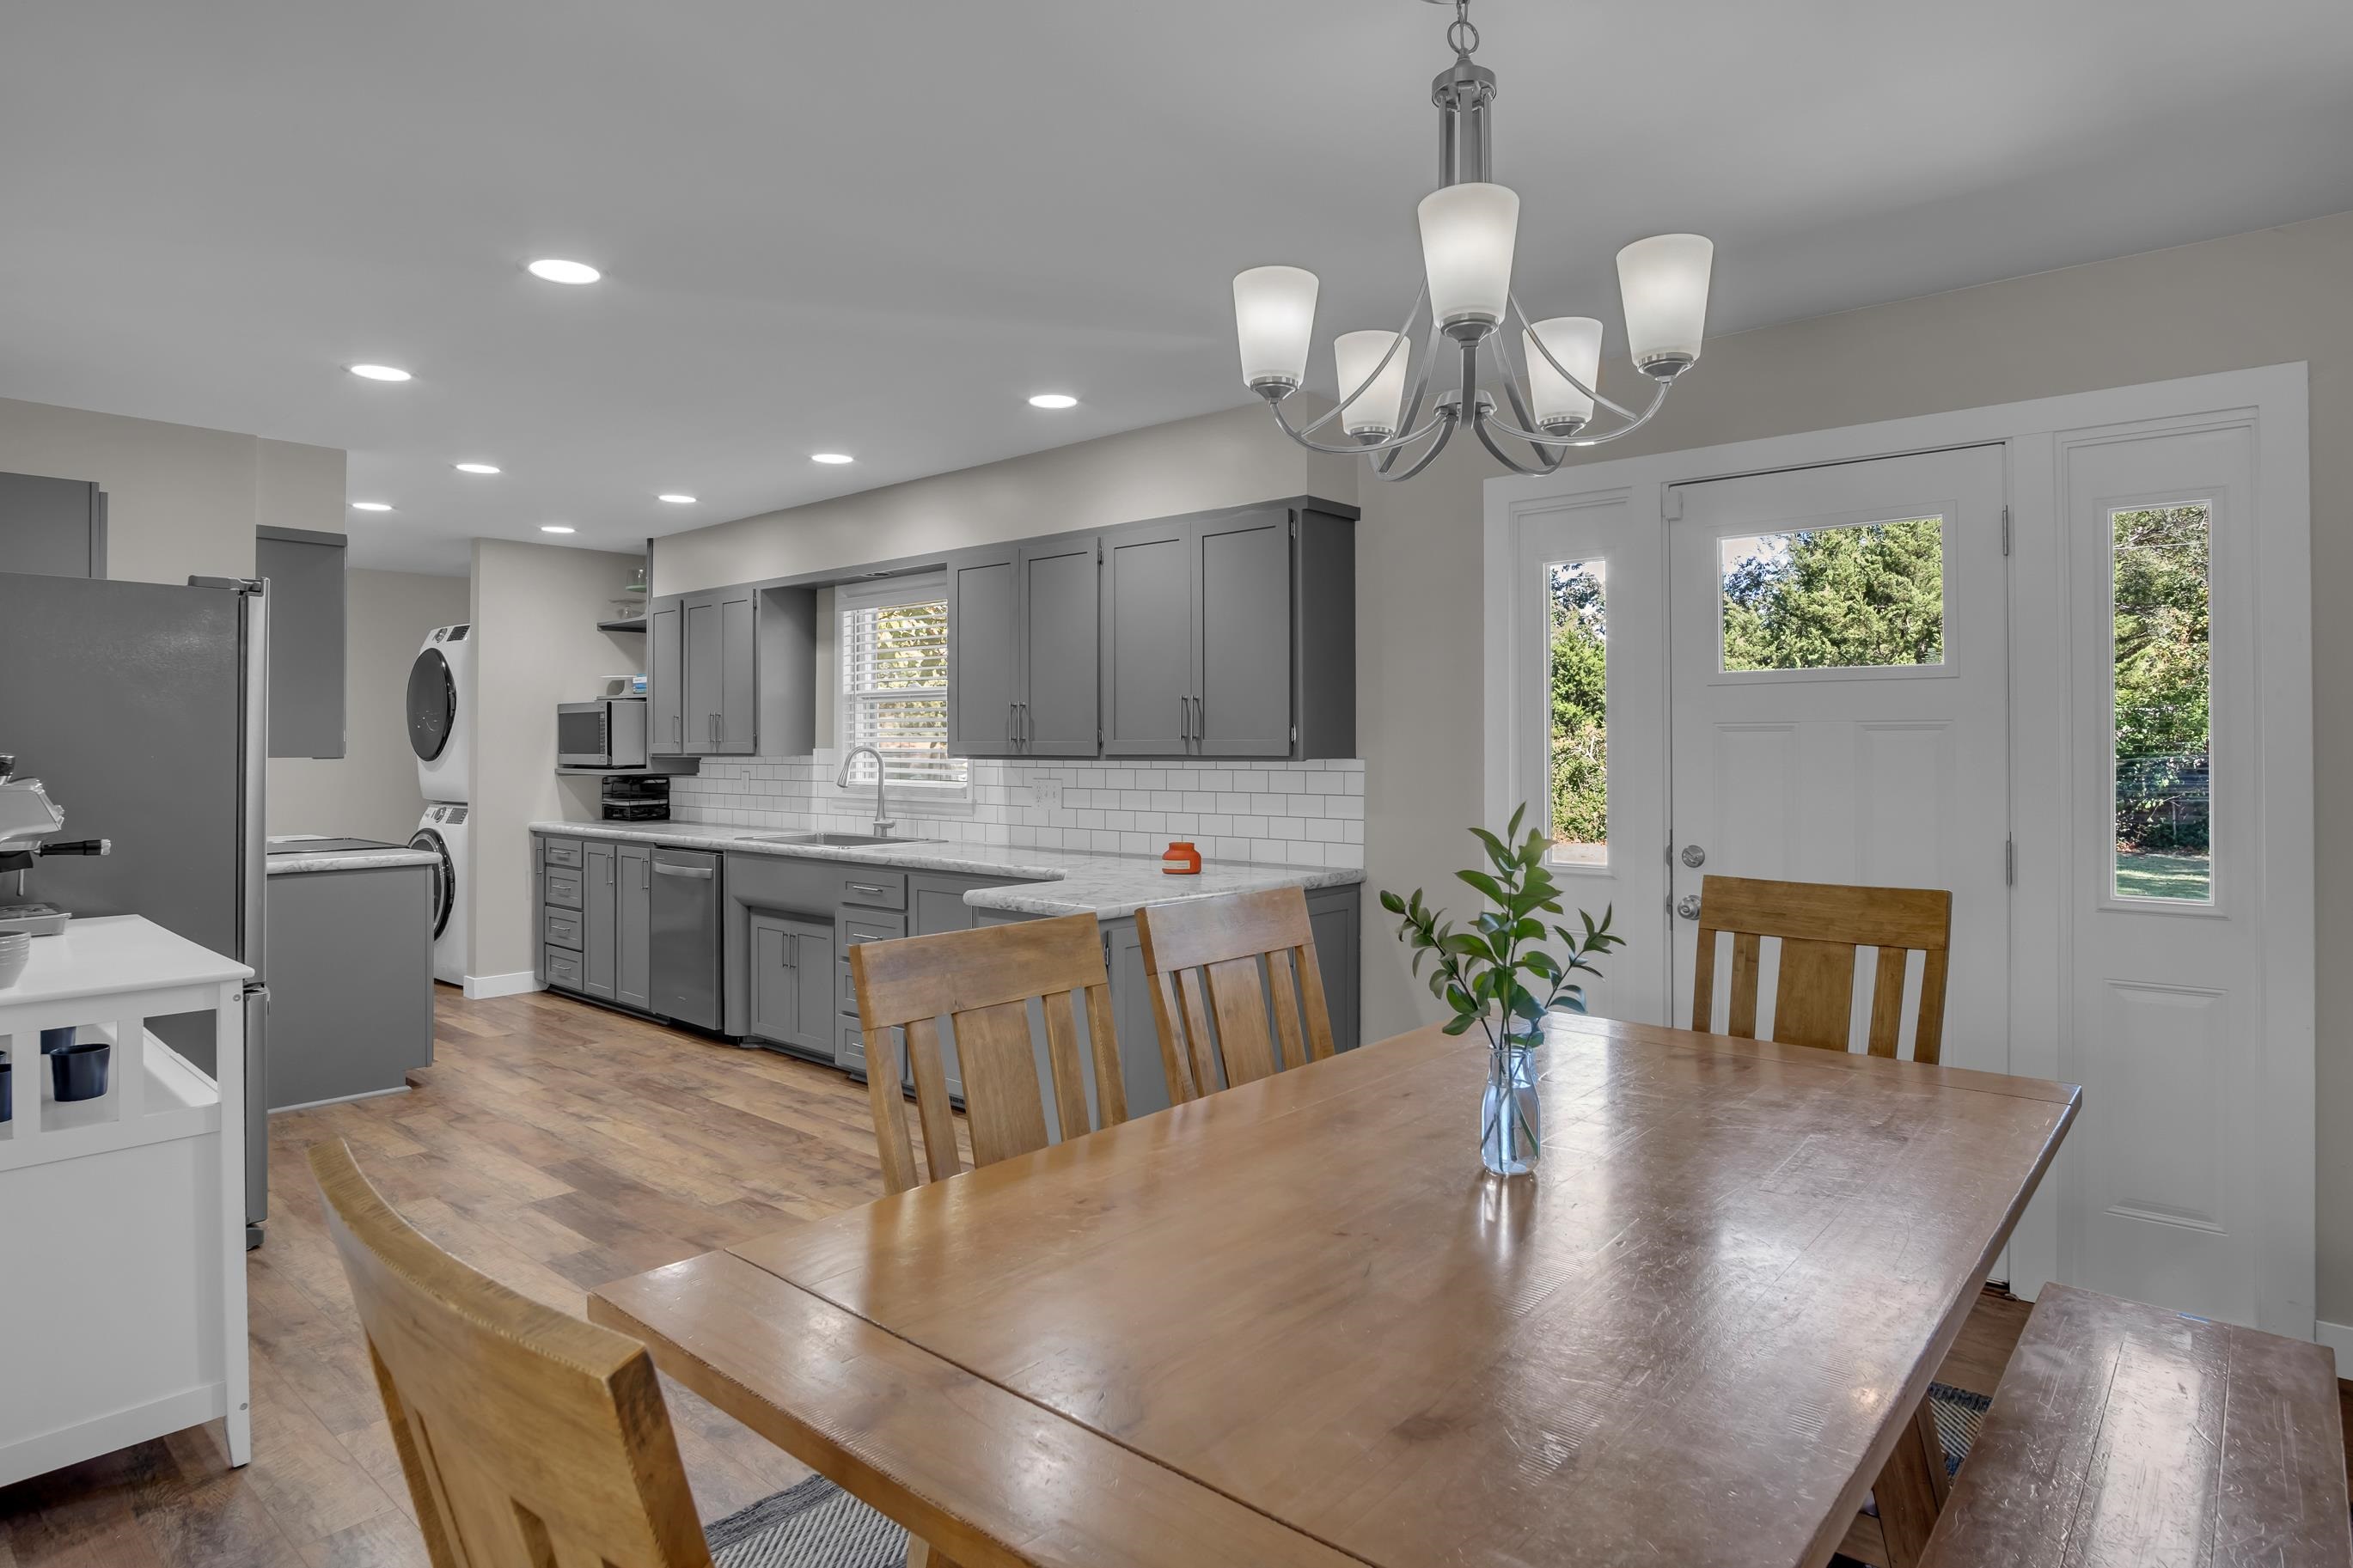
Hardwood-style flooring, recessed lighting, and a modern chandelier illuminate the open-concept kitchen and dining area
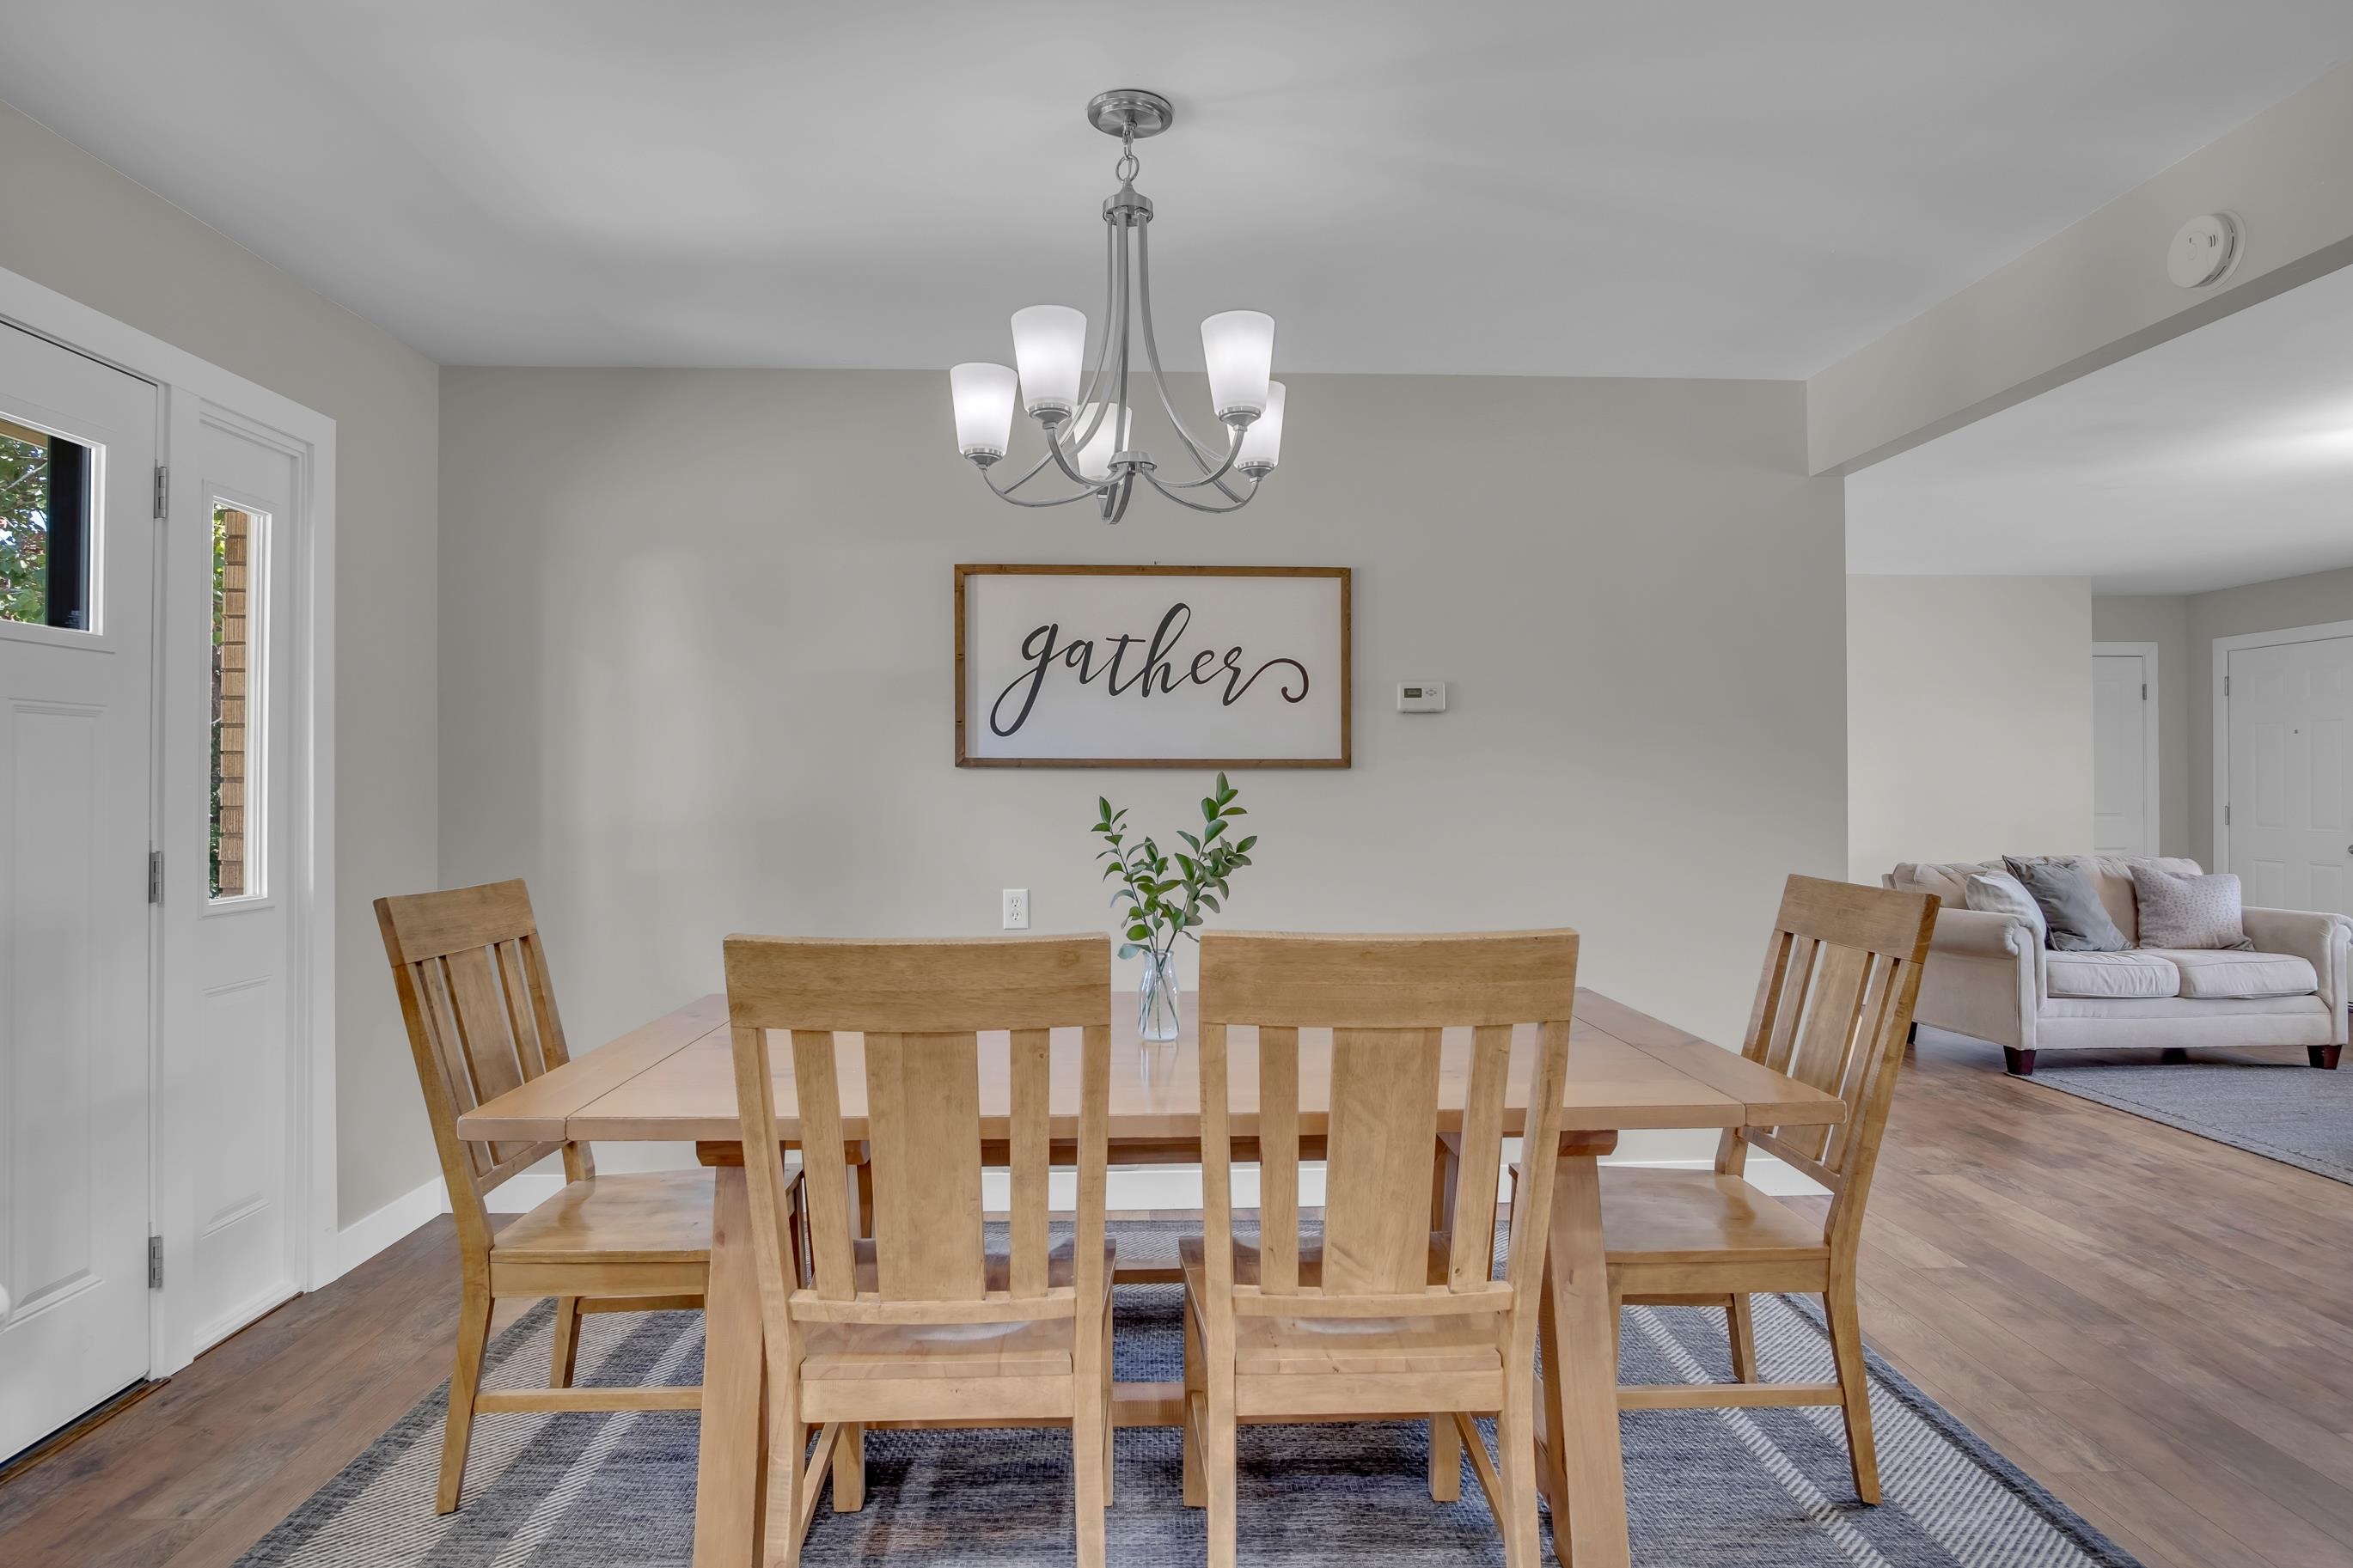
Wood-finish flooring, neutral wall tones, and recessed ceiling lighting
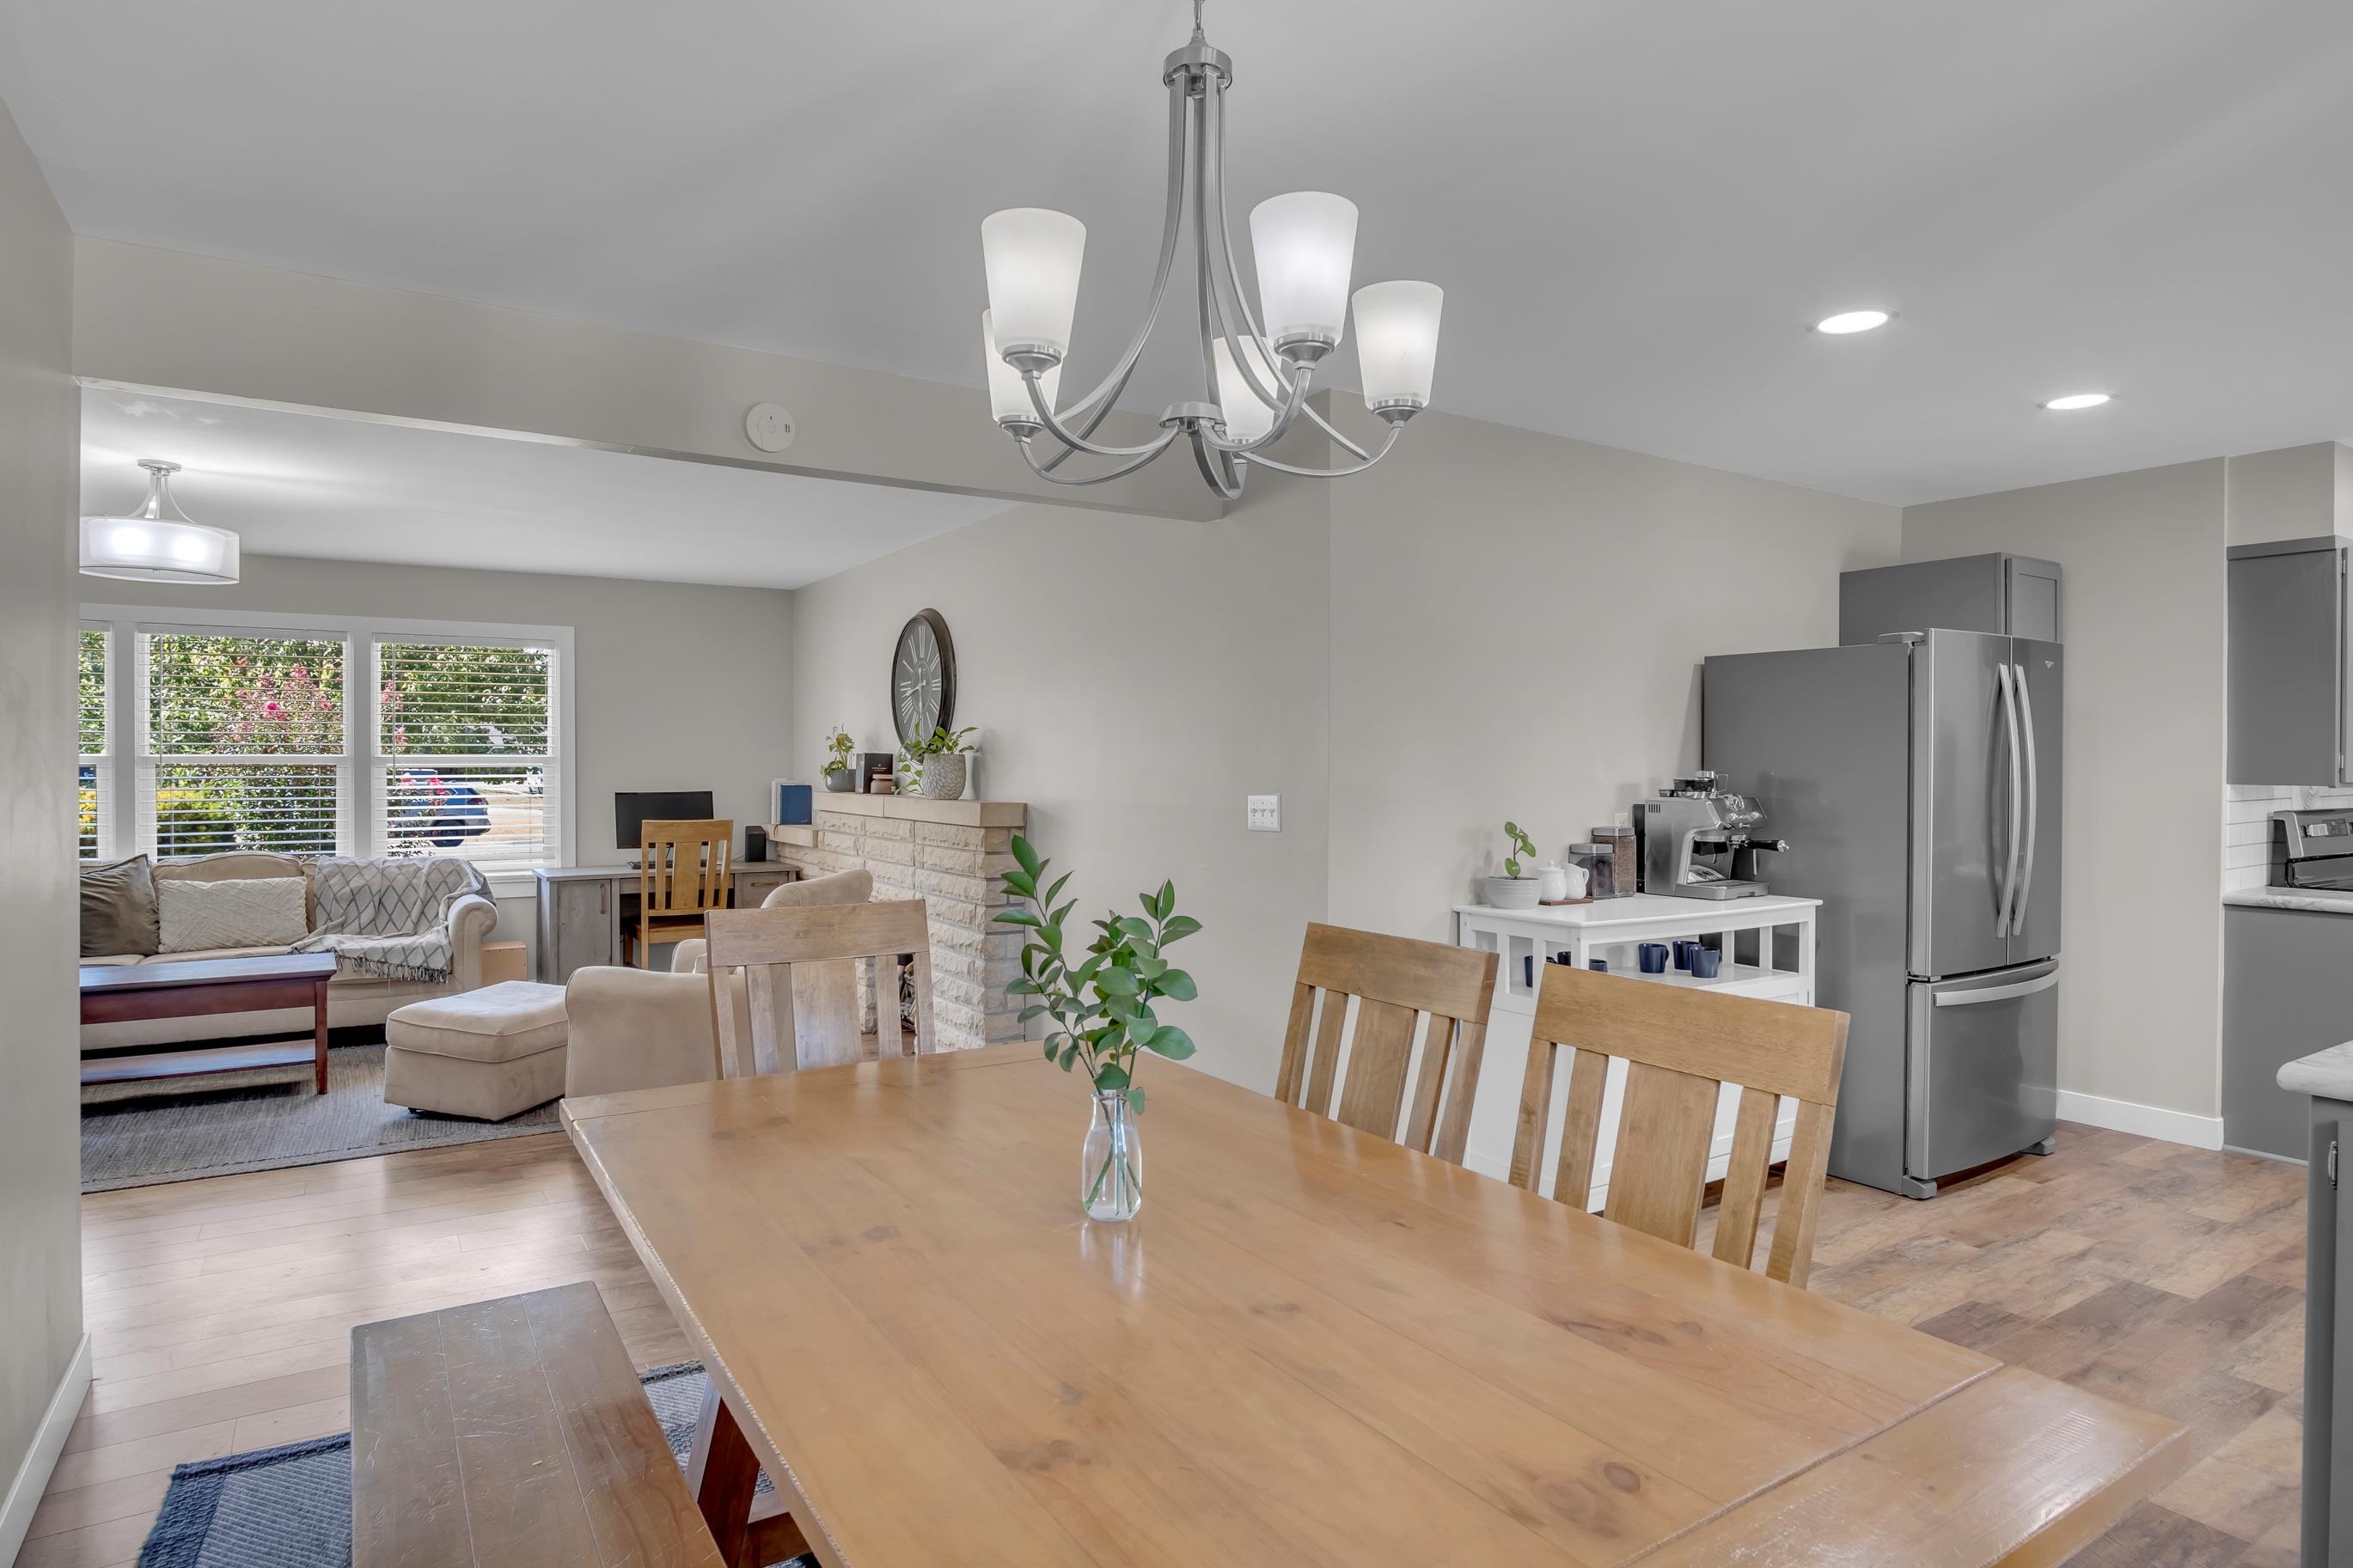
Open-concept living space featuring wood-finish flooring, recessed lighting, and a stone fireplace
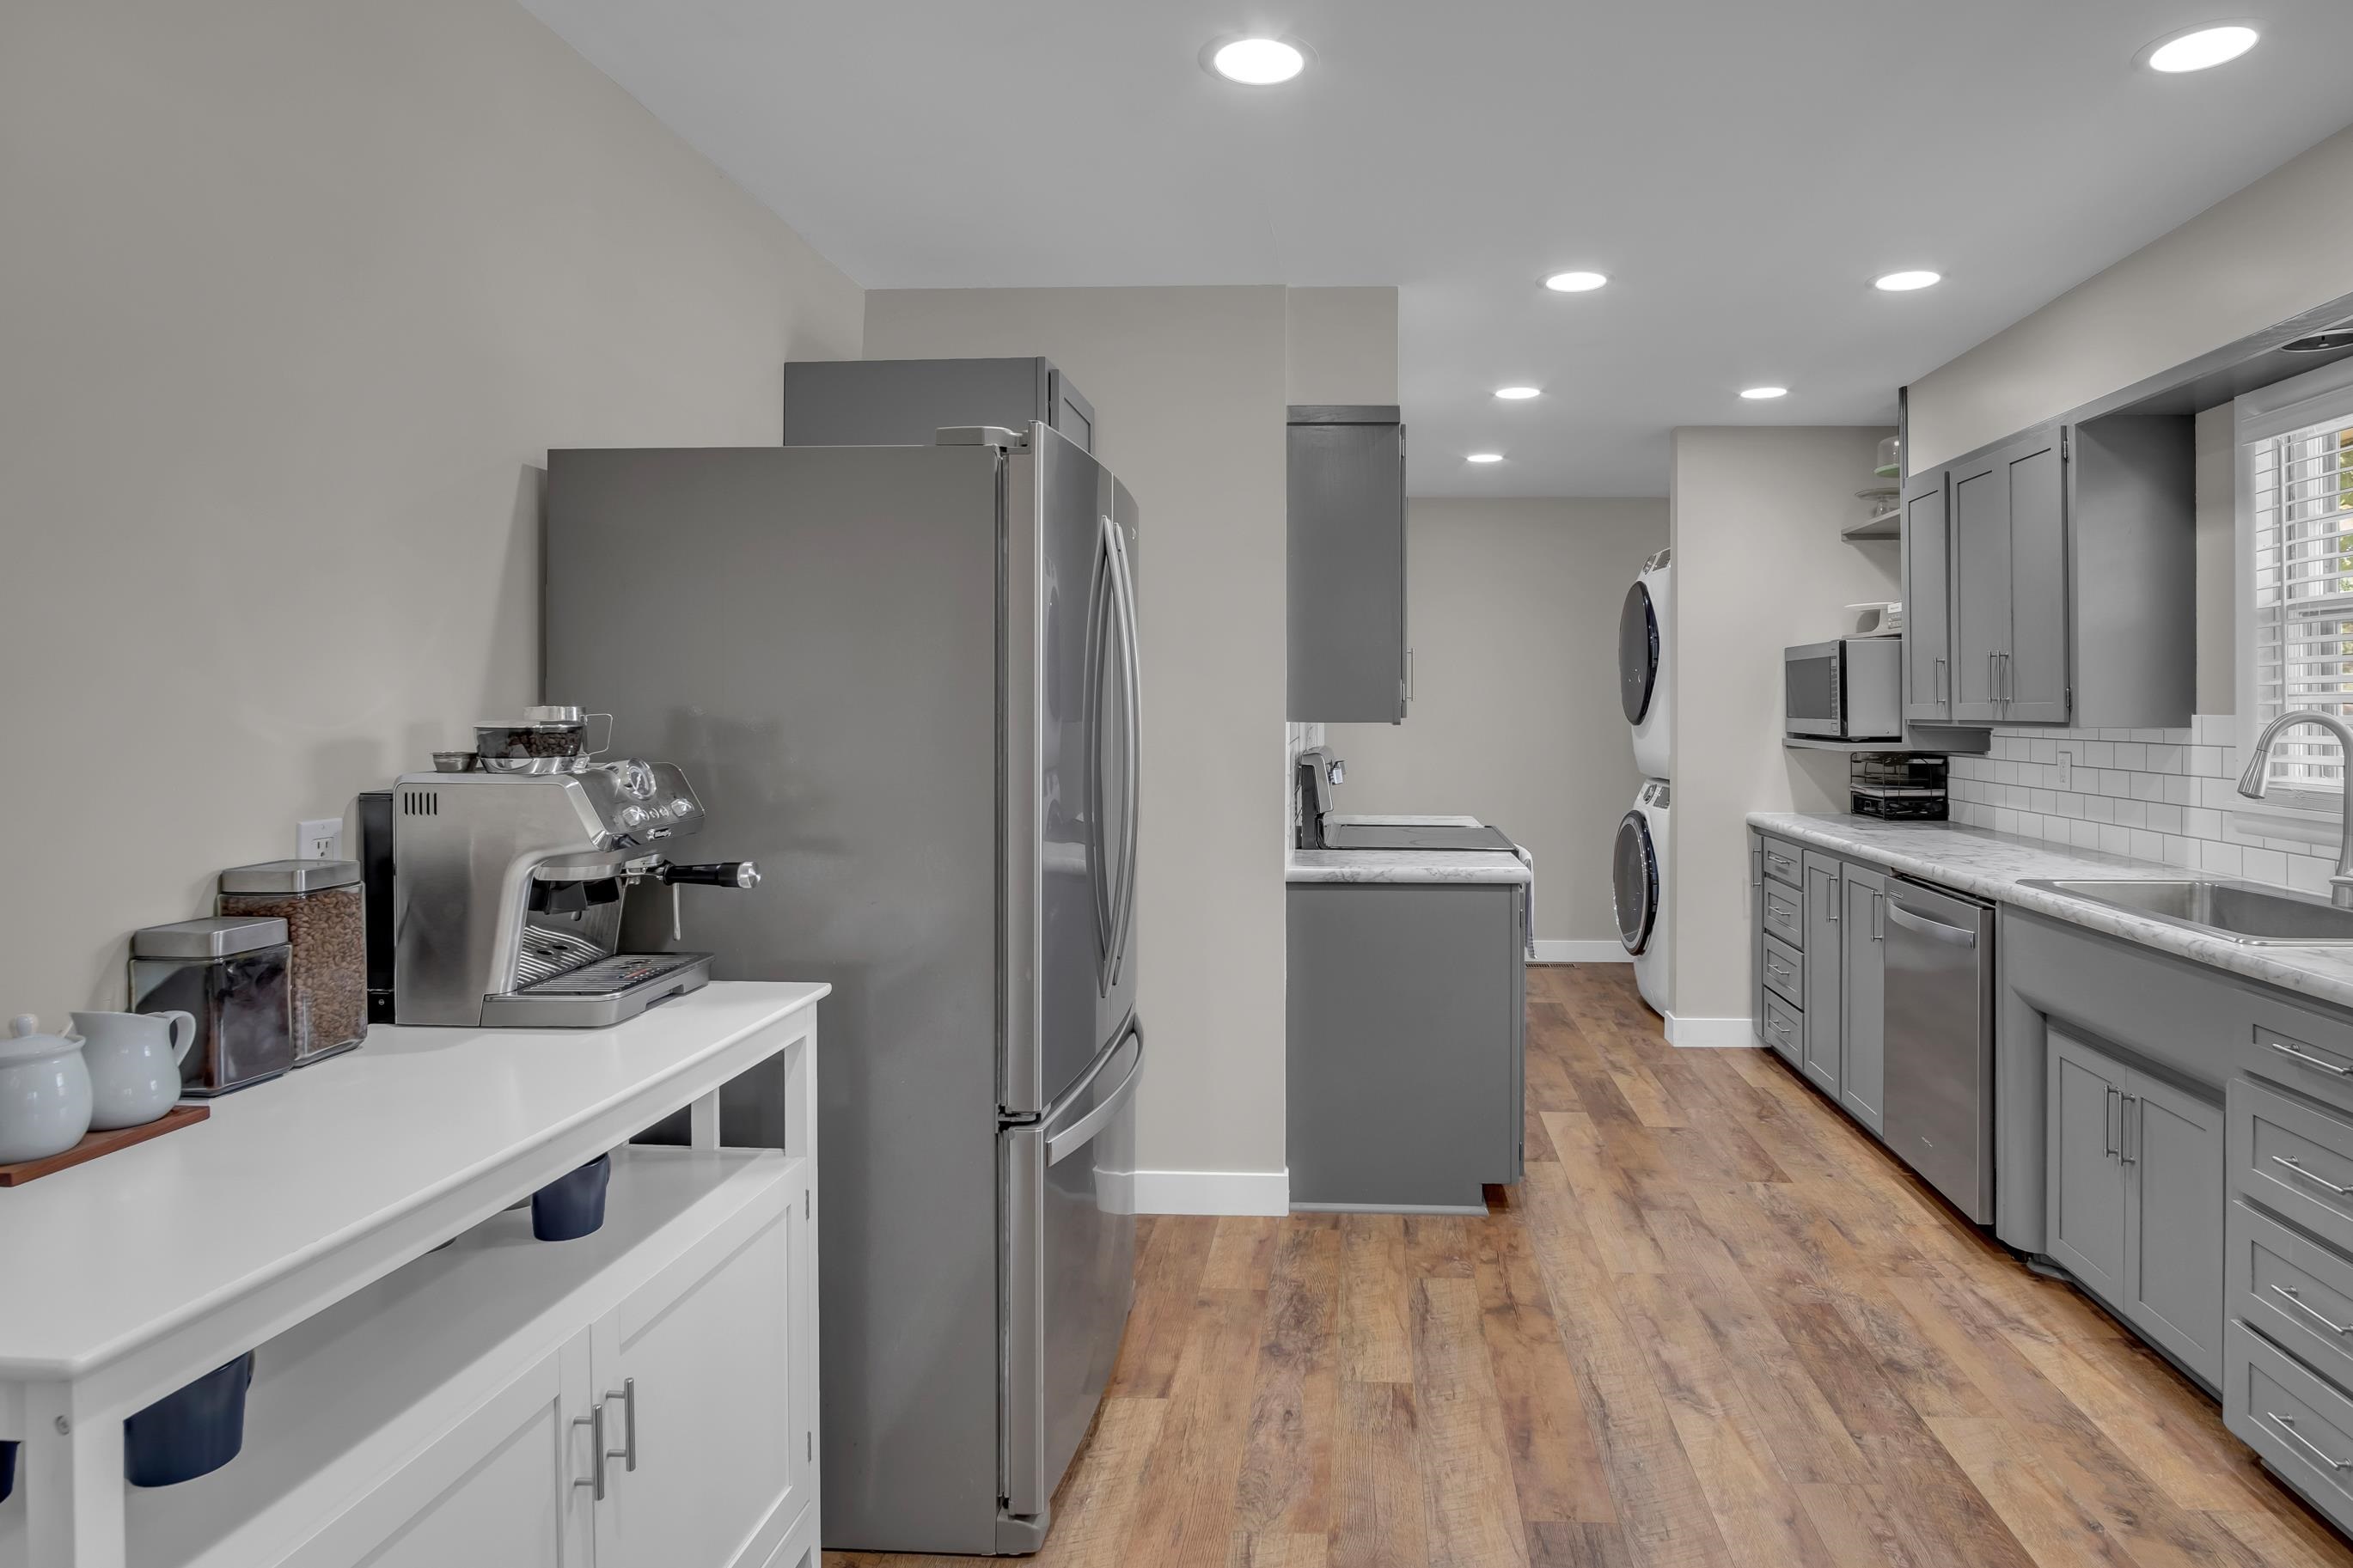
Modern galley kitchen featuring stainless steel appliances, white cabinetry with gray upper units, white subway tile backsplash, wood-finish flooring, recessed ceiling lighting, and ample counter workspace with a central prep island
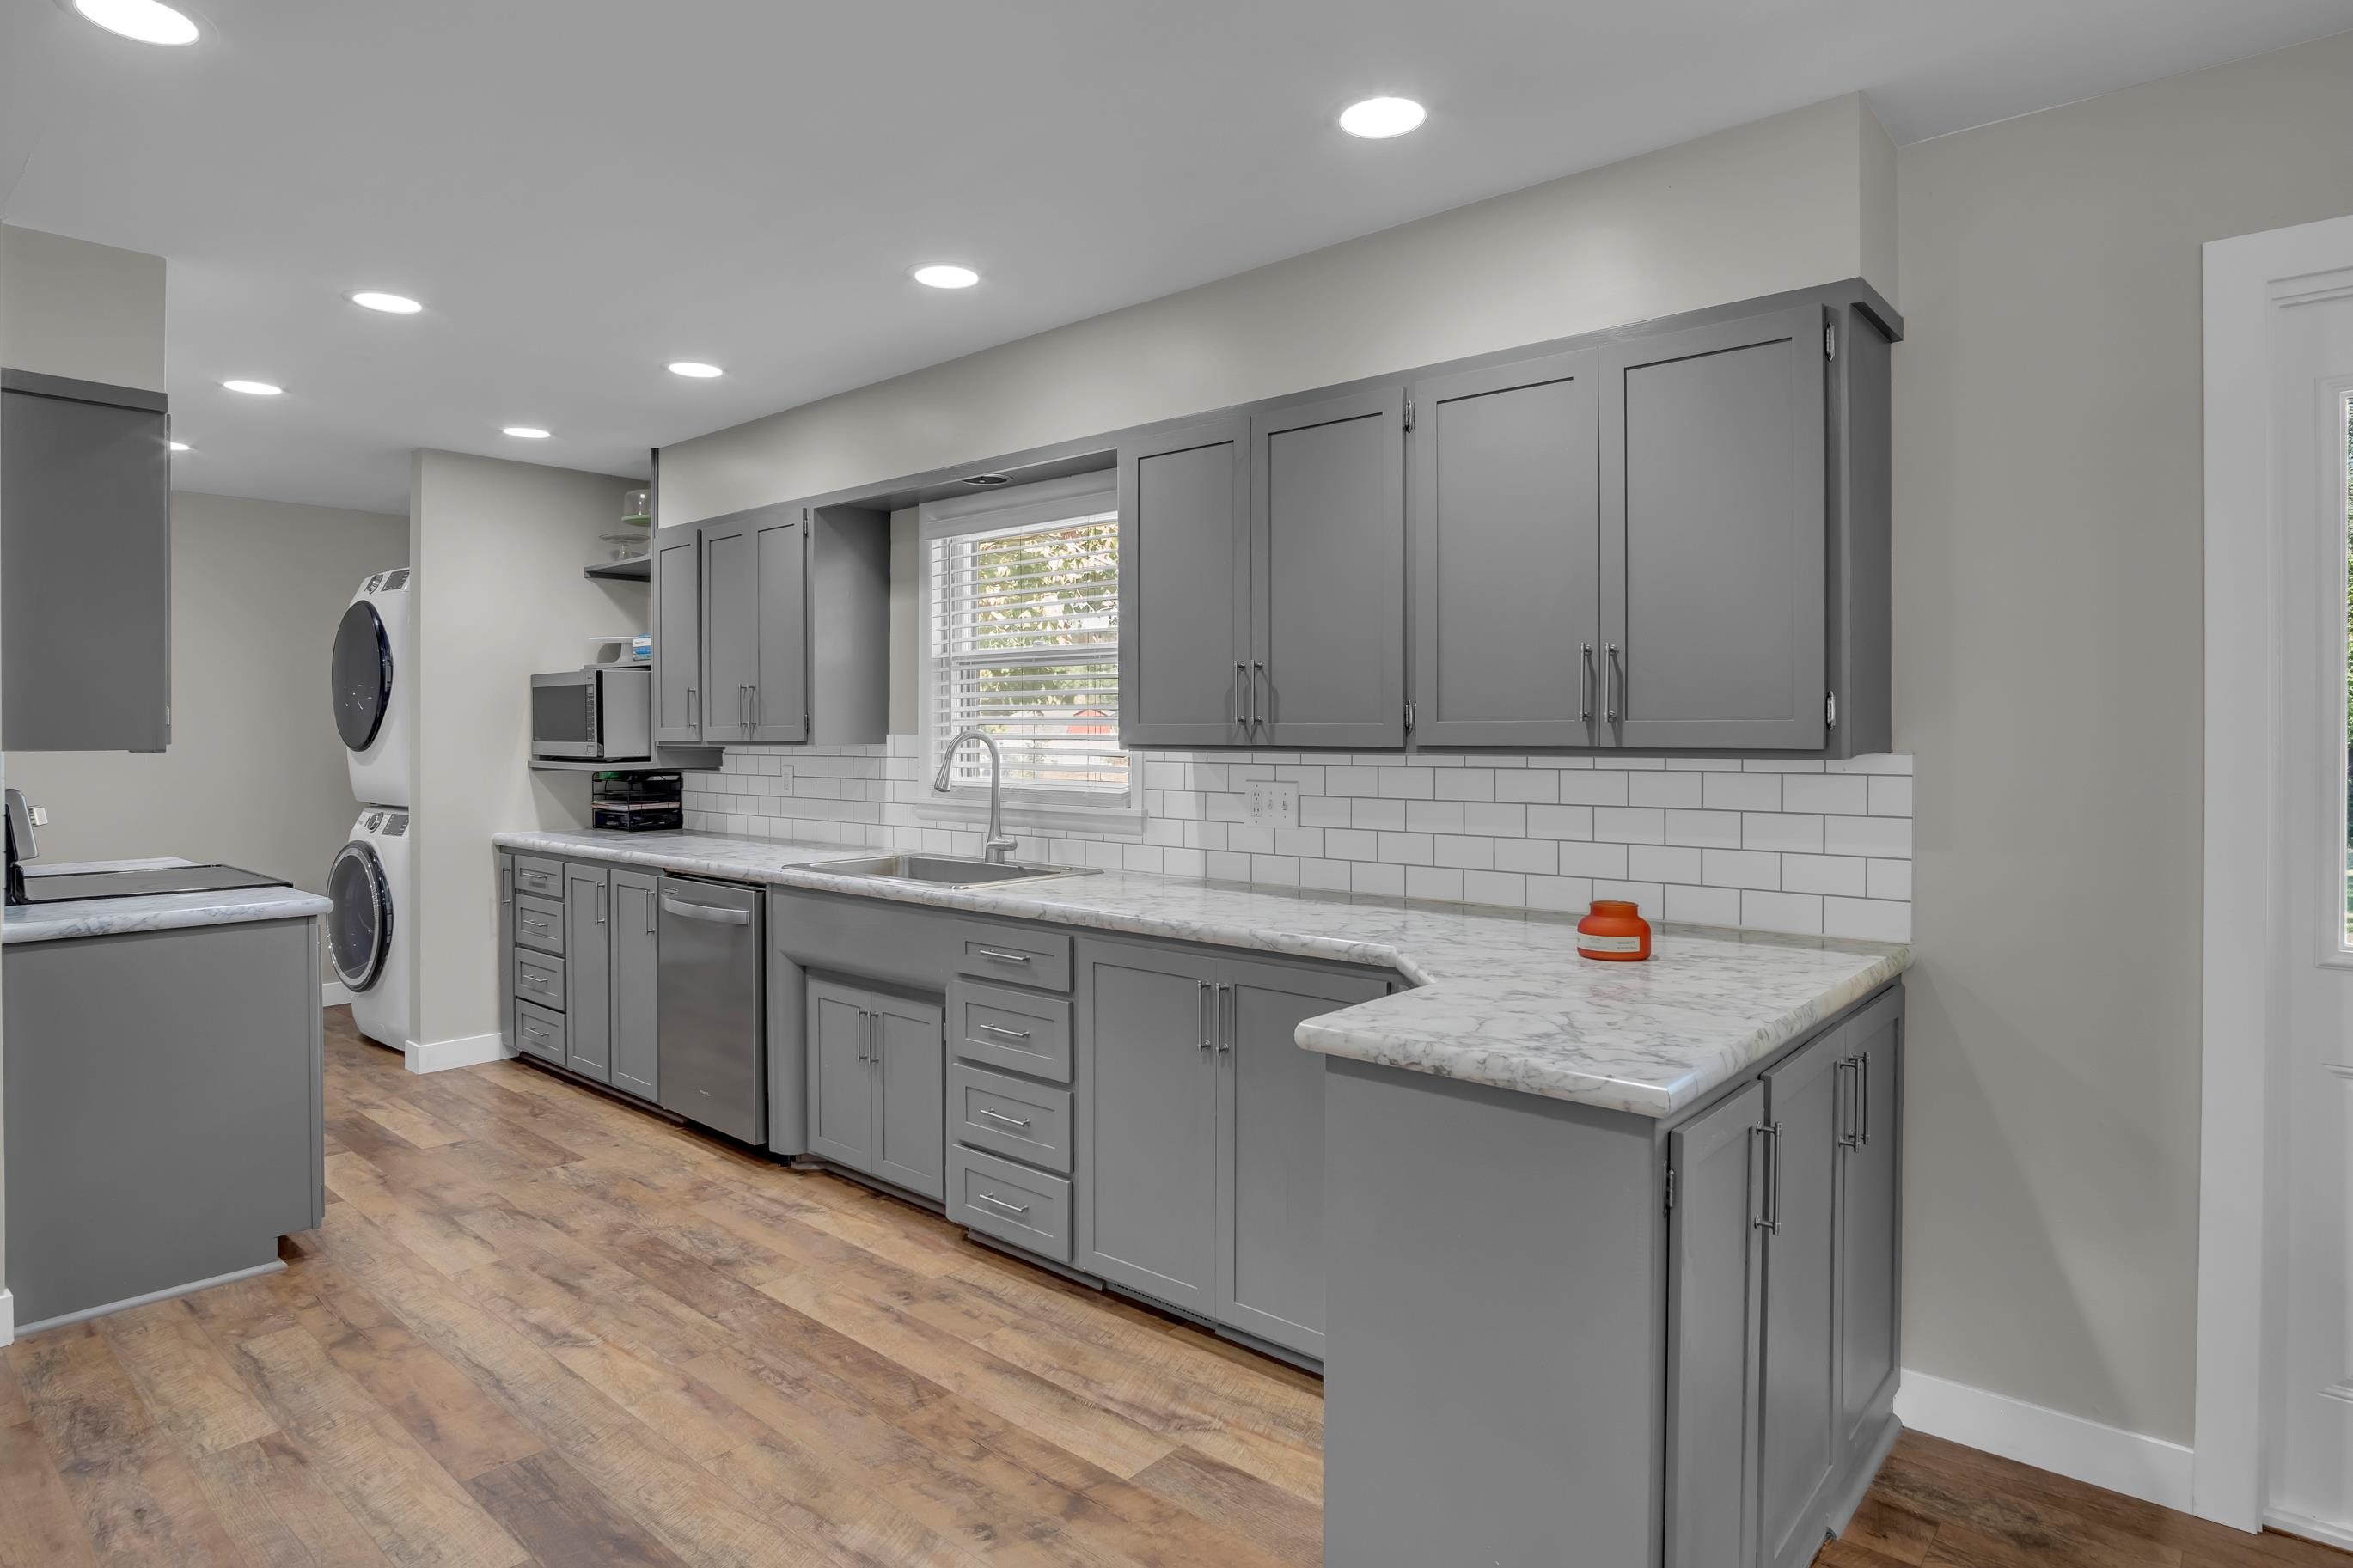
Kitchen featuring gray cabinetry, white subway tile backsplash, light-toned countertops, wood-finish flooring, and recessed lighting
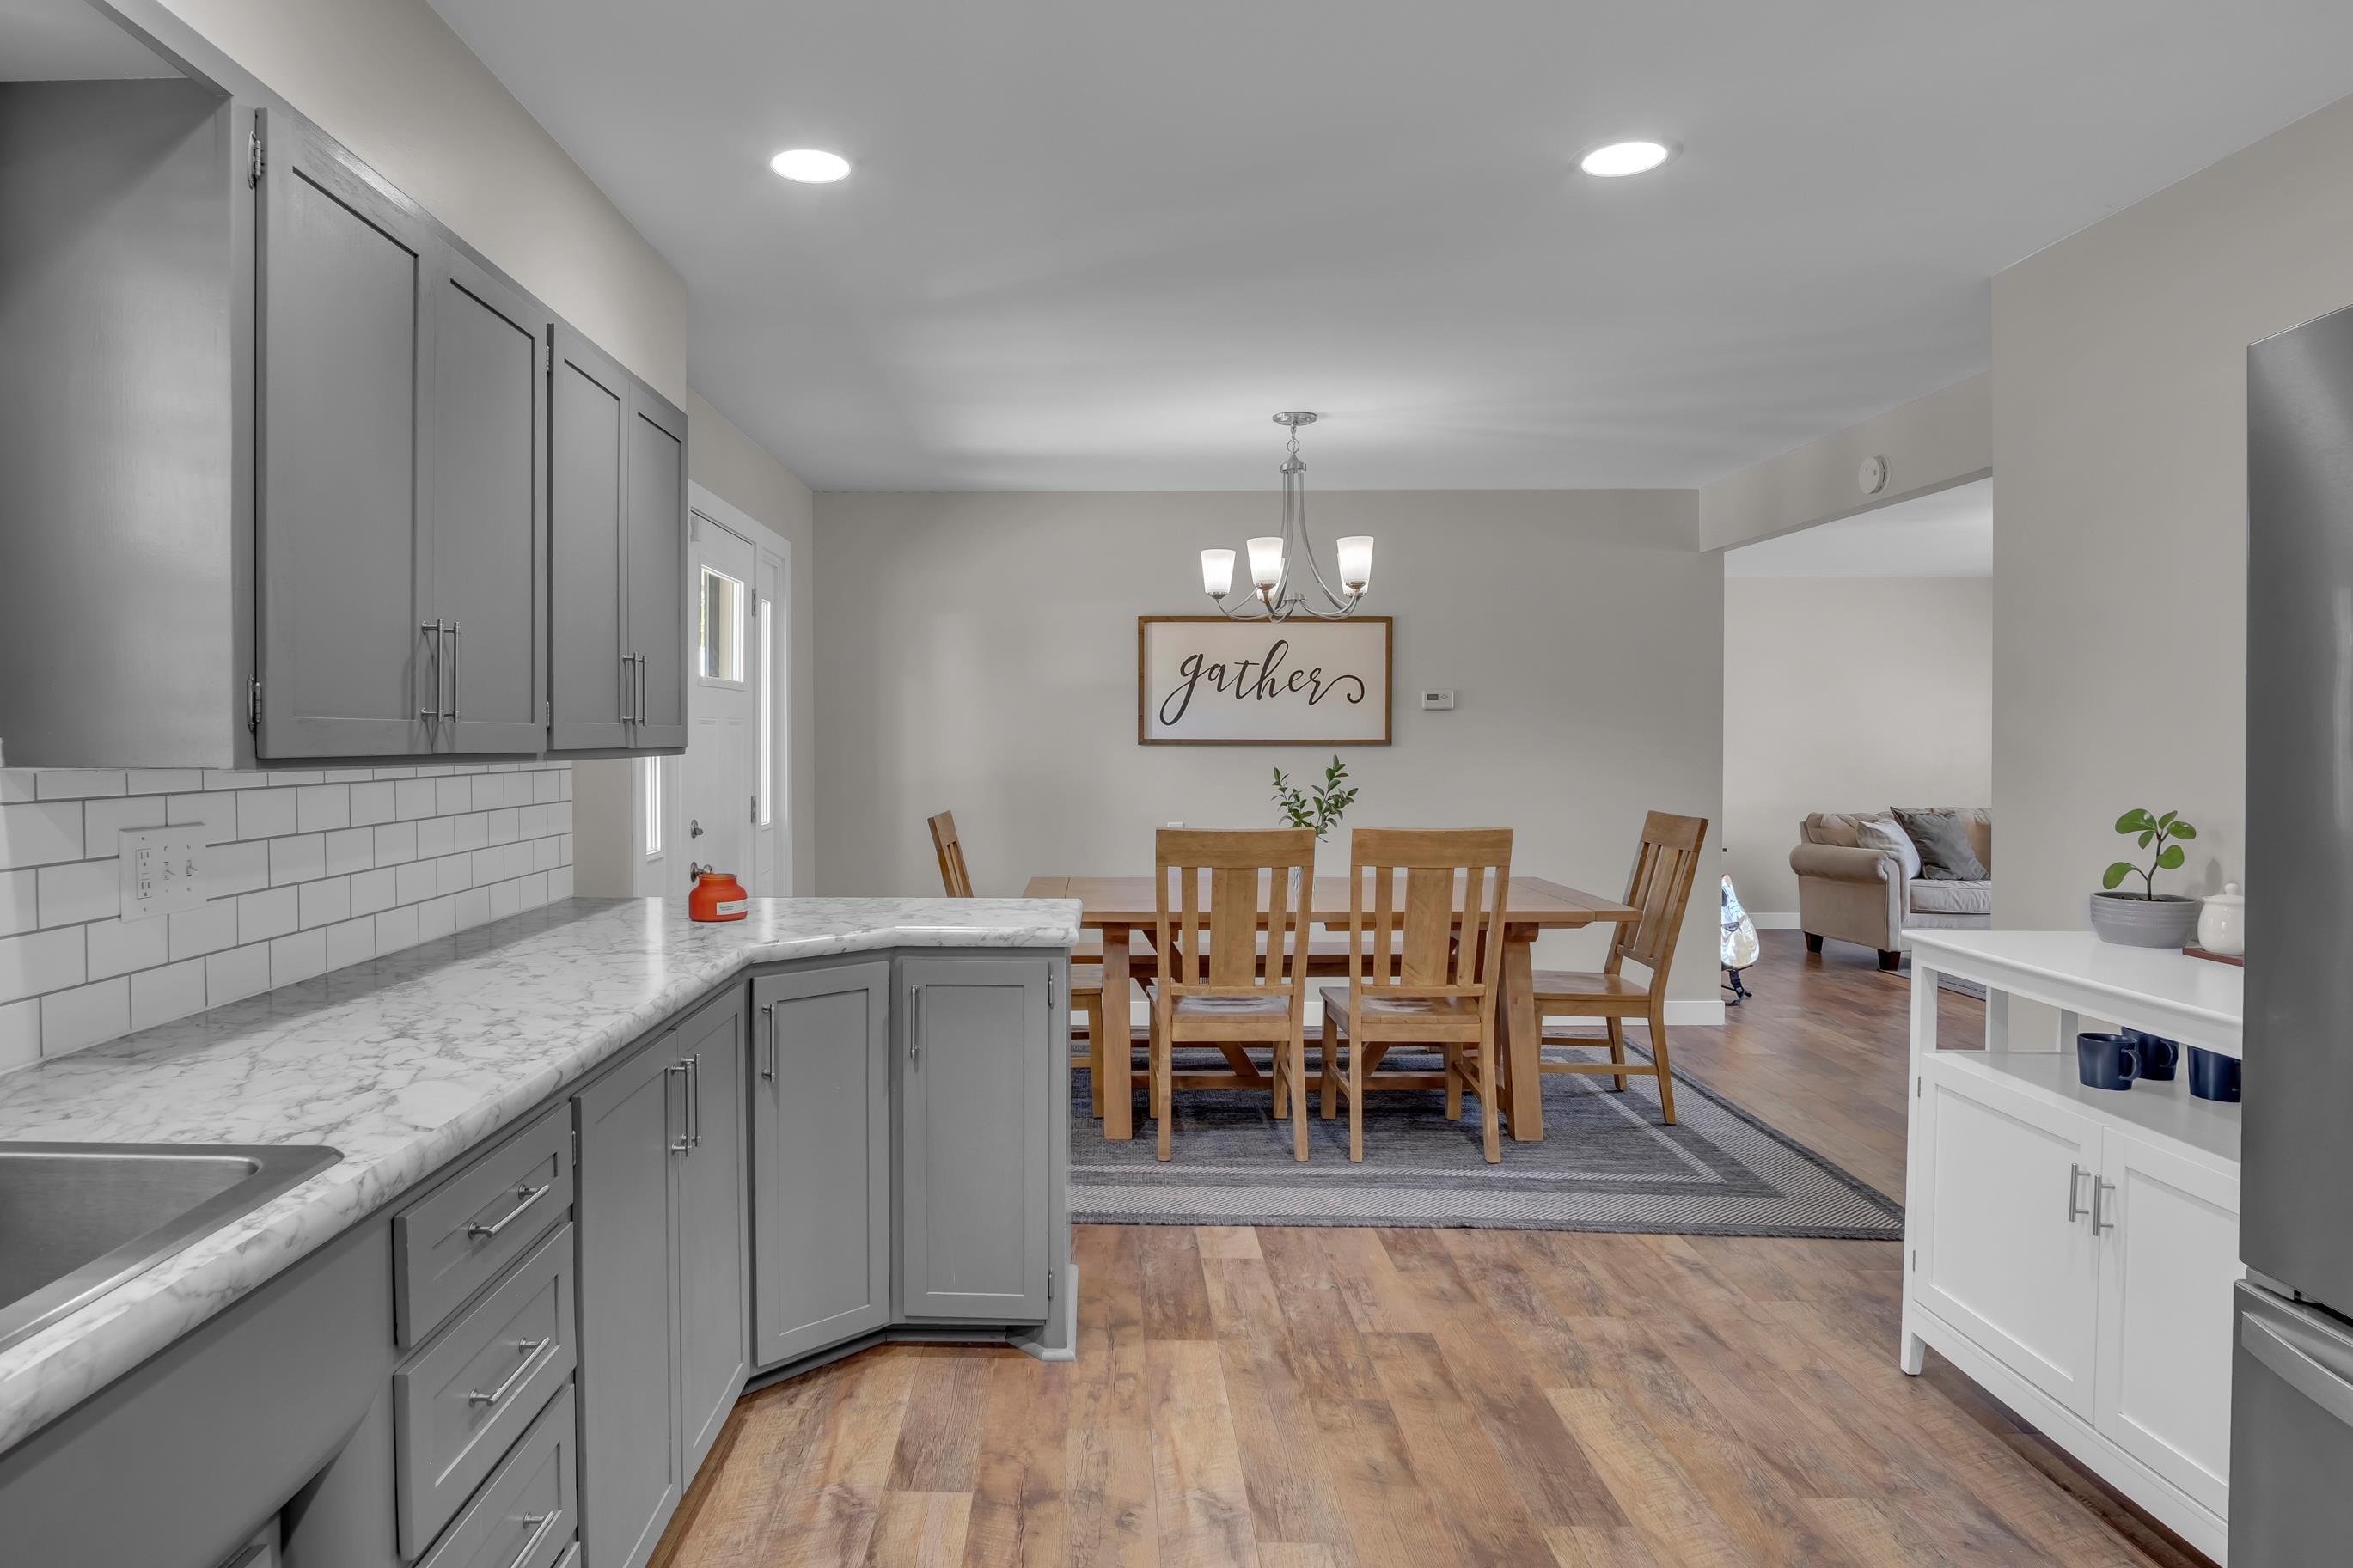
Wood-finish flooring, recessed lighting, subway tile backsplash, gray cabinetry, and light-toned countertops
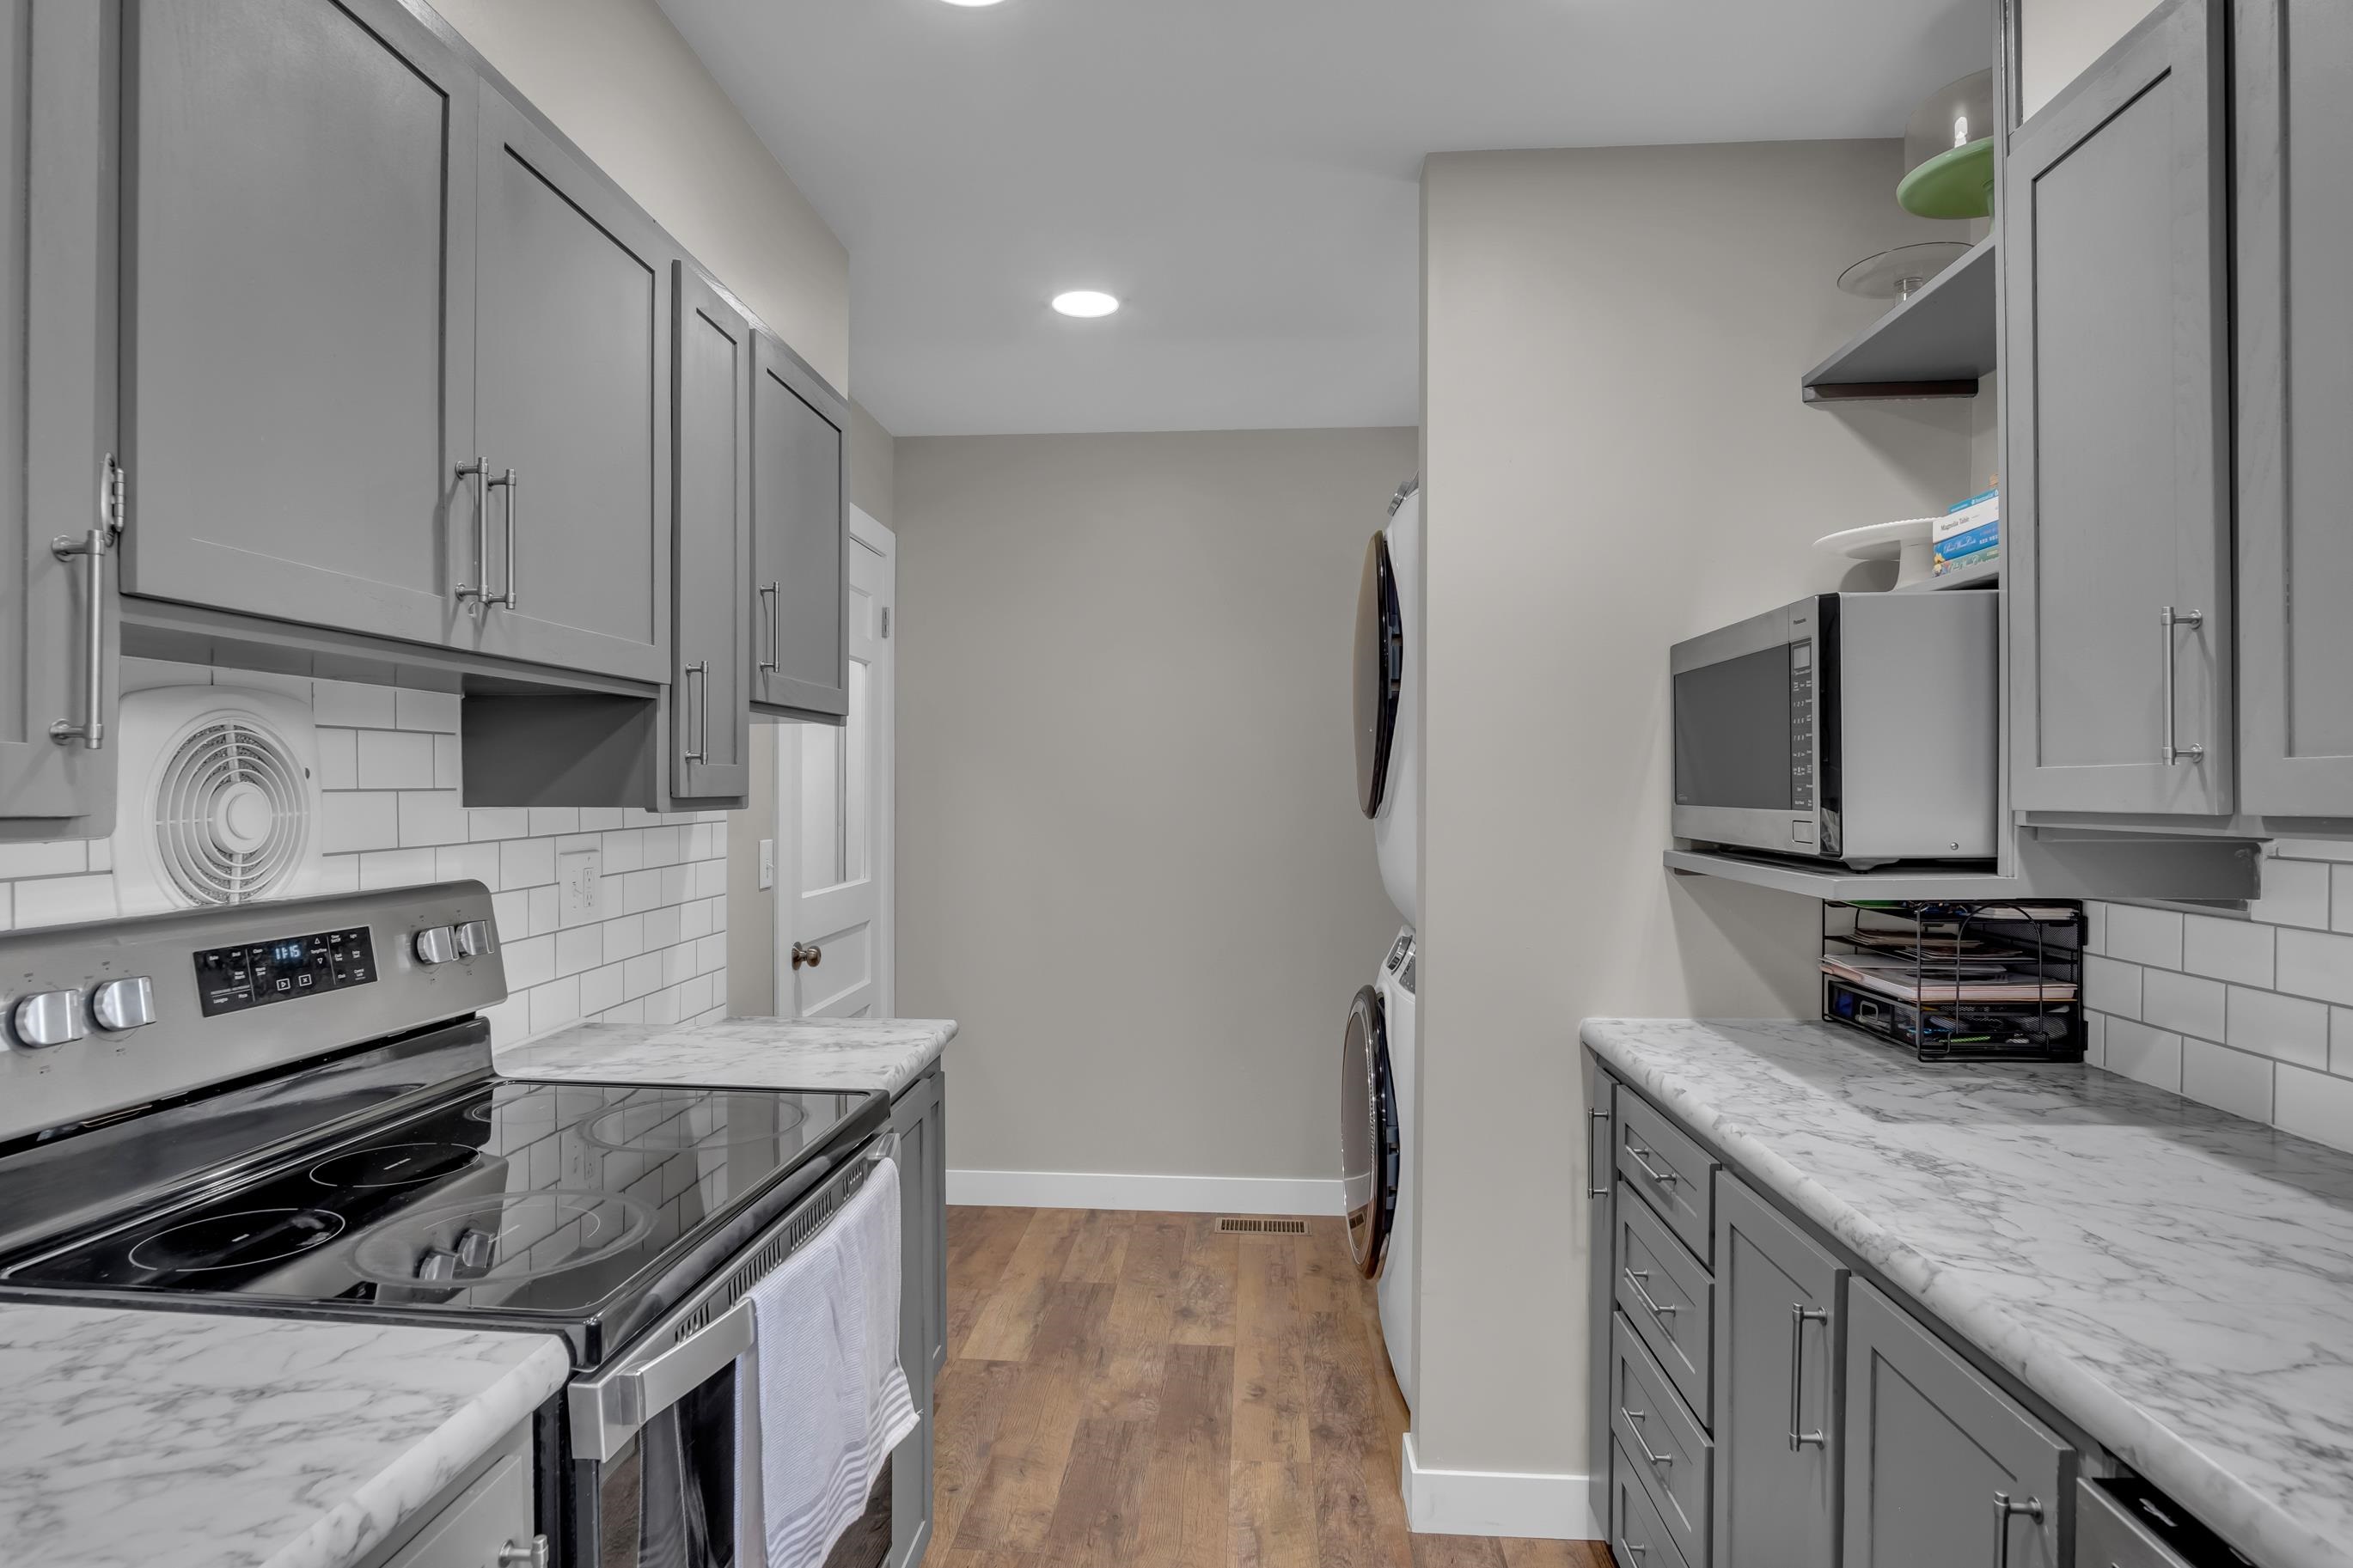
Sleek kitchen featuring gray cabinetry, white subway tile backsplash, light-toned countertops, stainless steel electric range, and wood-finish flooring
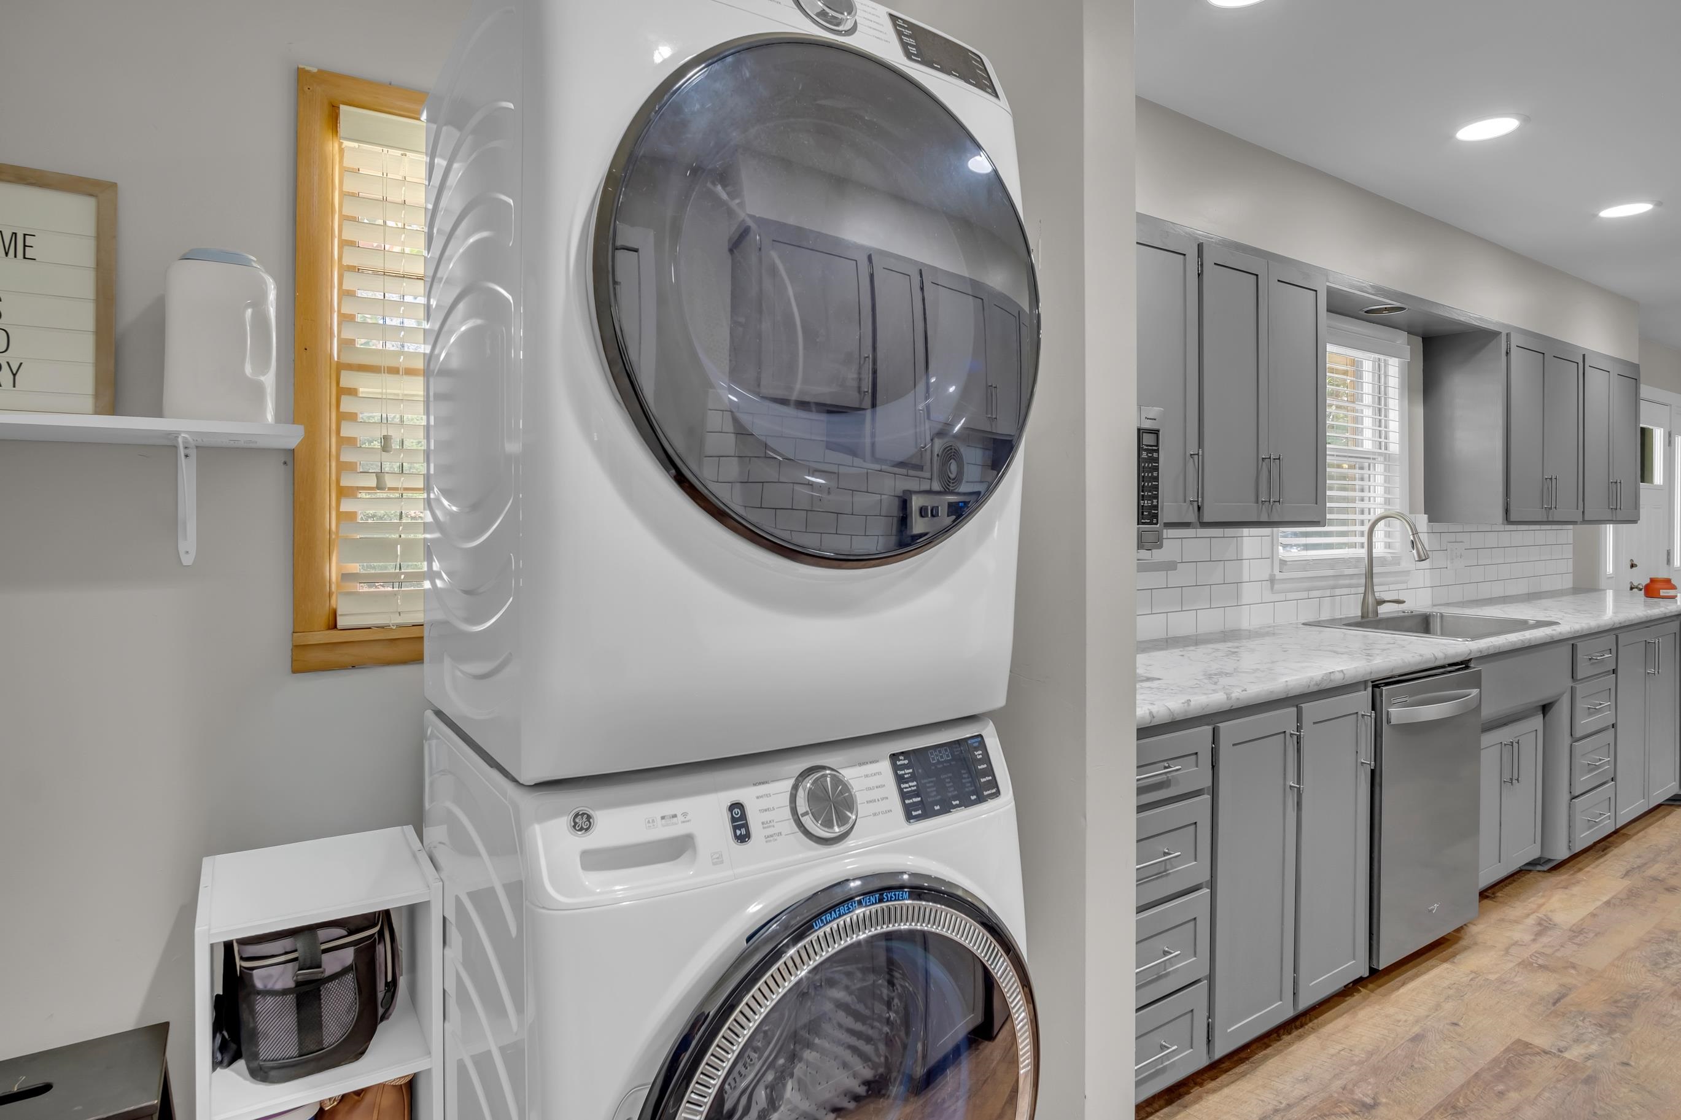
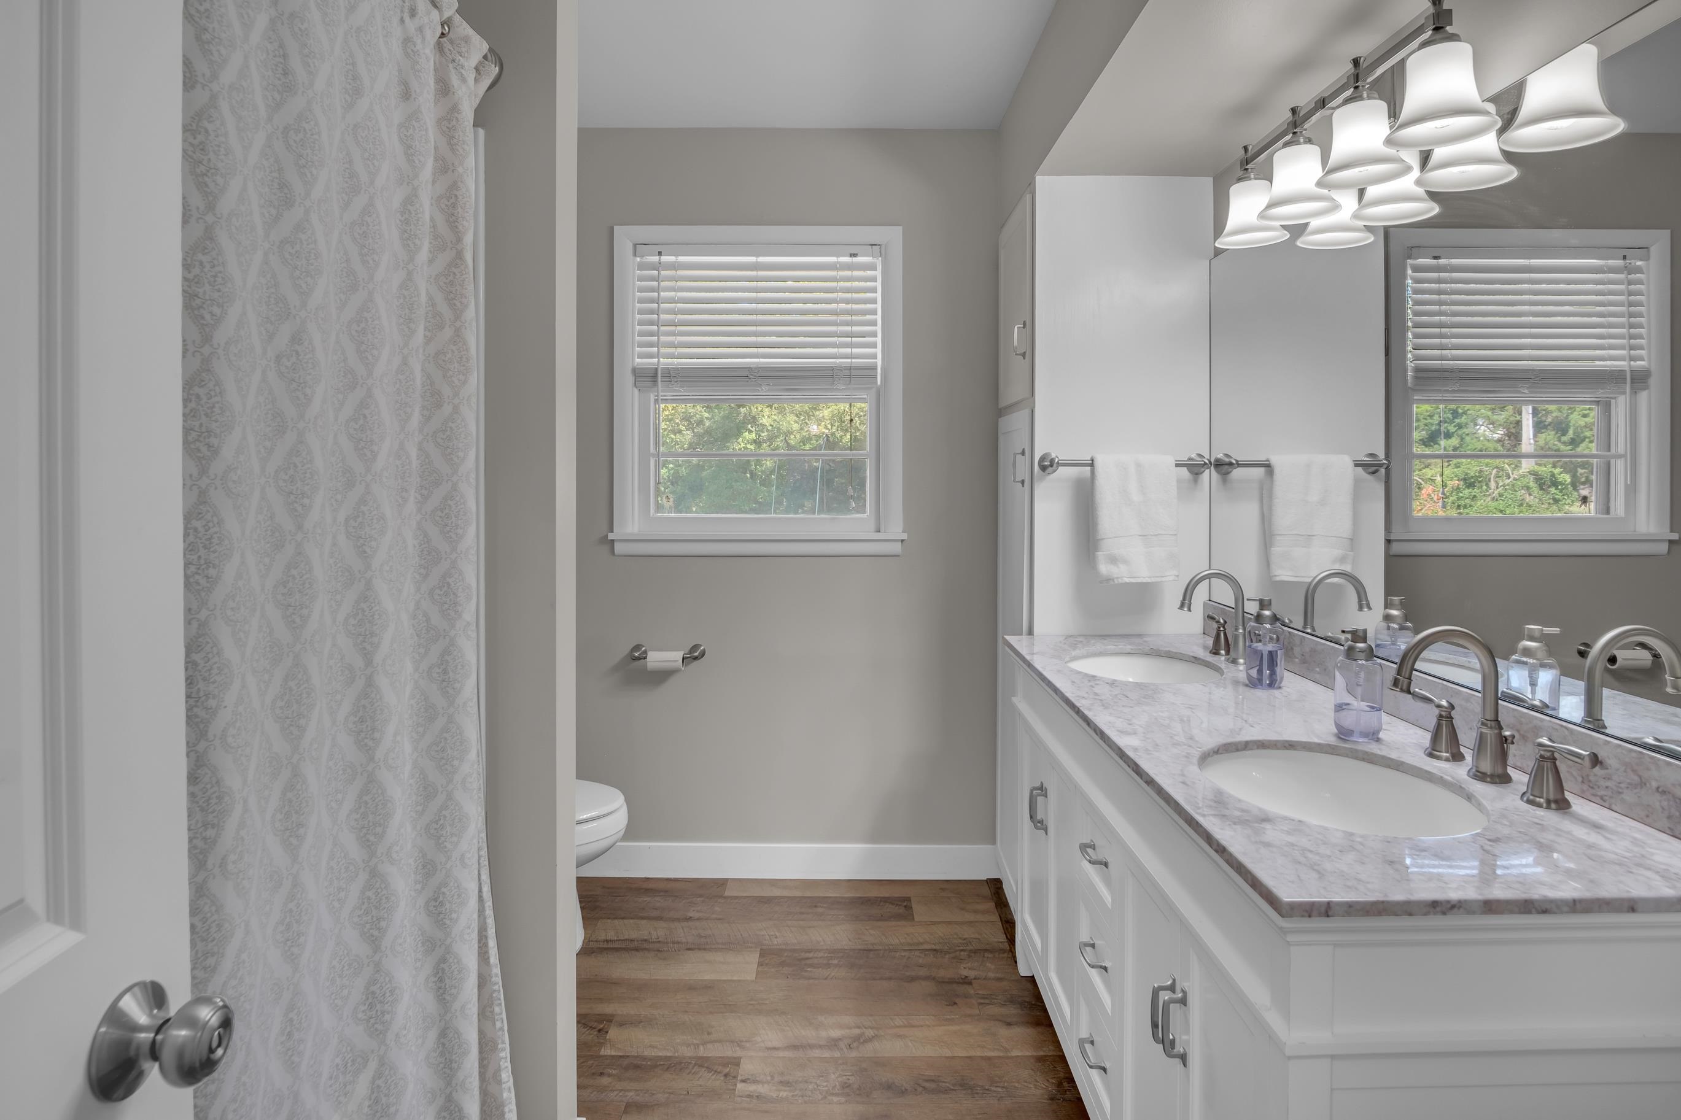
Double vanity with white cabinetry, dual undermount sinks, and a light-toned countertop
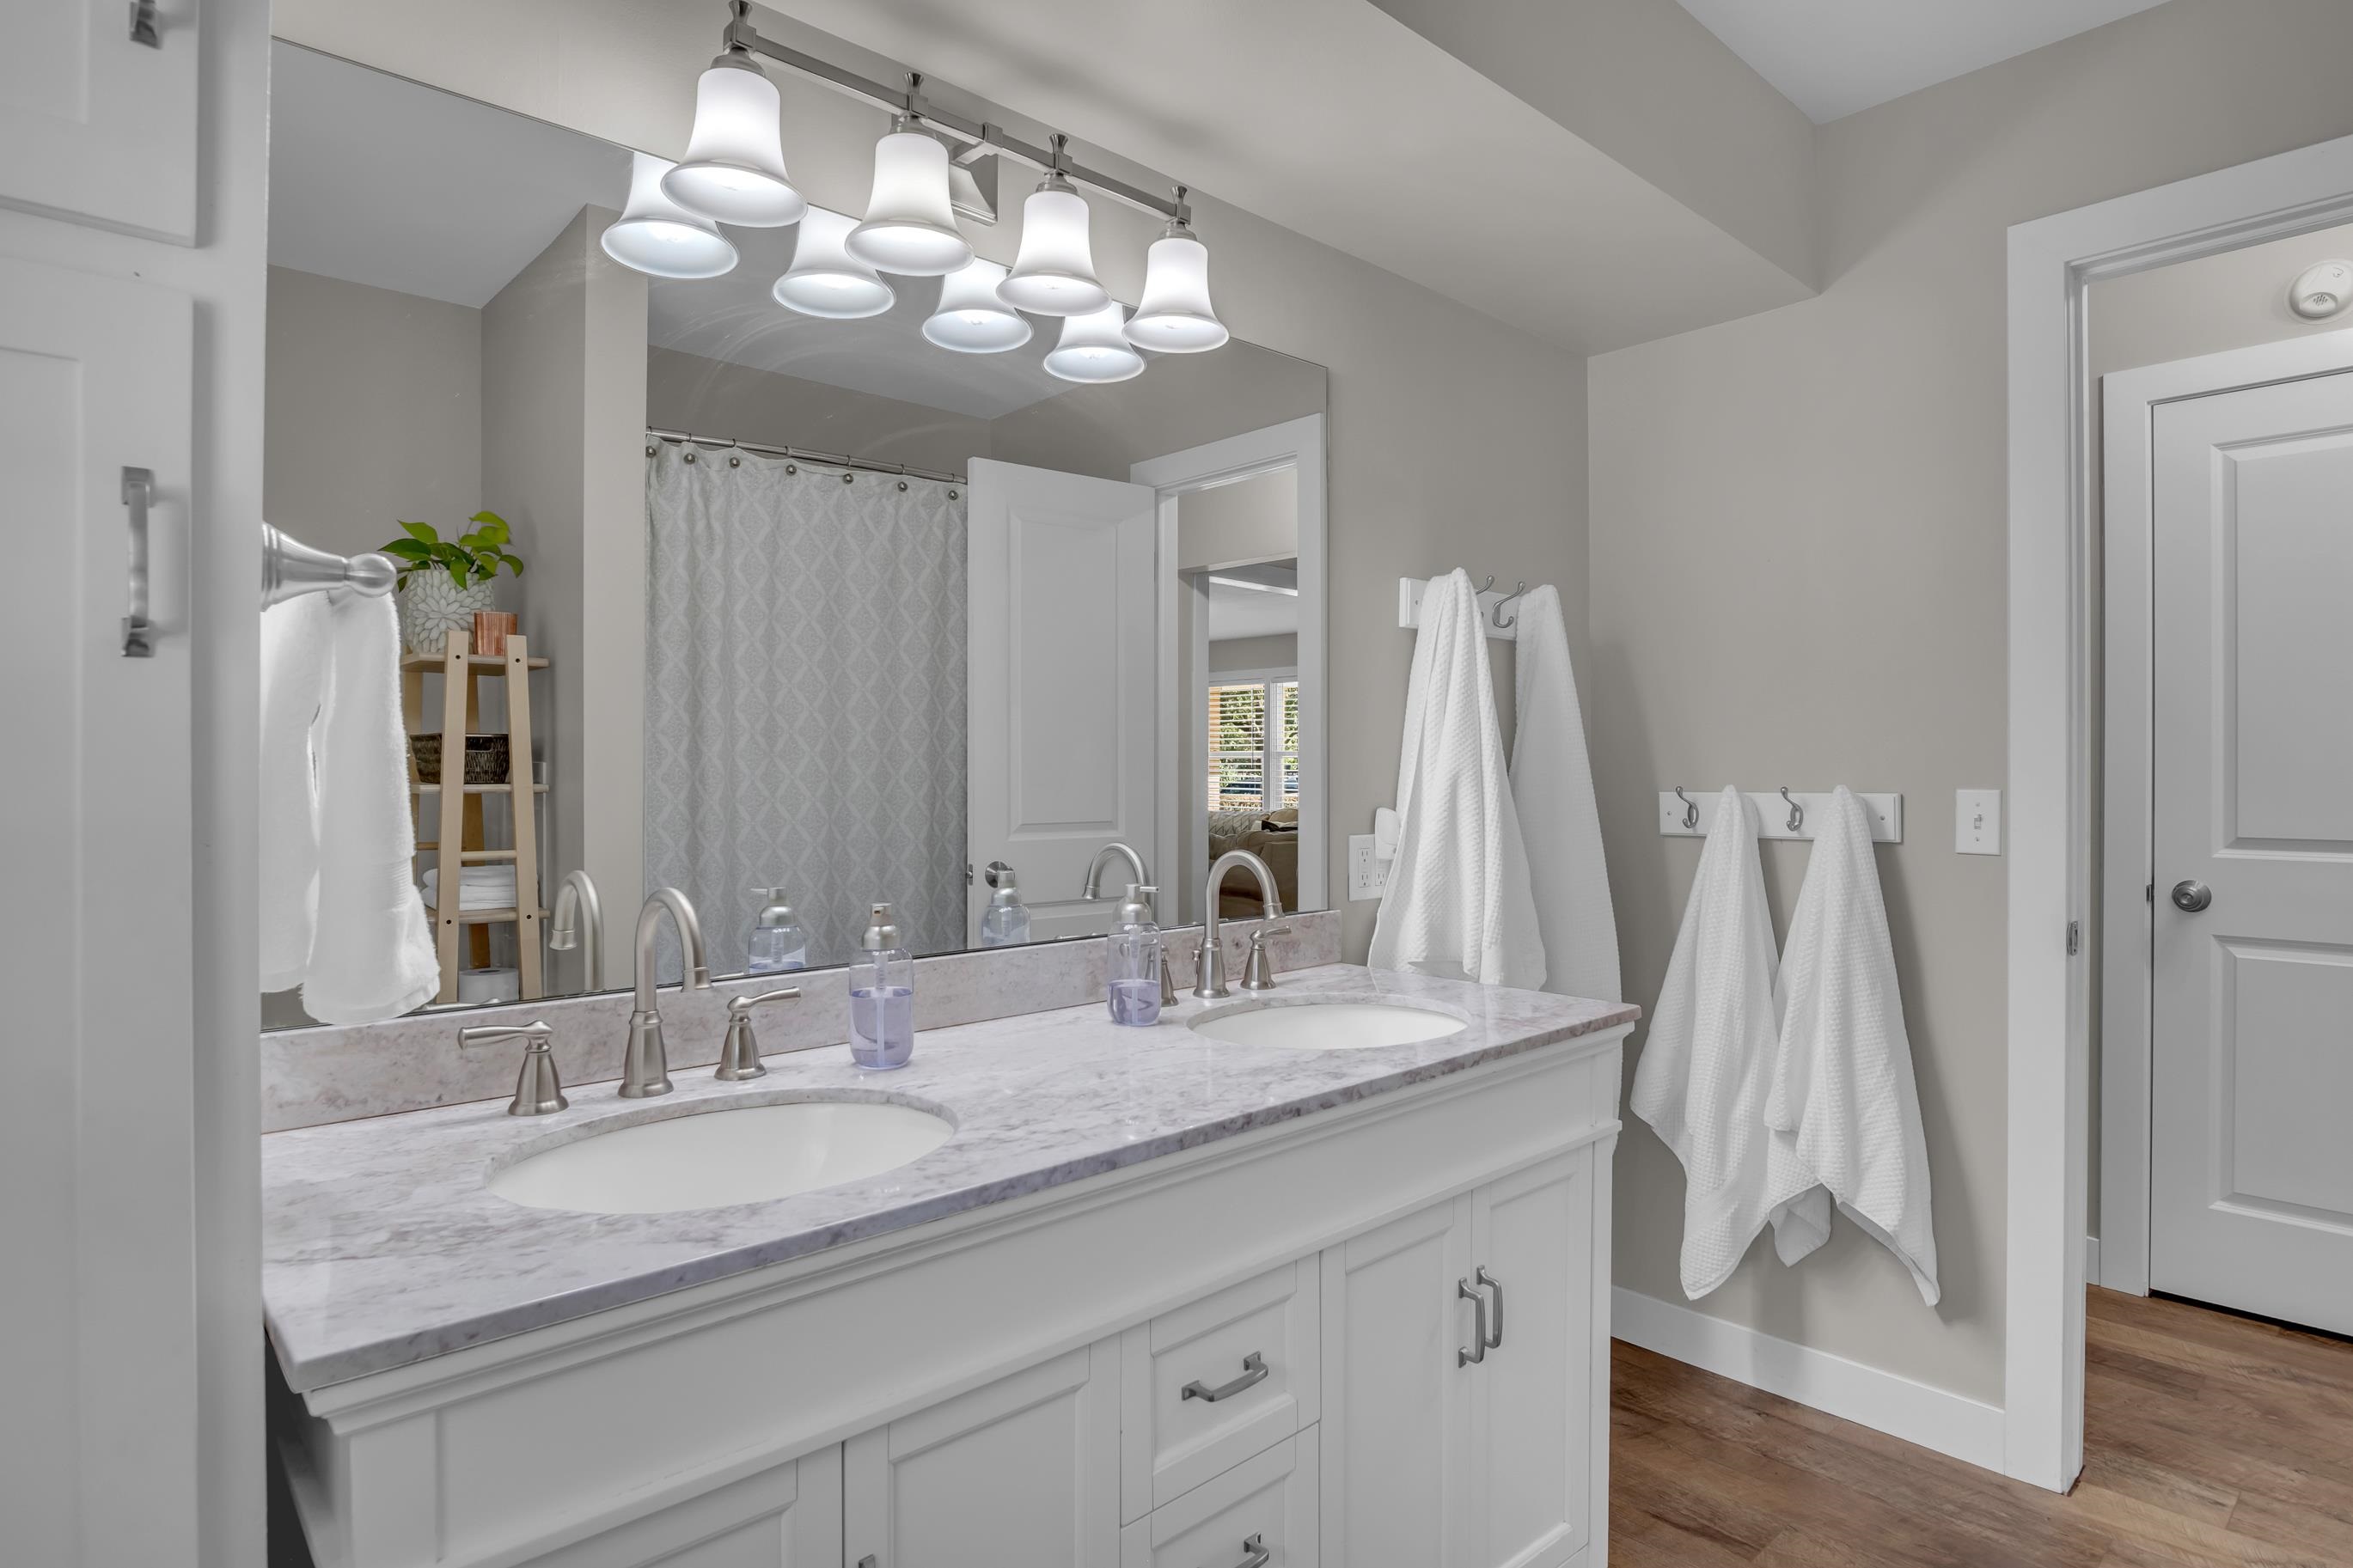
Double vanity with integrated sinks, brushed nickel fixtures, wood-finish flooring, and overhead track lighting
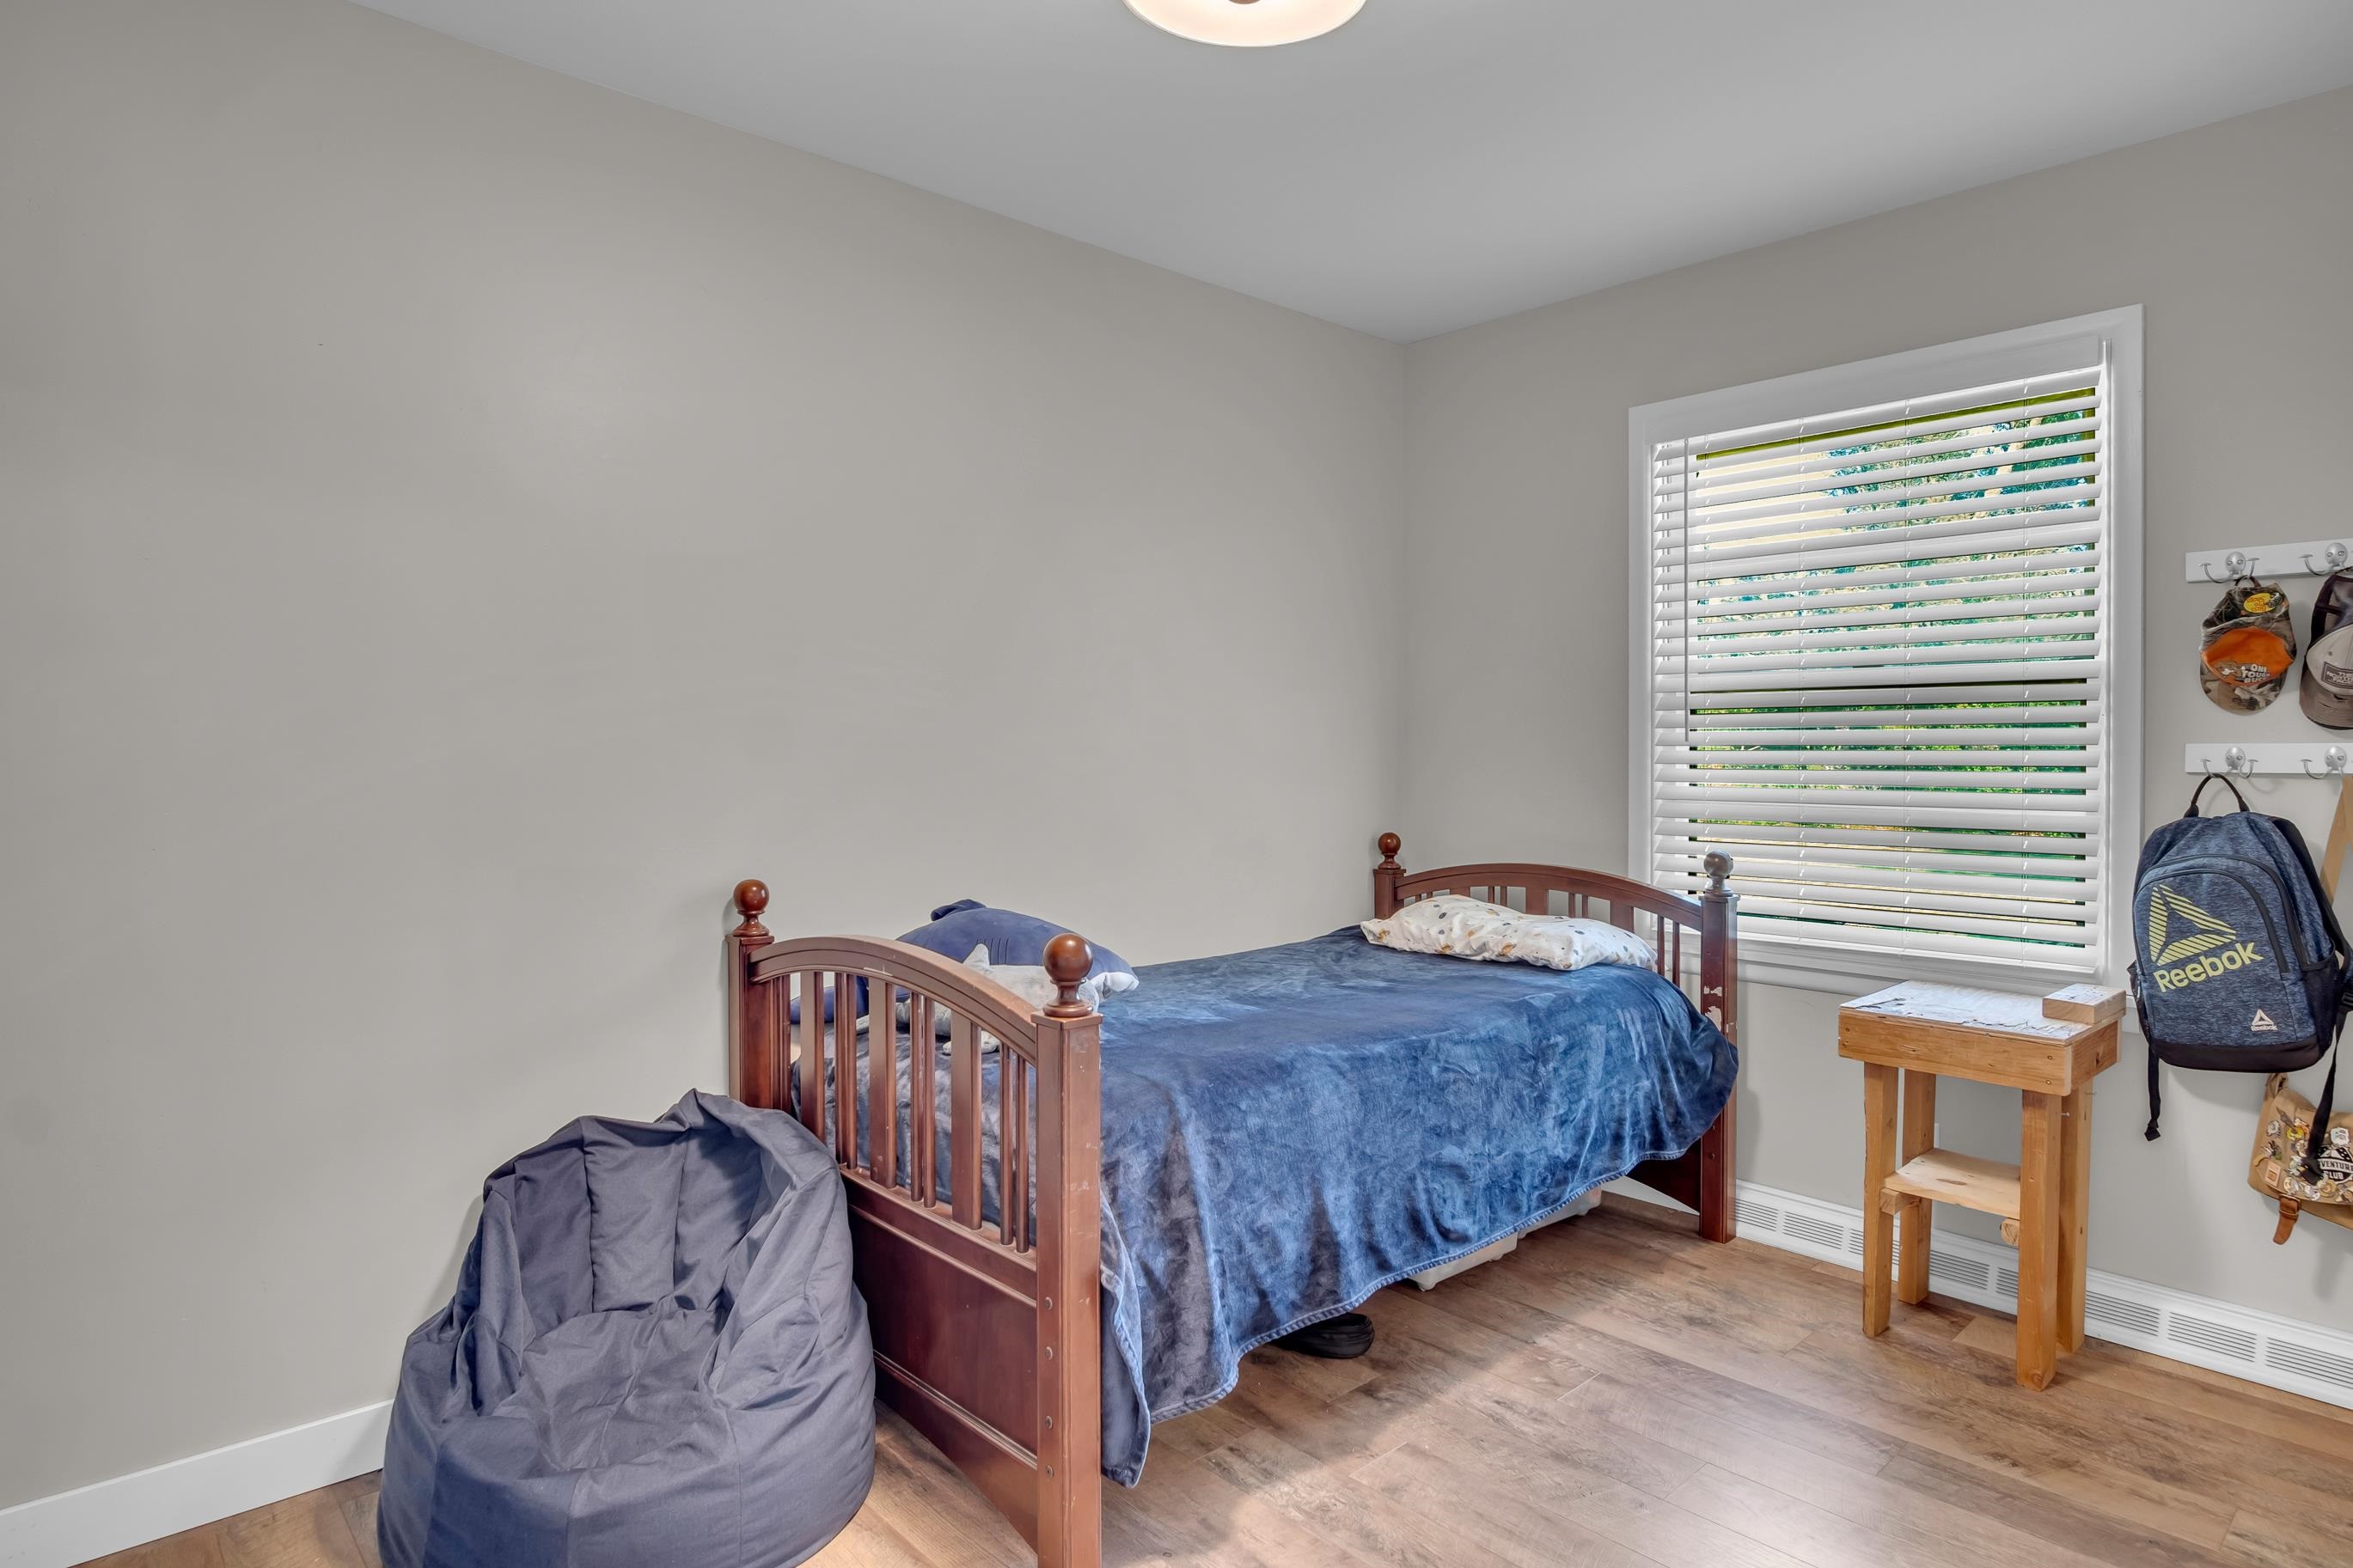
Neutral wall paint, wood-finish flooring, and a single window with horizontal blinds
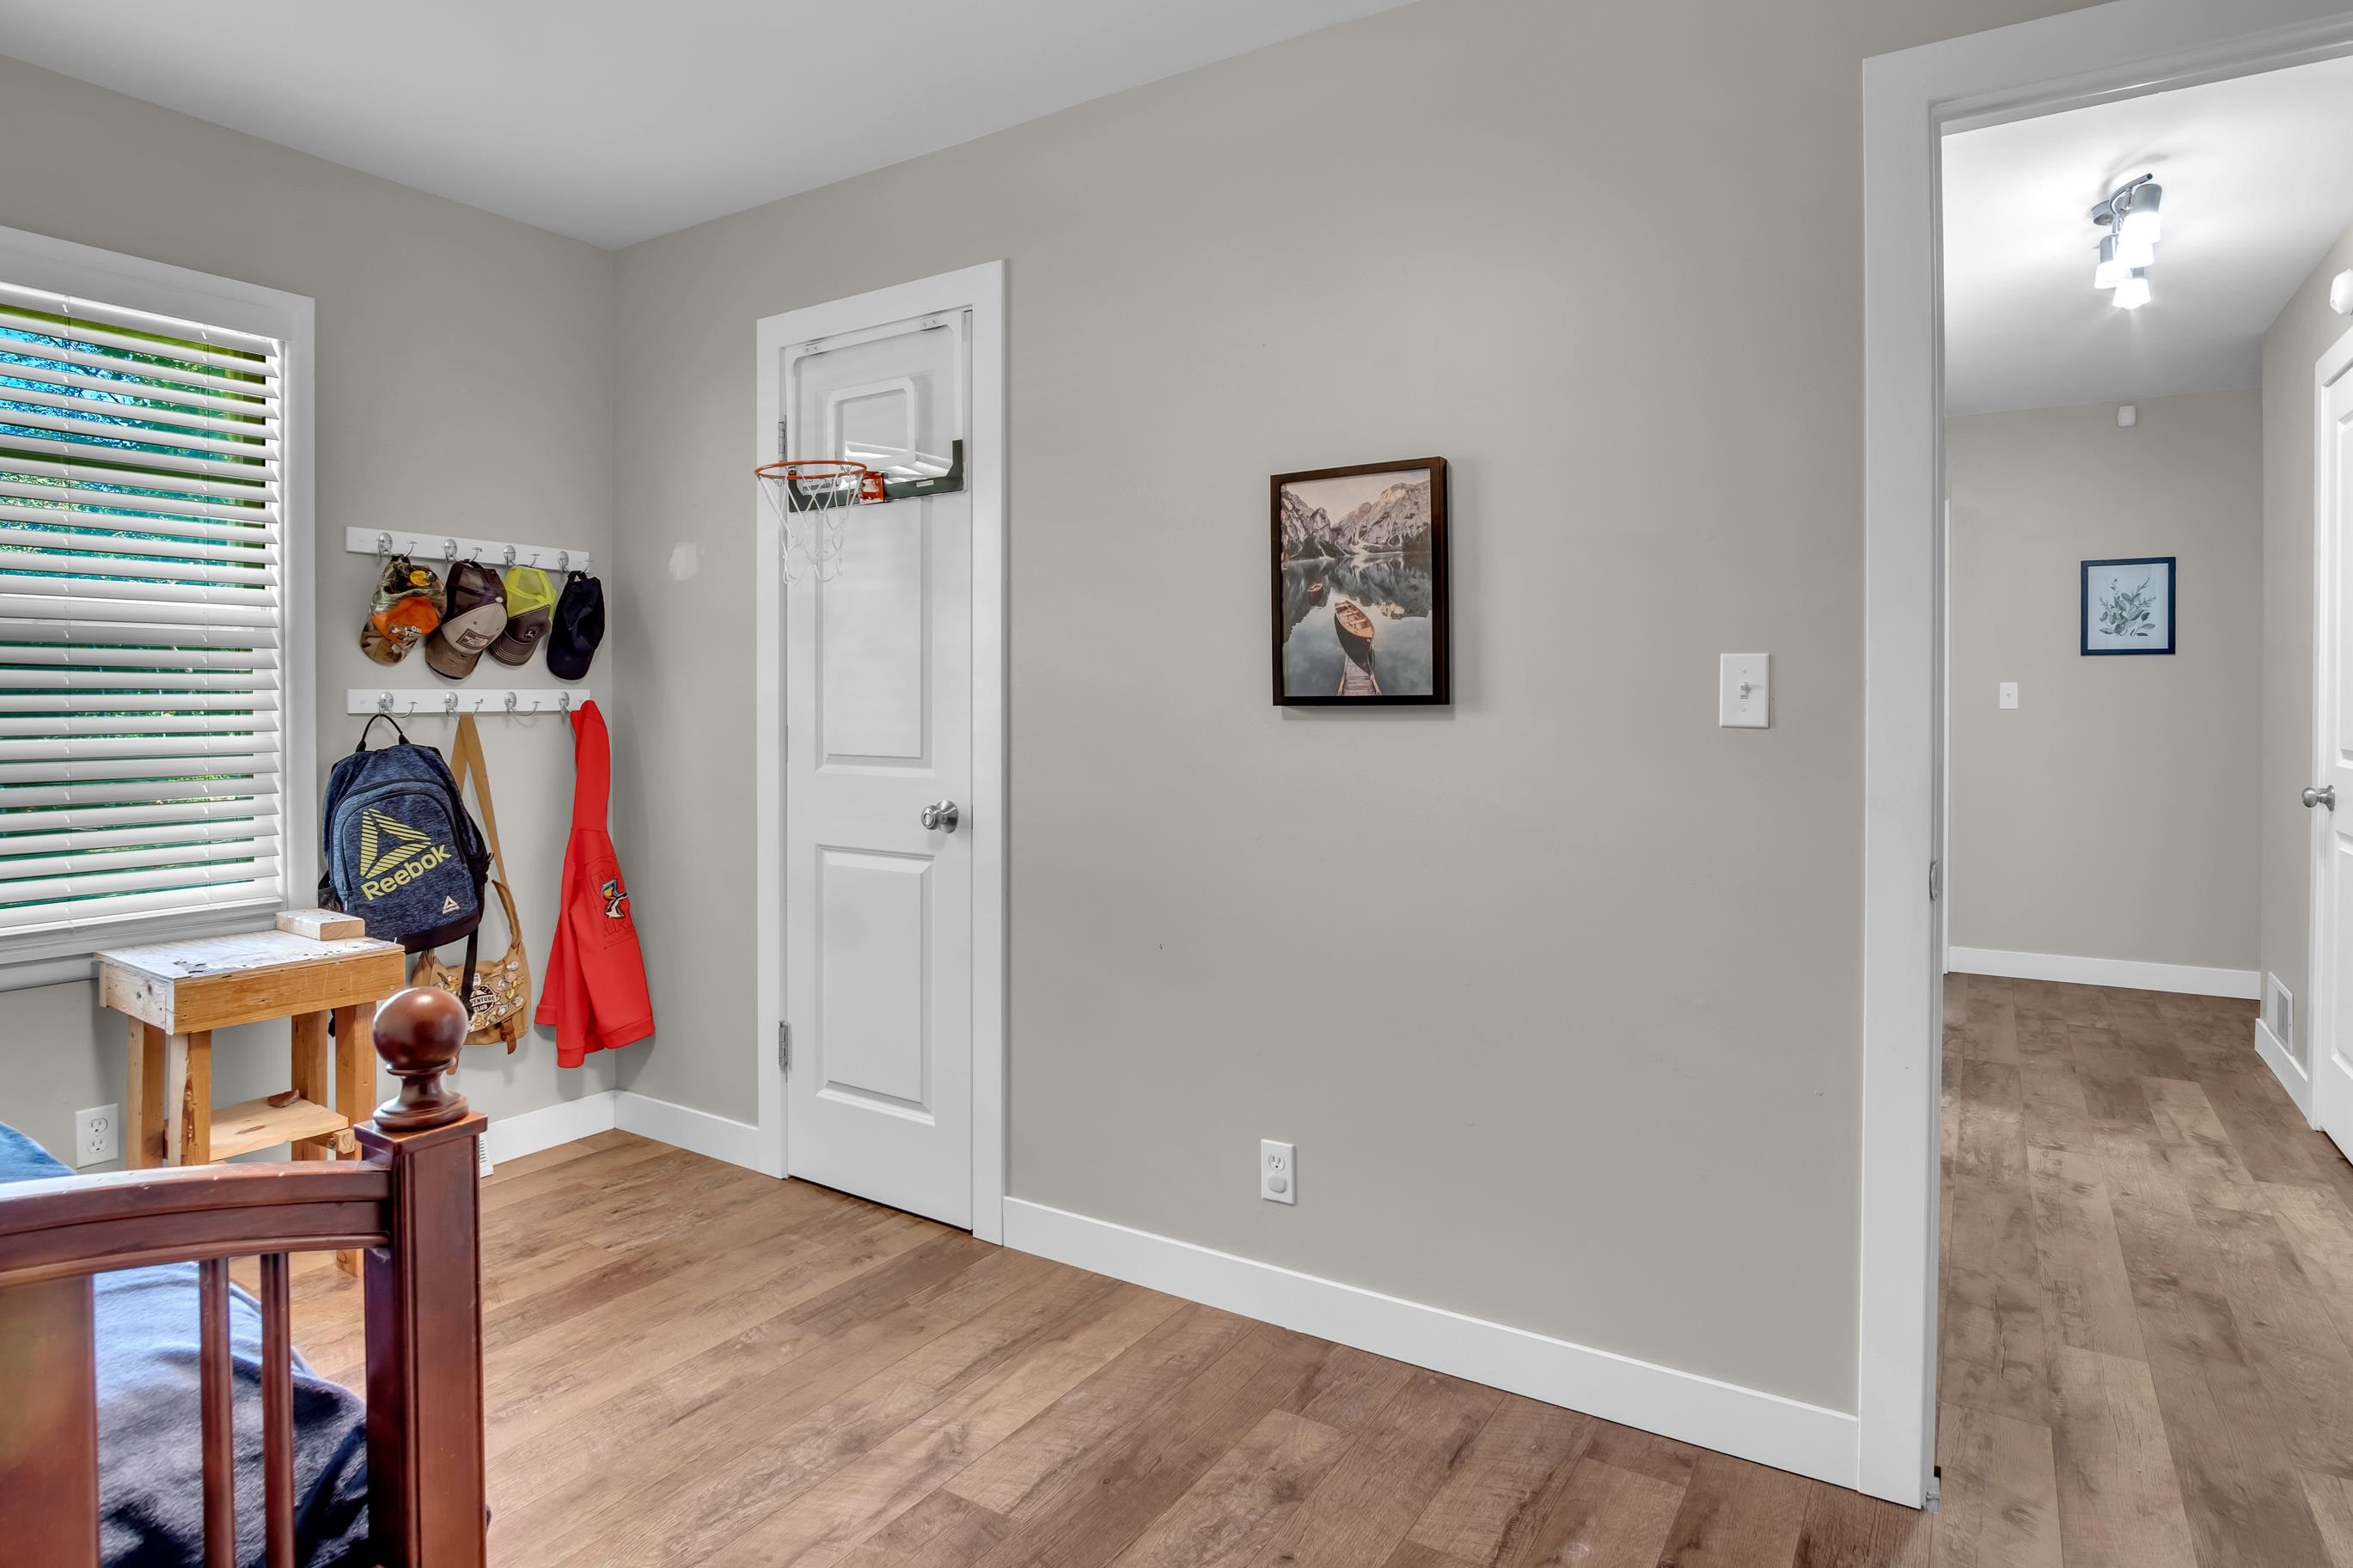
Wood-finish flooring throughout, neutral painted walls, white trim, and a white interior door
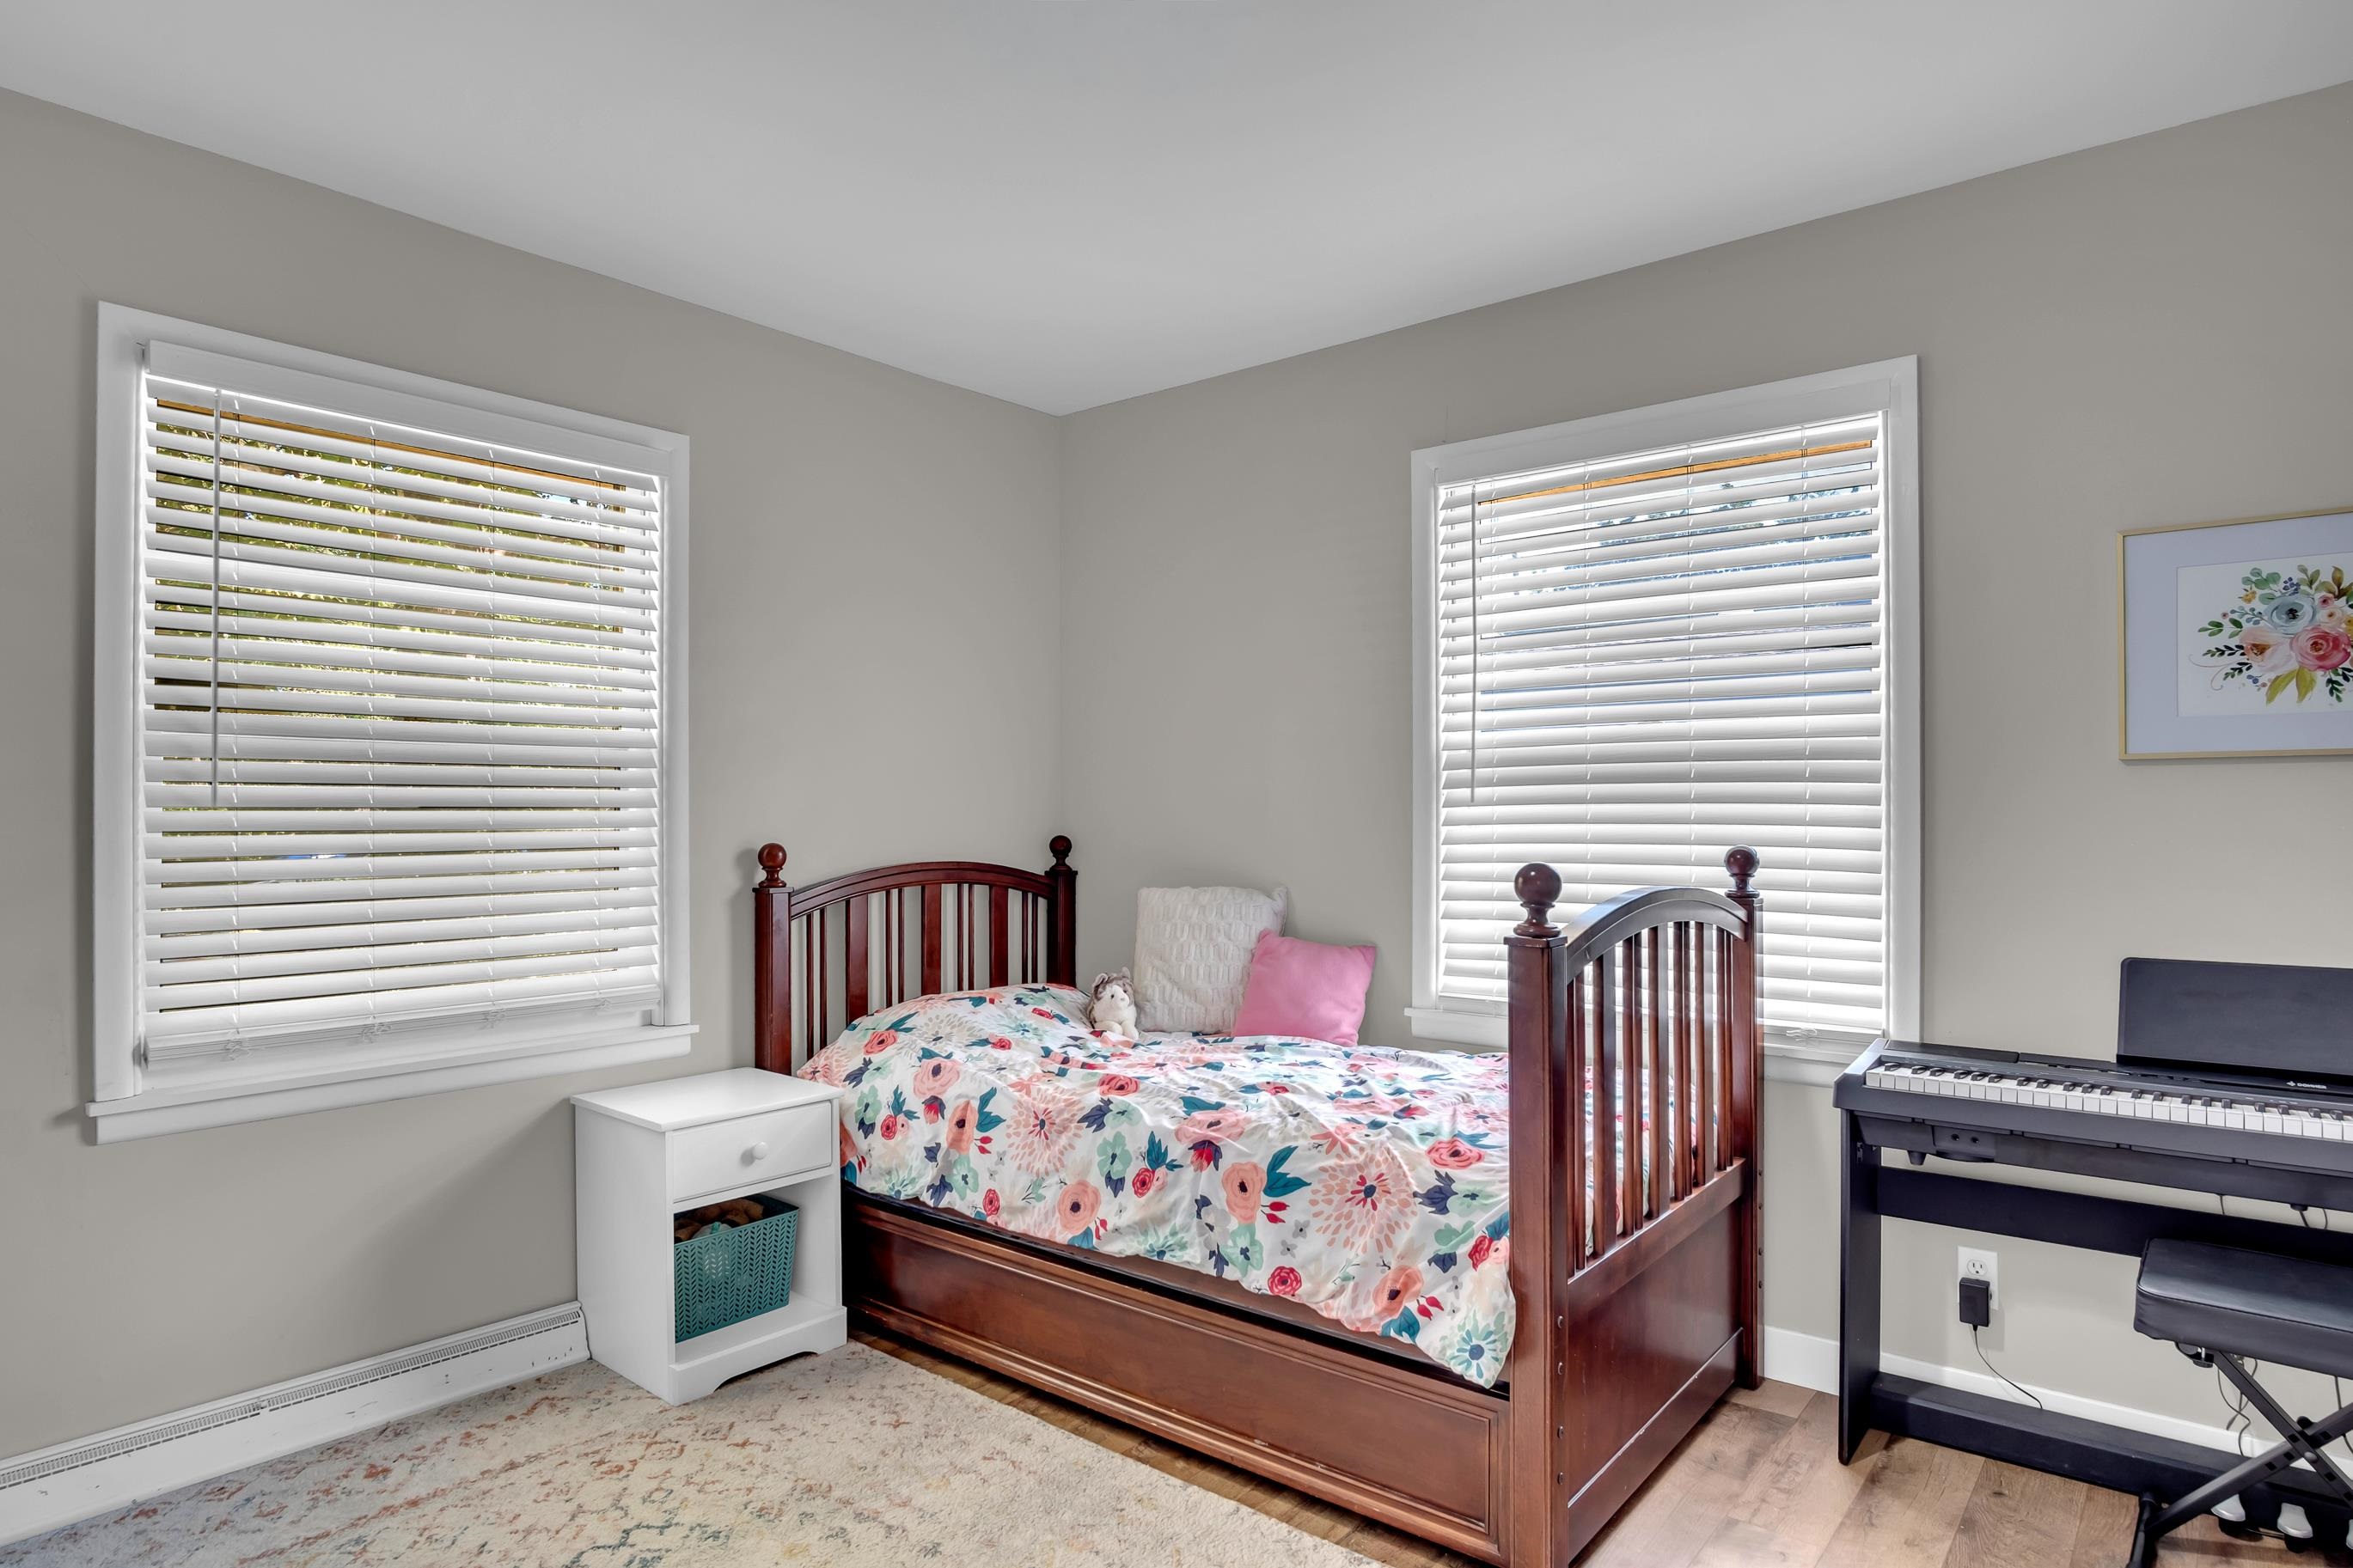
Two windows with white blinds, wood-finish flooring, and light neutral wall tones
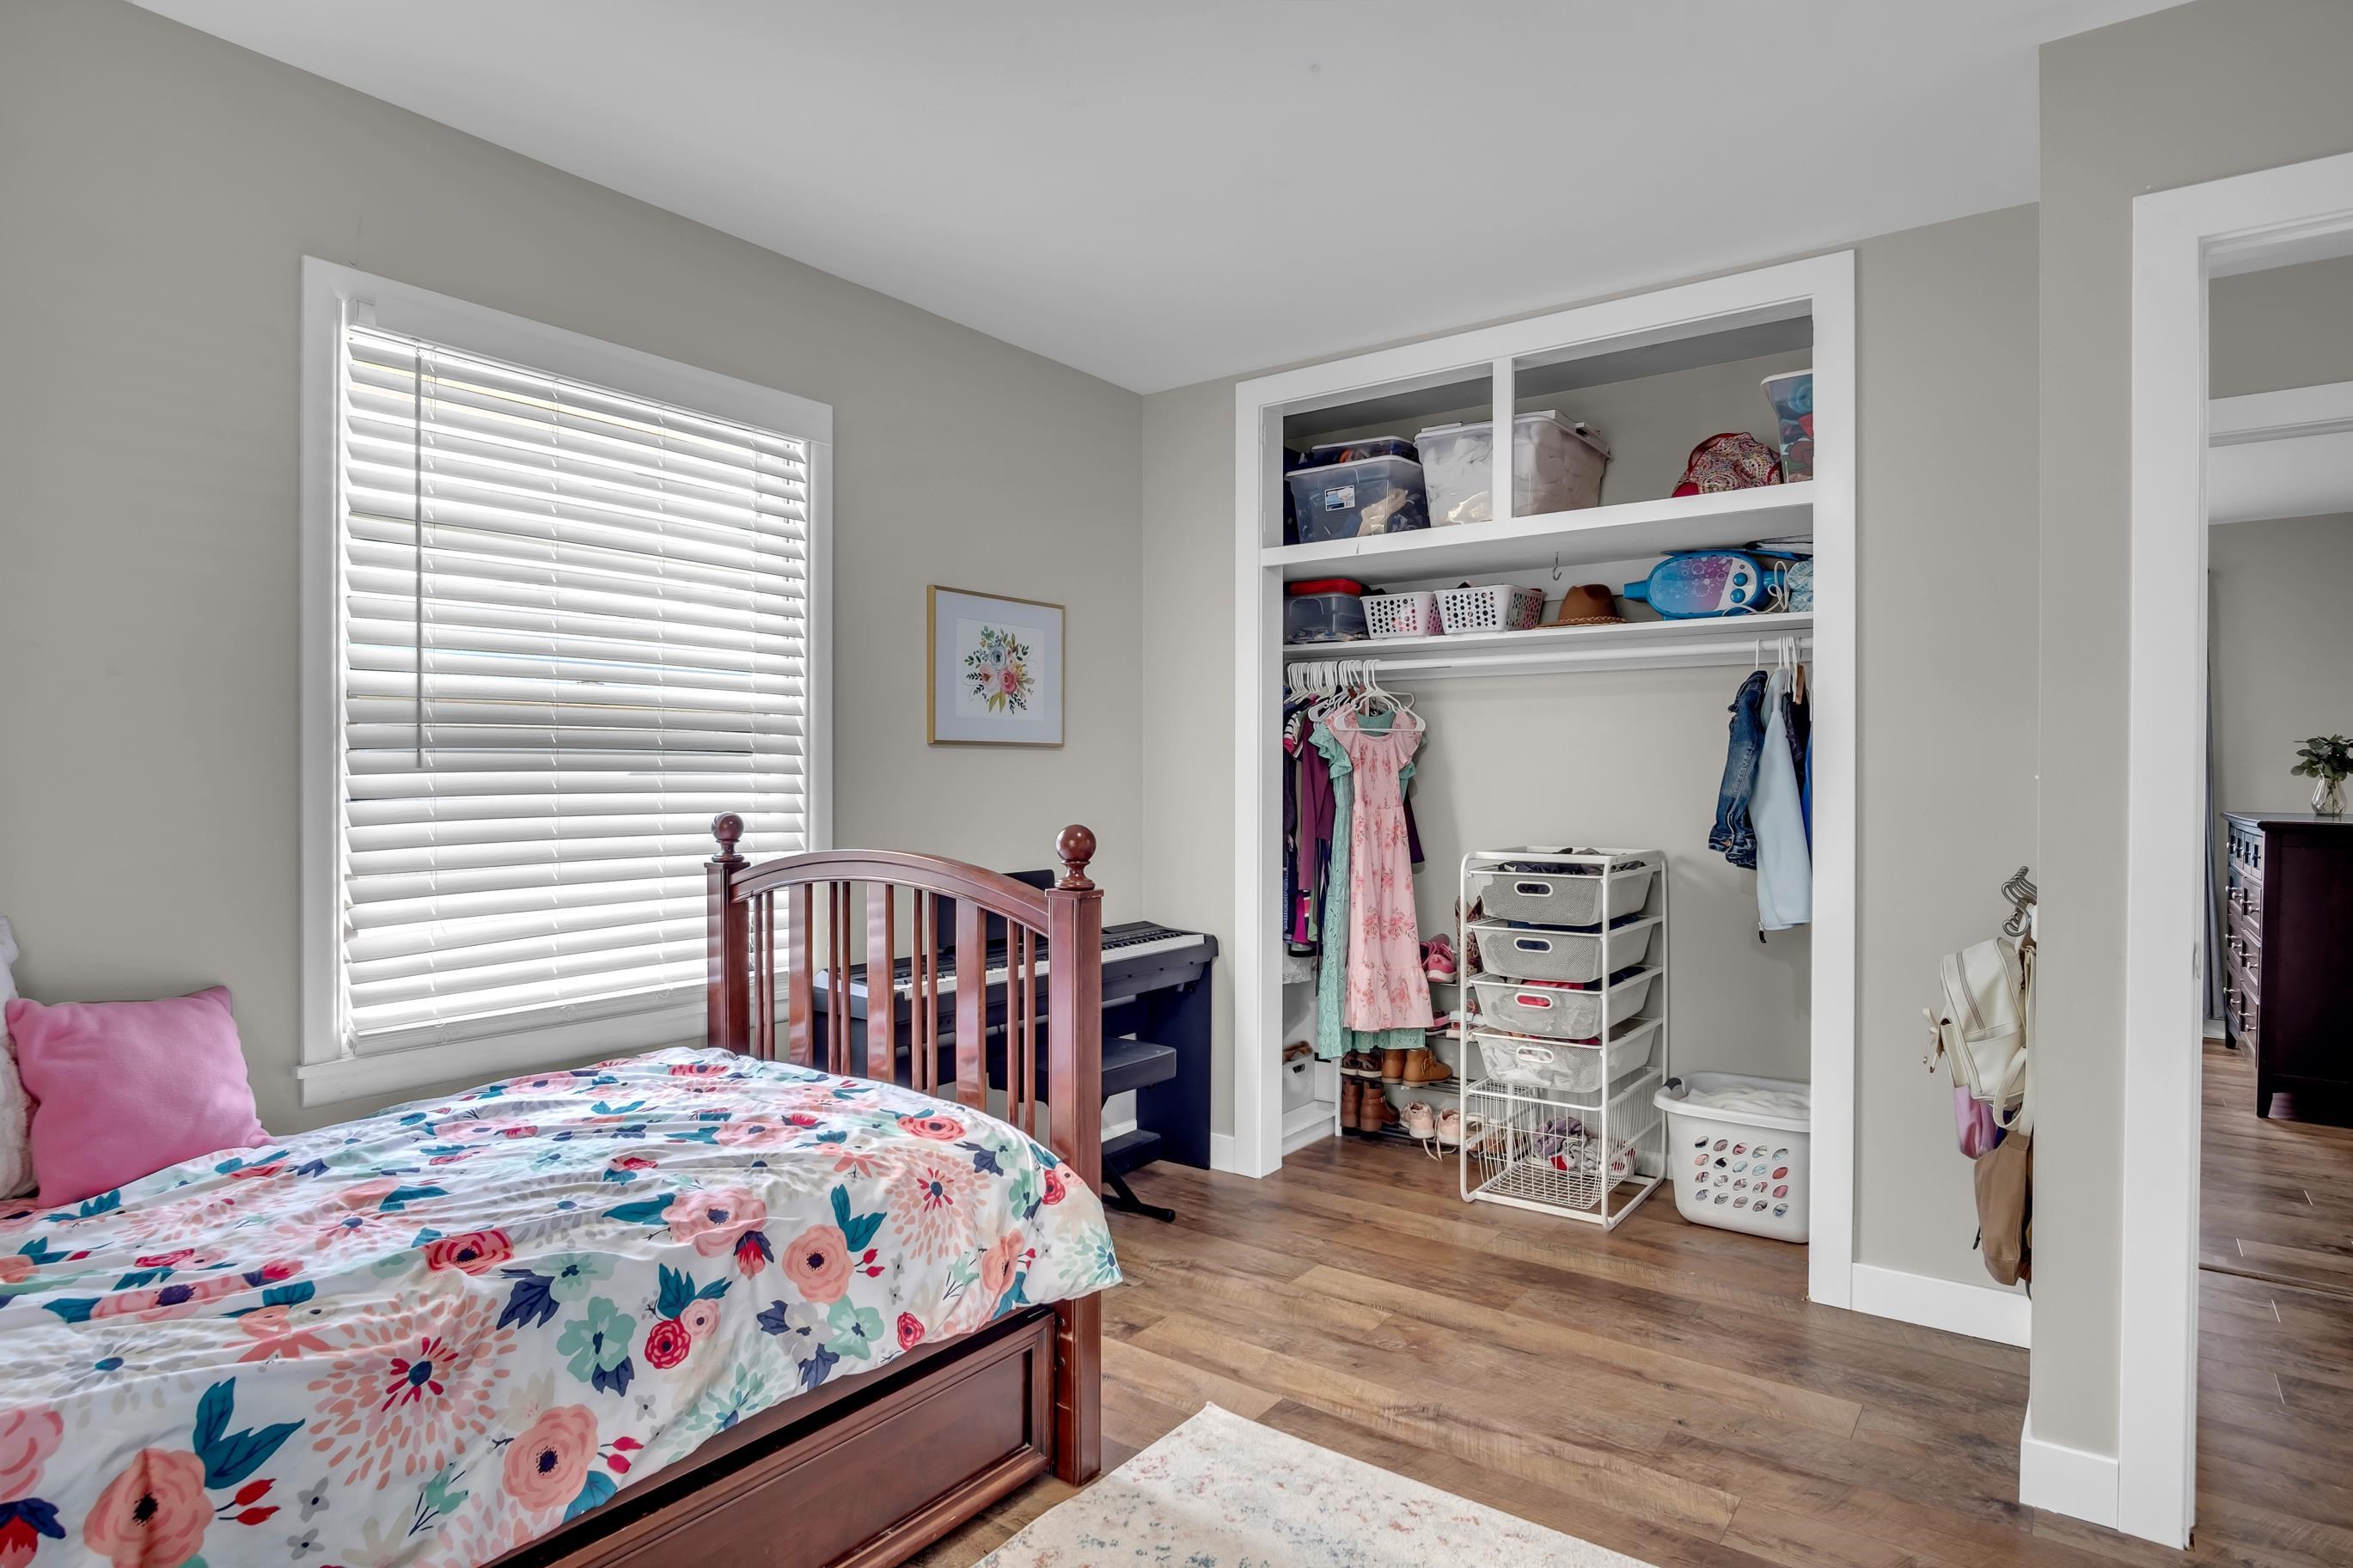
Bedroom featuring wood-finish flooring, a window with blinds, and a built-in closet with shelving and a hanging rod
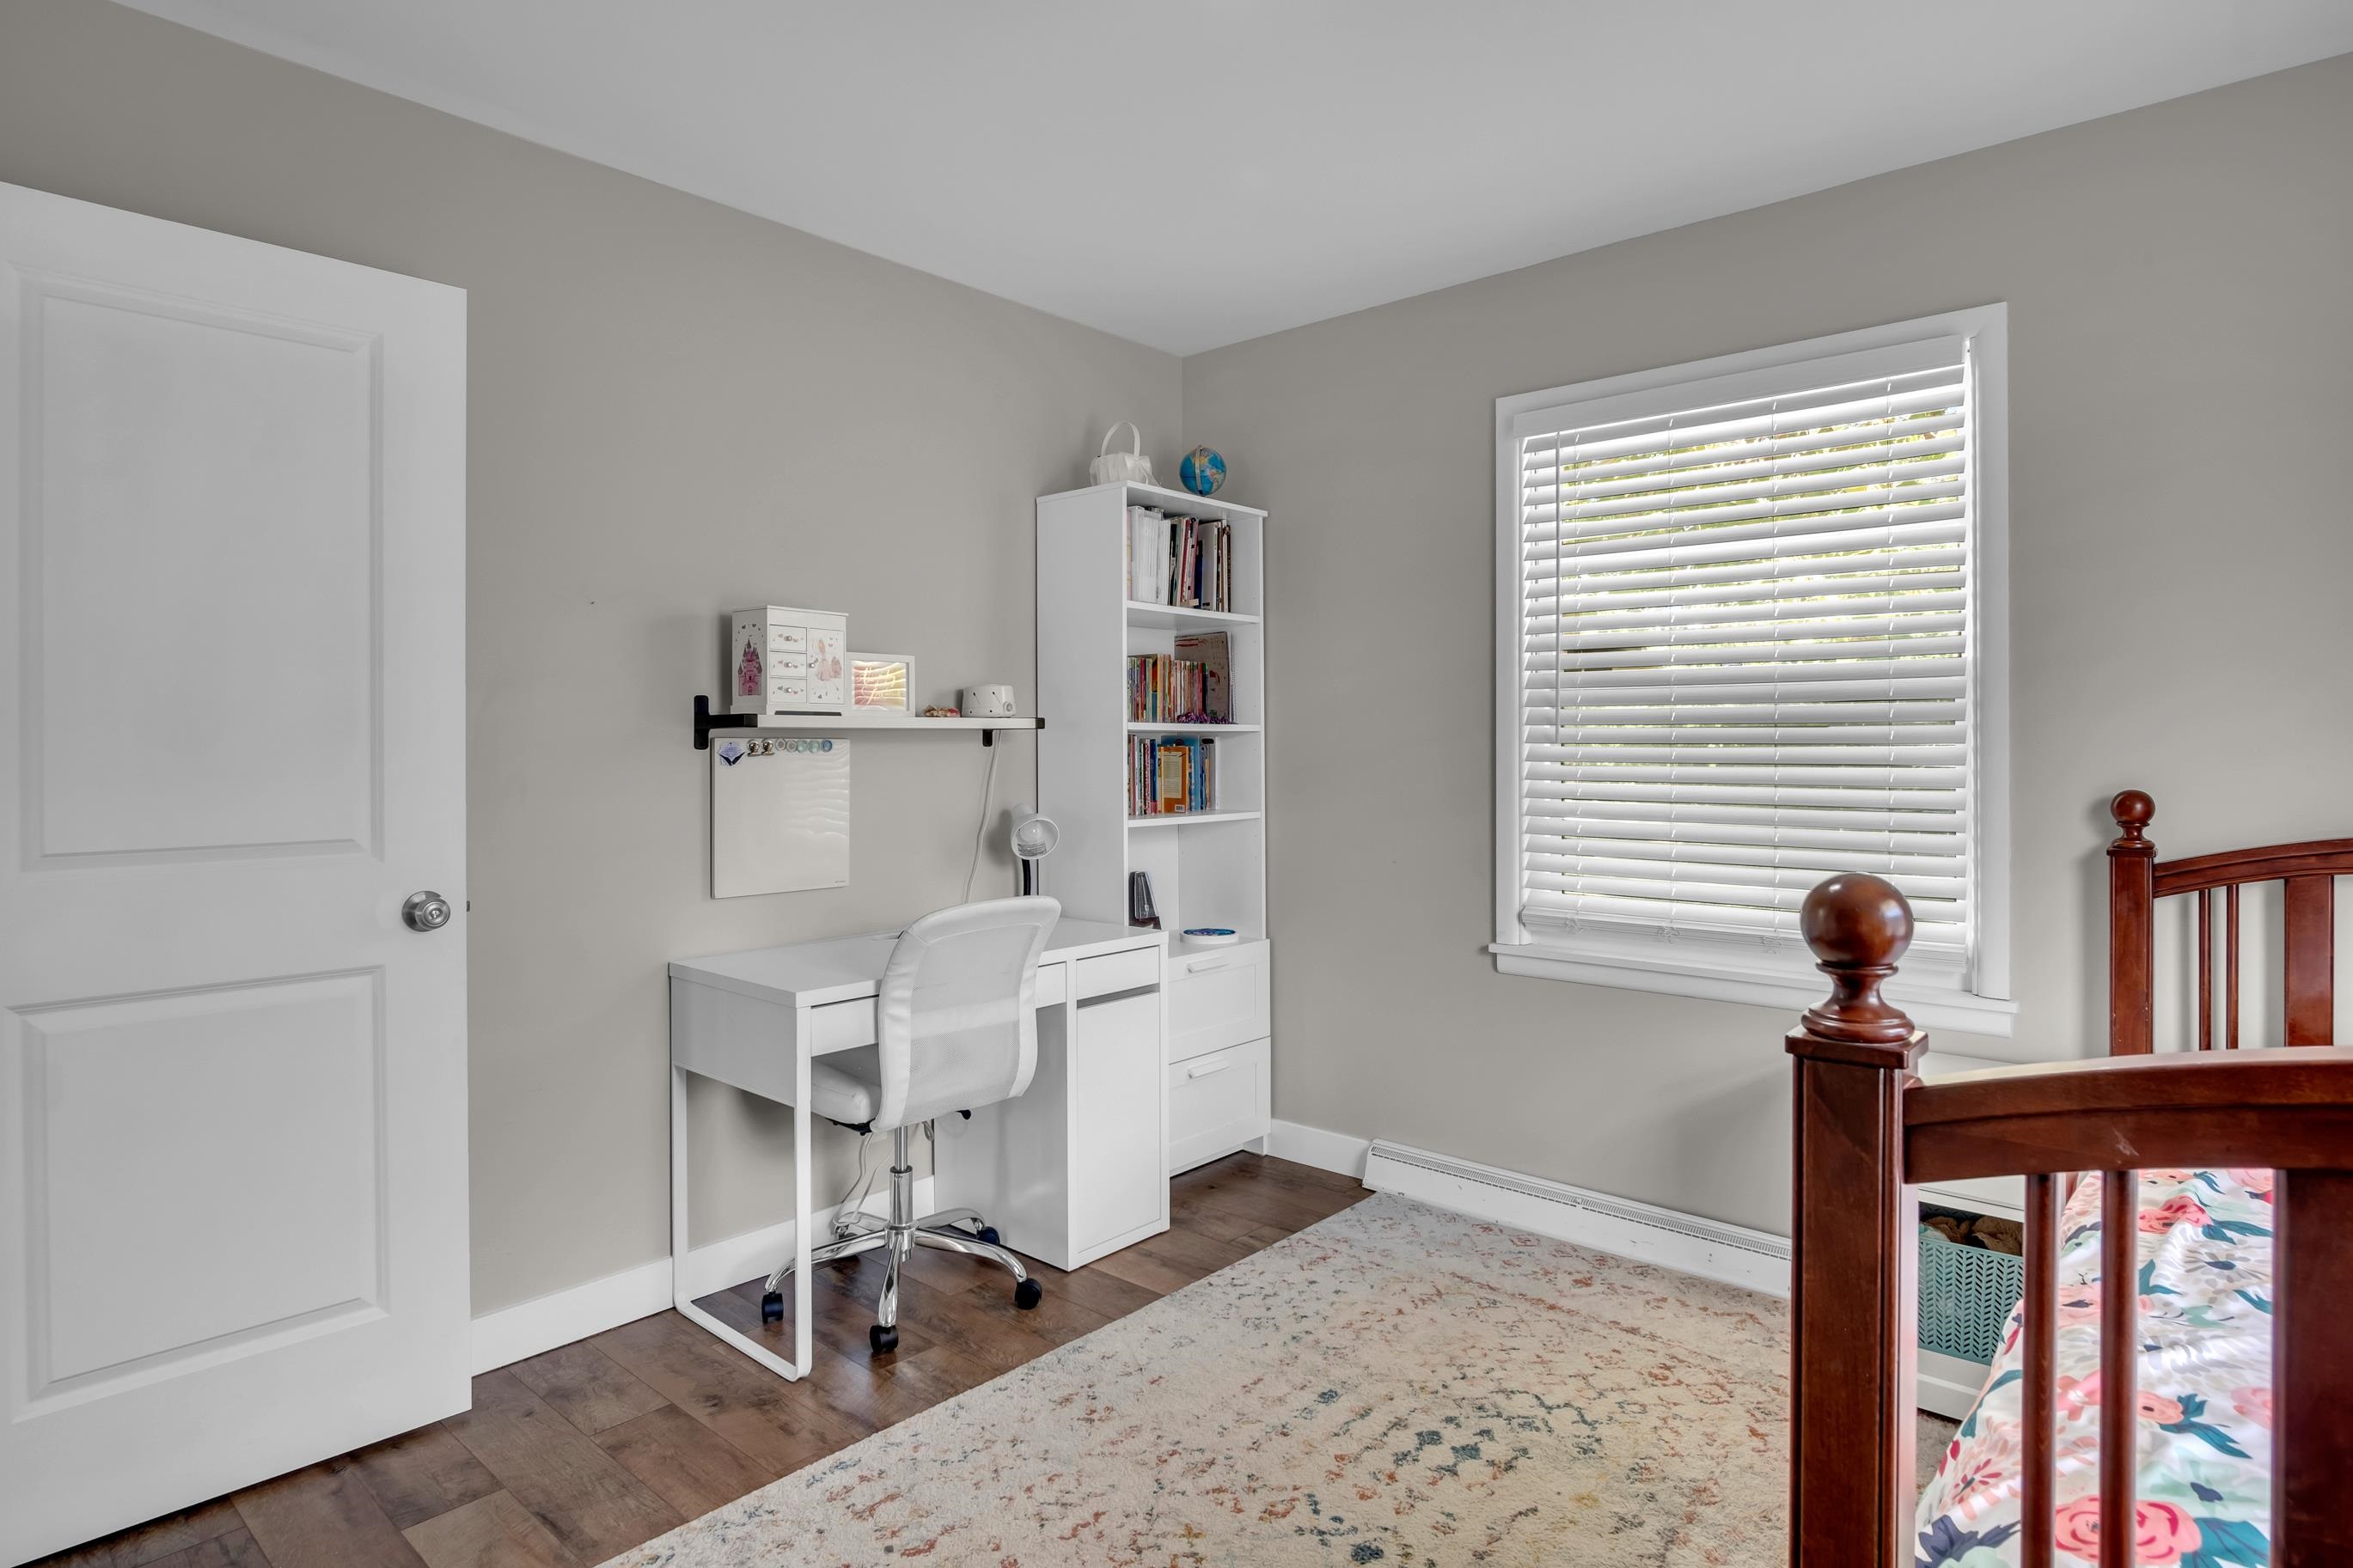
Wood-finish flooring with light gray wall paint
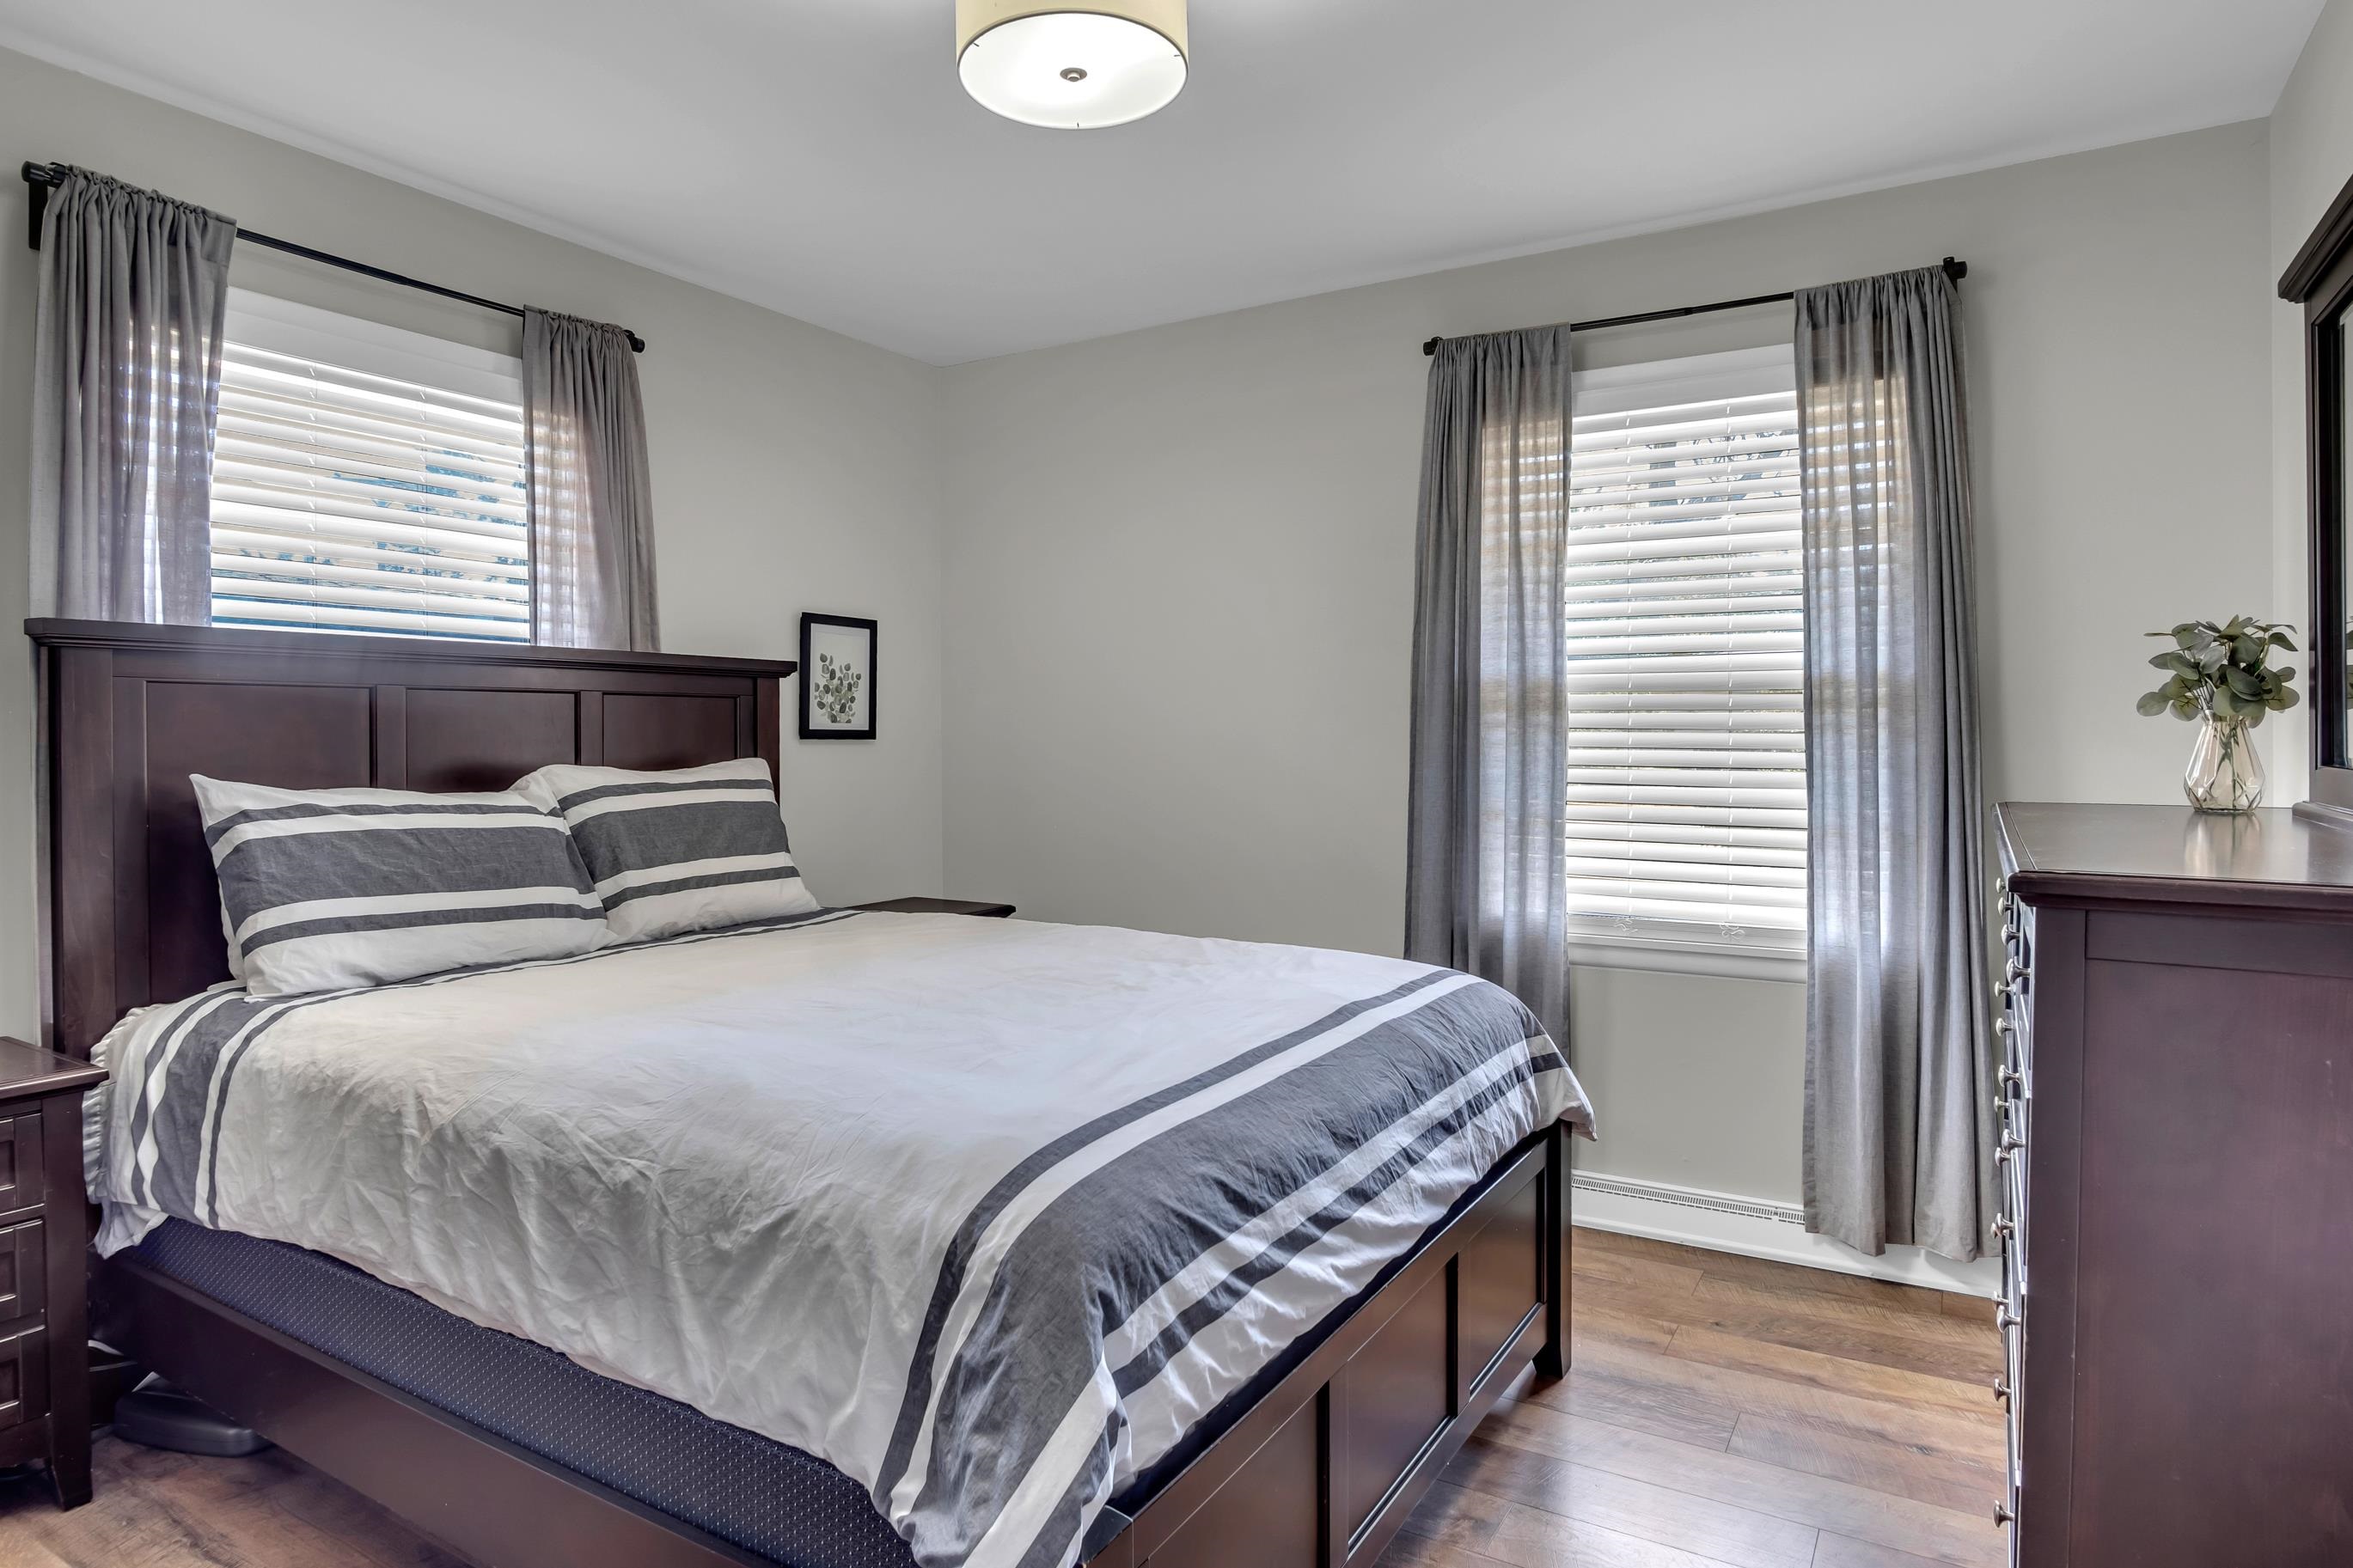
Wood-finish flooring, two windows with blinds, recessed lighting, and light-toned wall paint
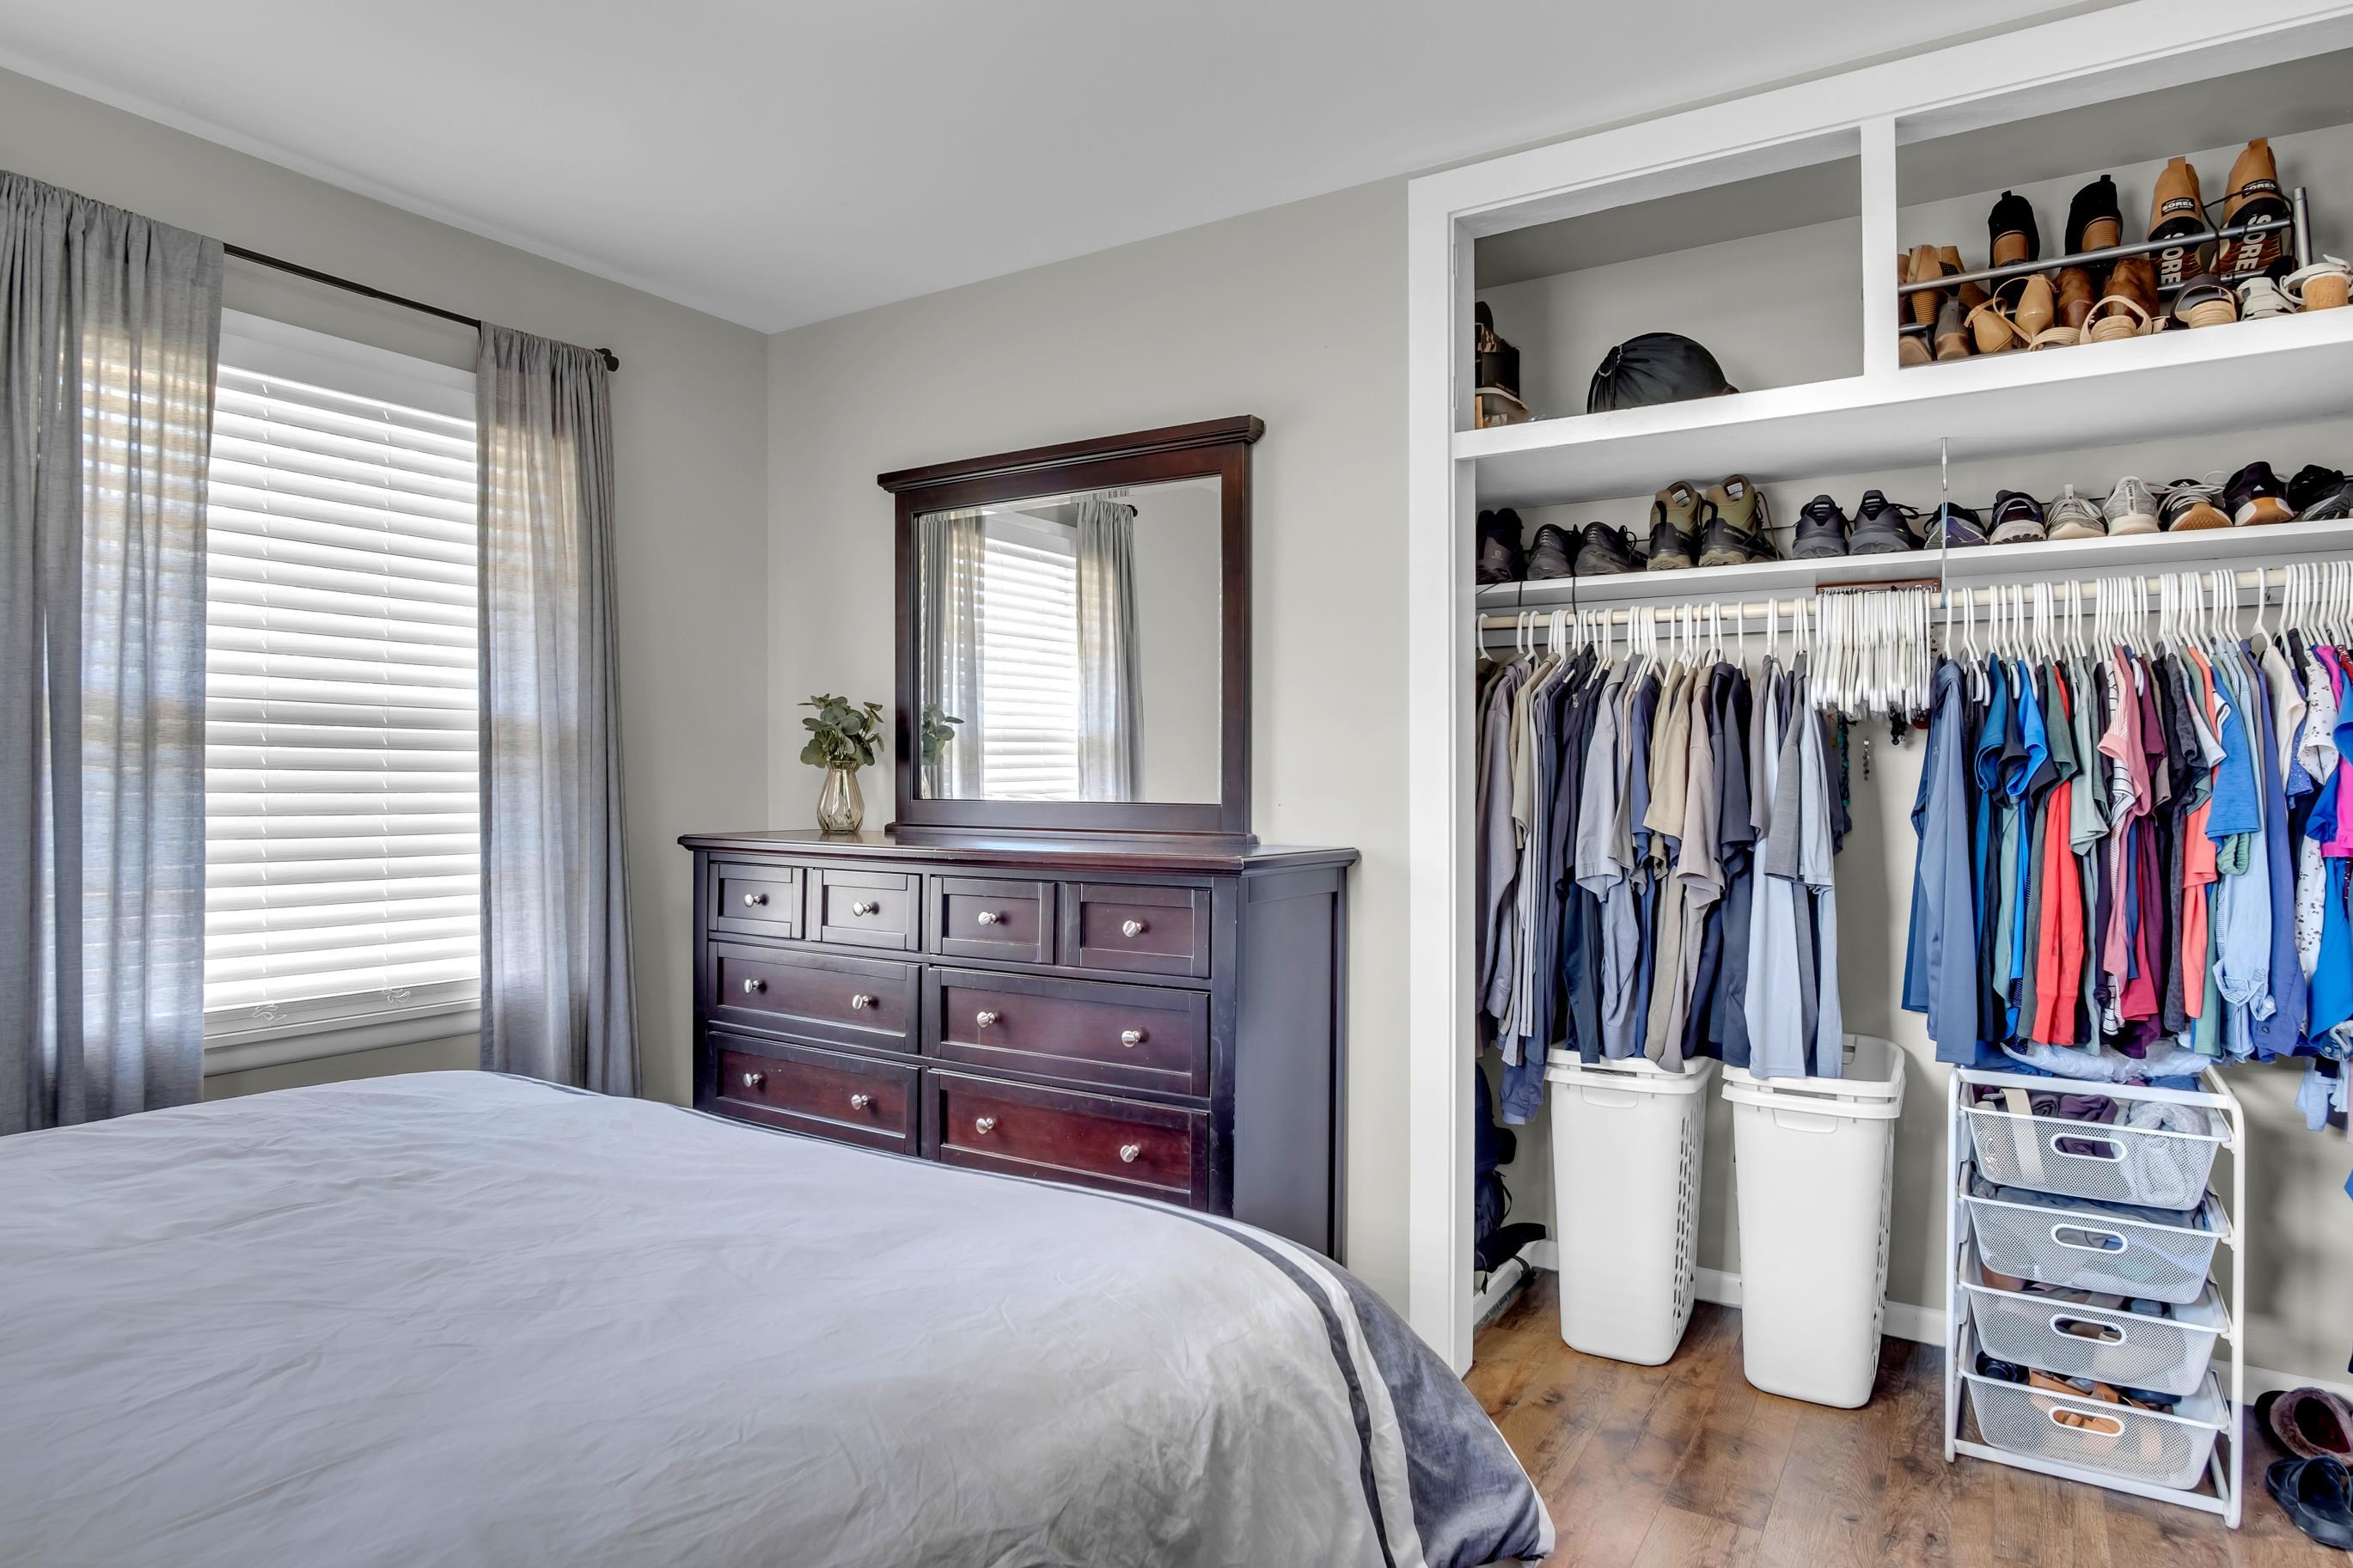
Recessed open closet with built-in shelving and hanging rods
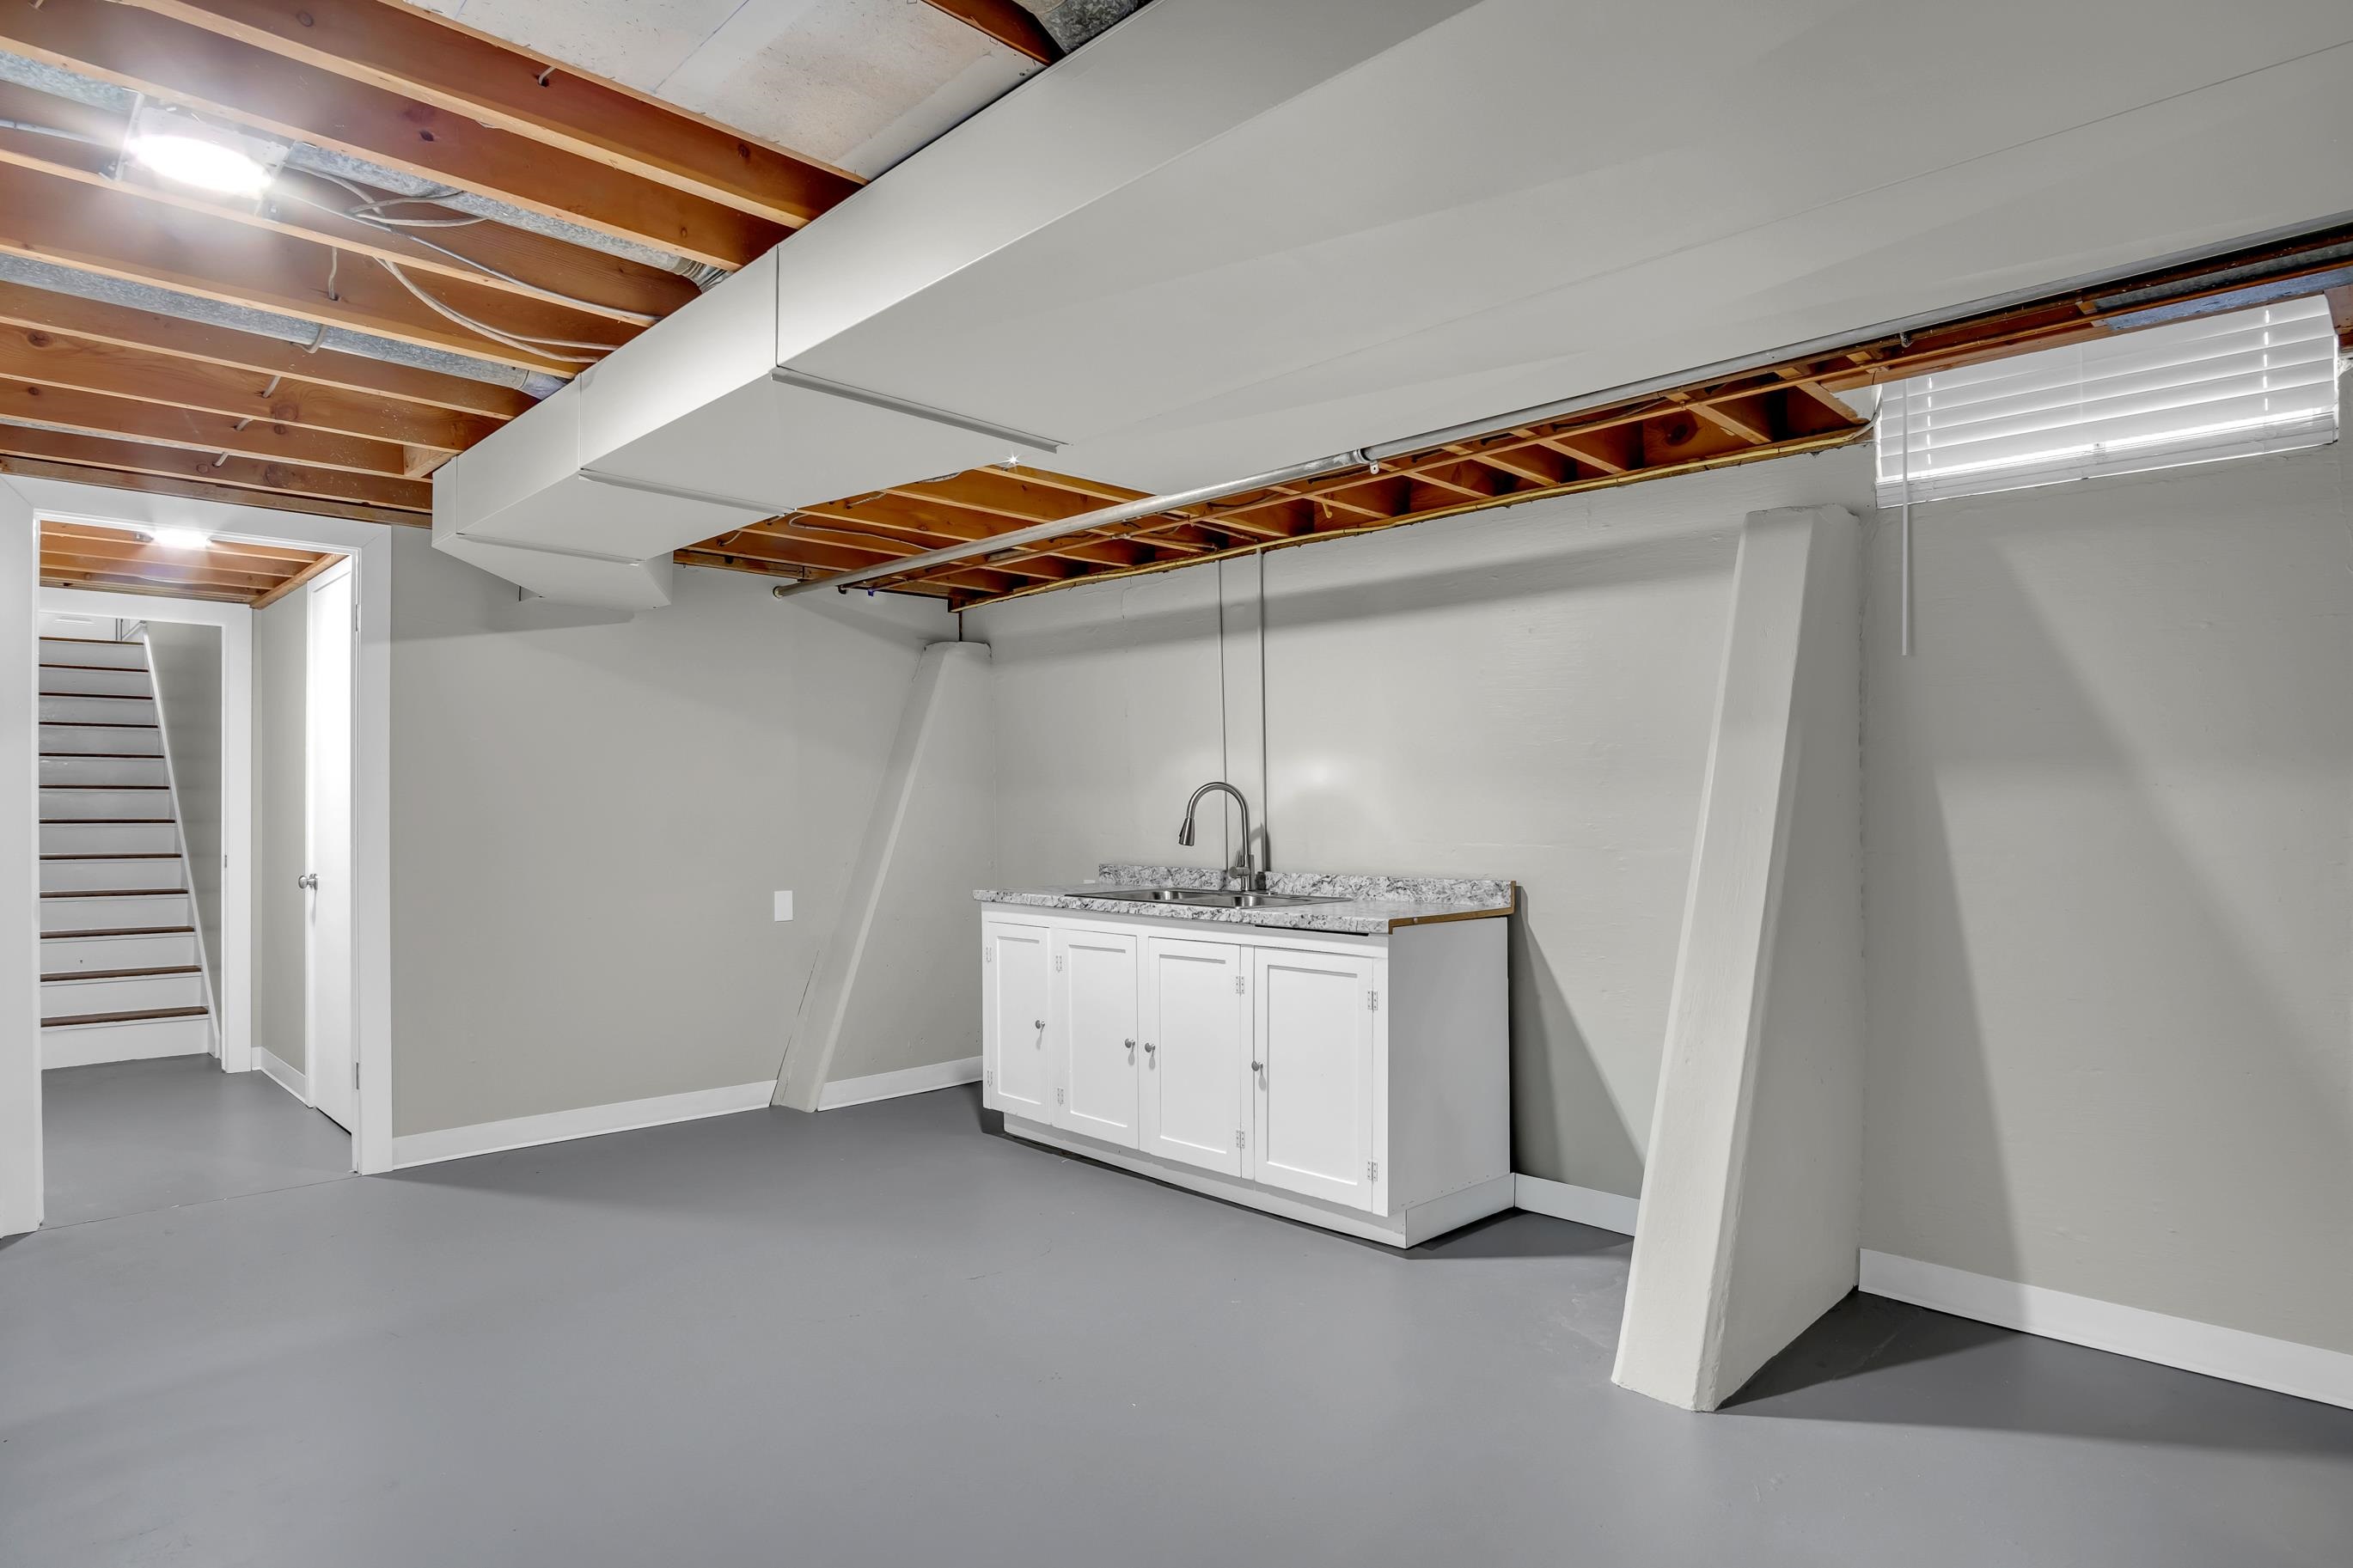
Finished lower level with exposed ceiling joists, utility sink with white cabinetry, granite-style countertop, and durable flooring
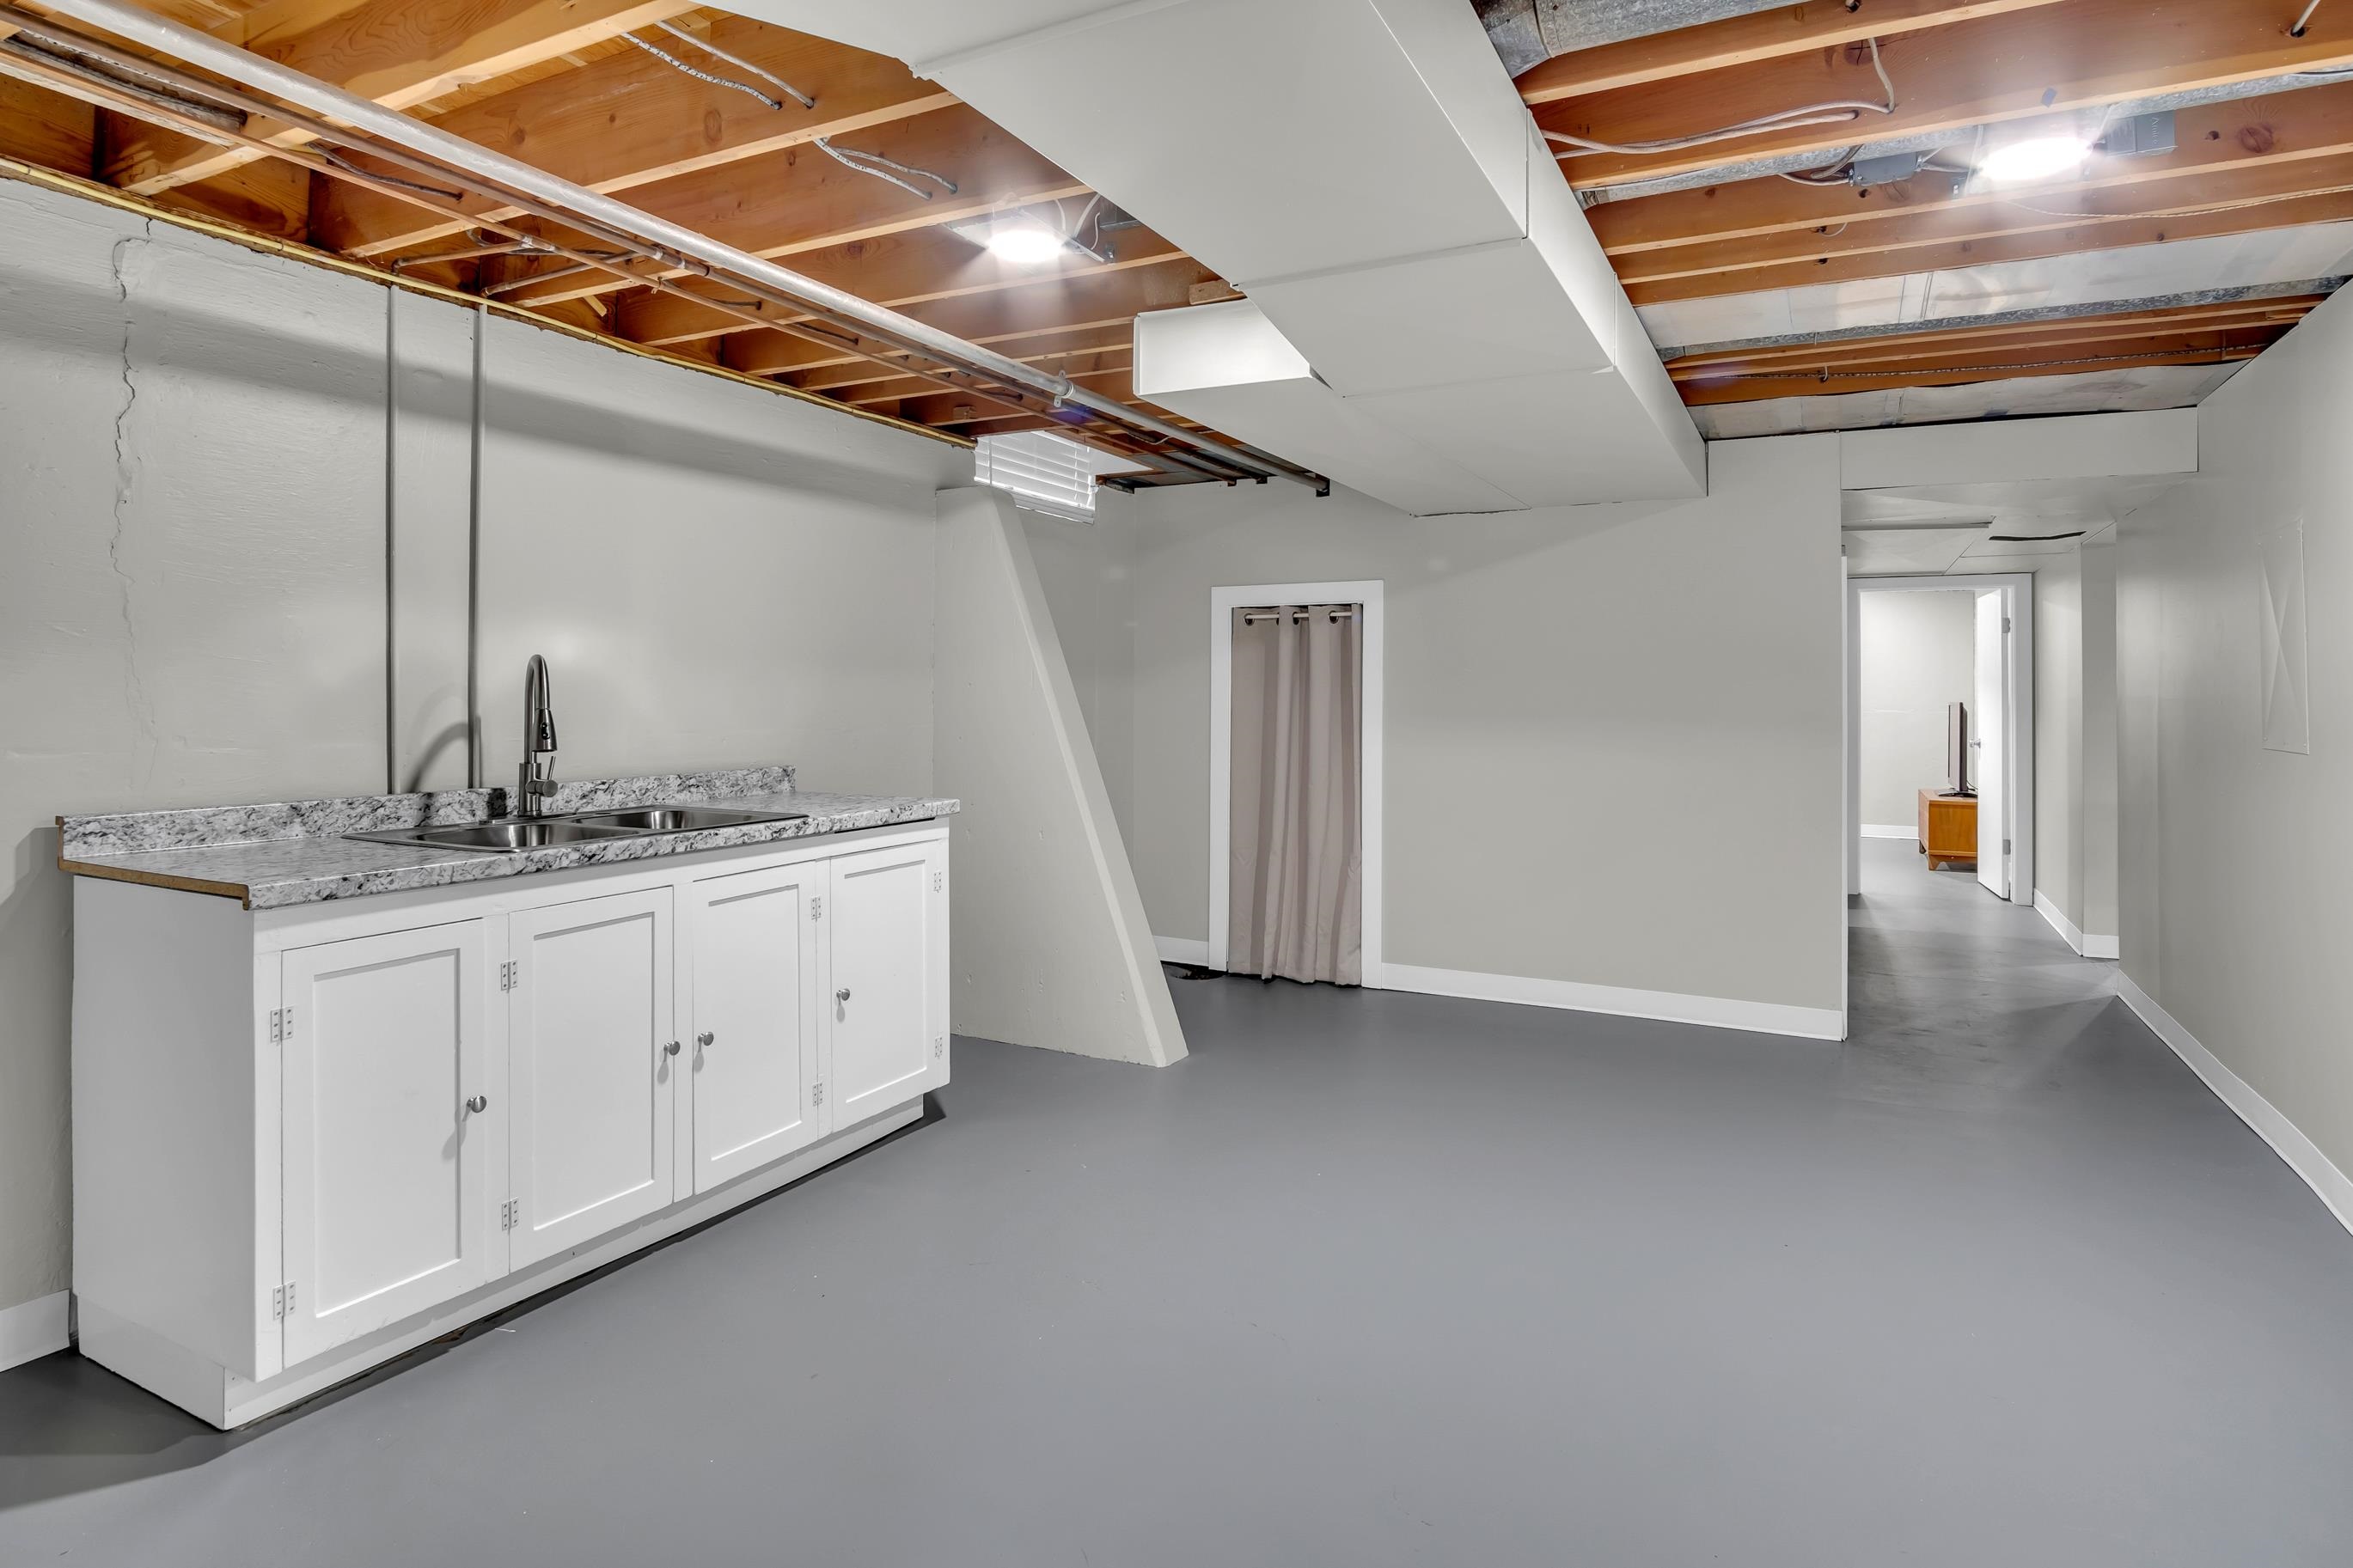
Utility sink with dual basins, white cabinetry, and a light-toned countertop
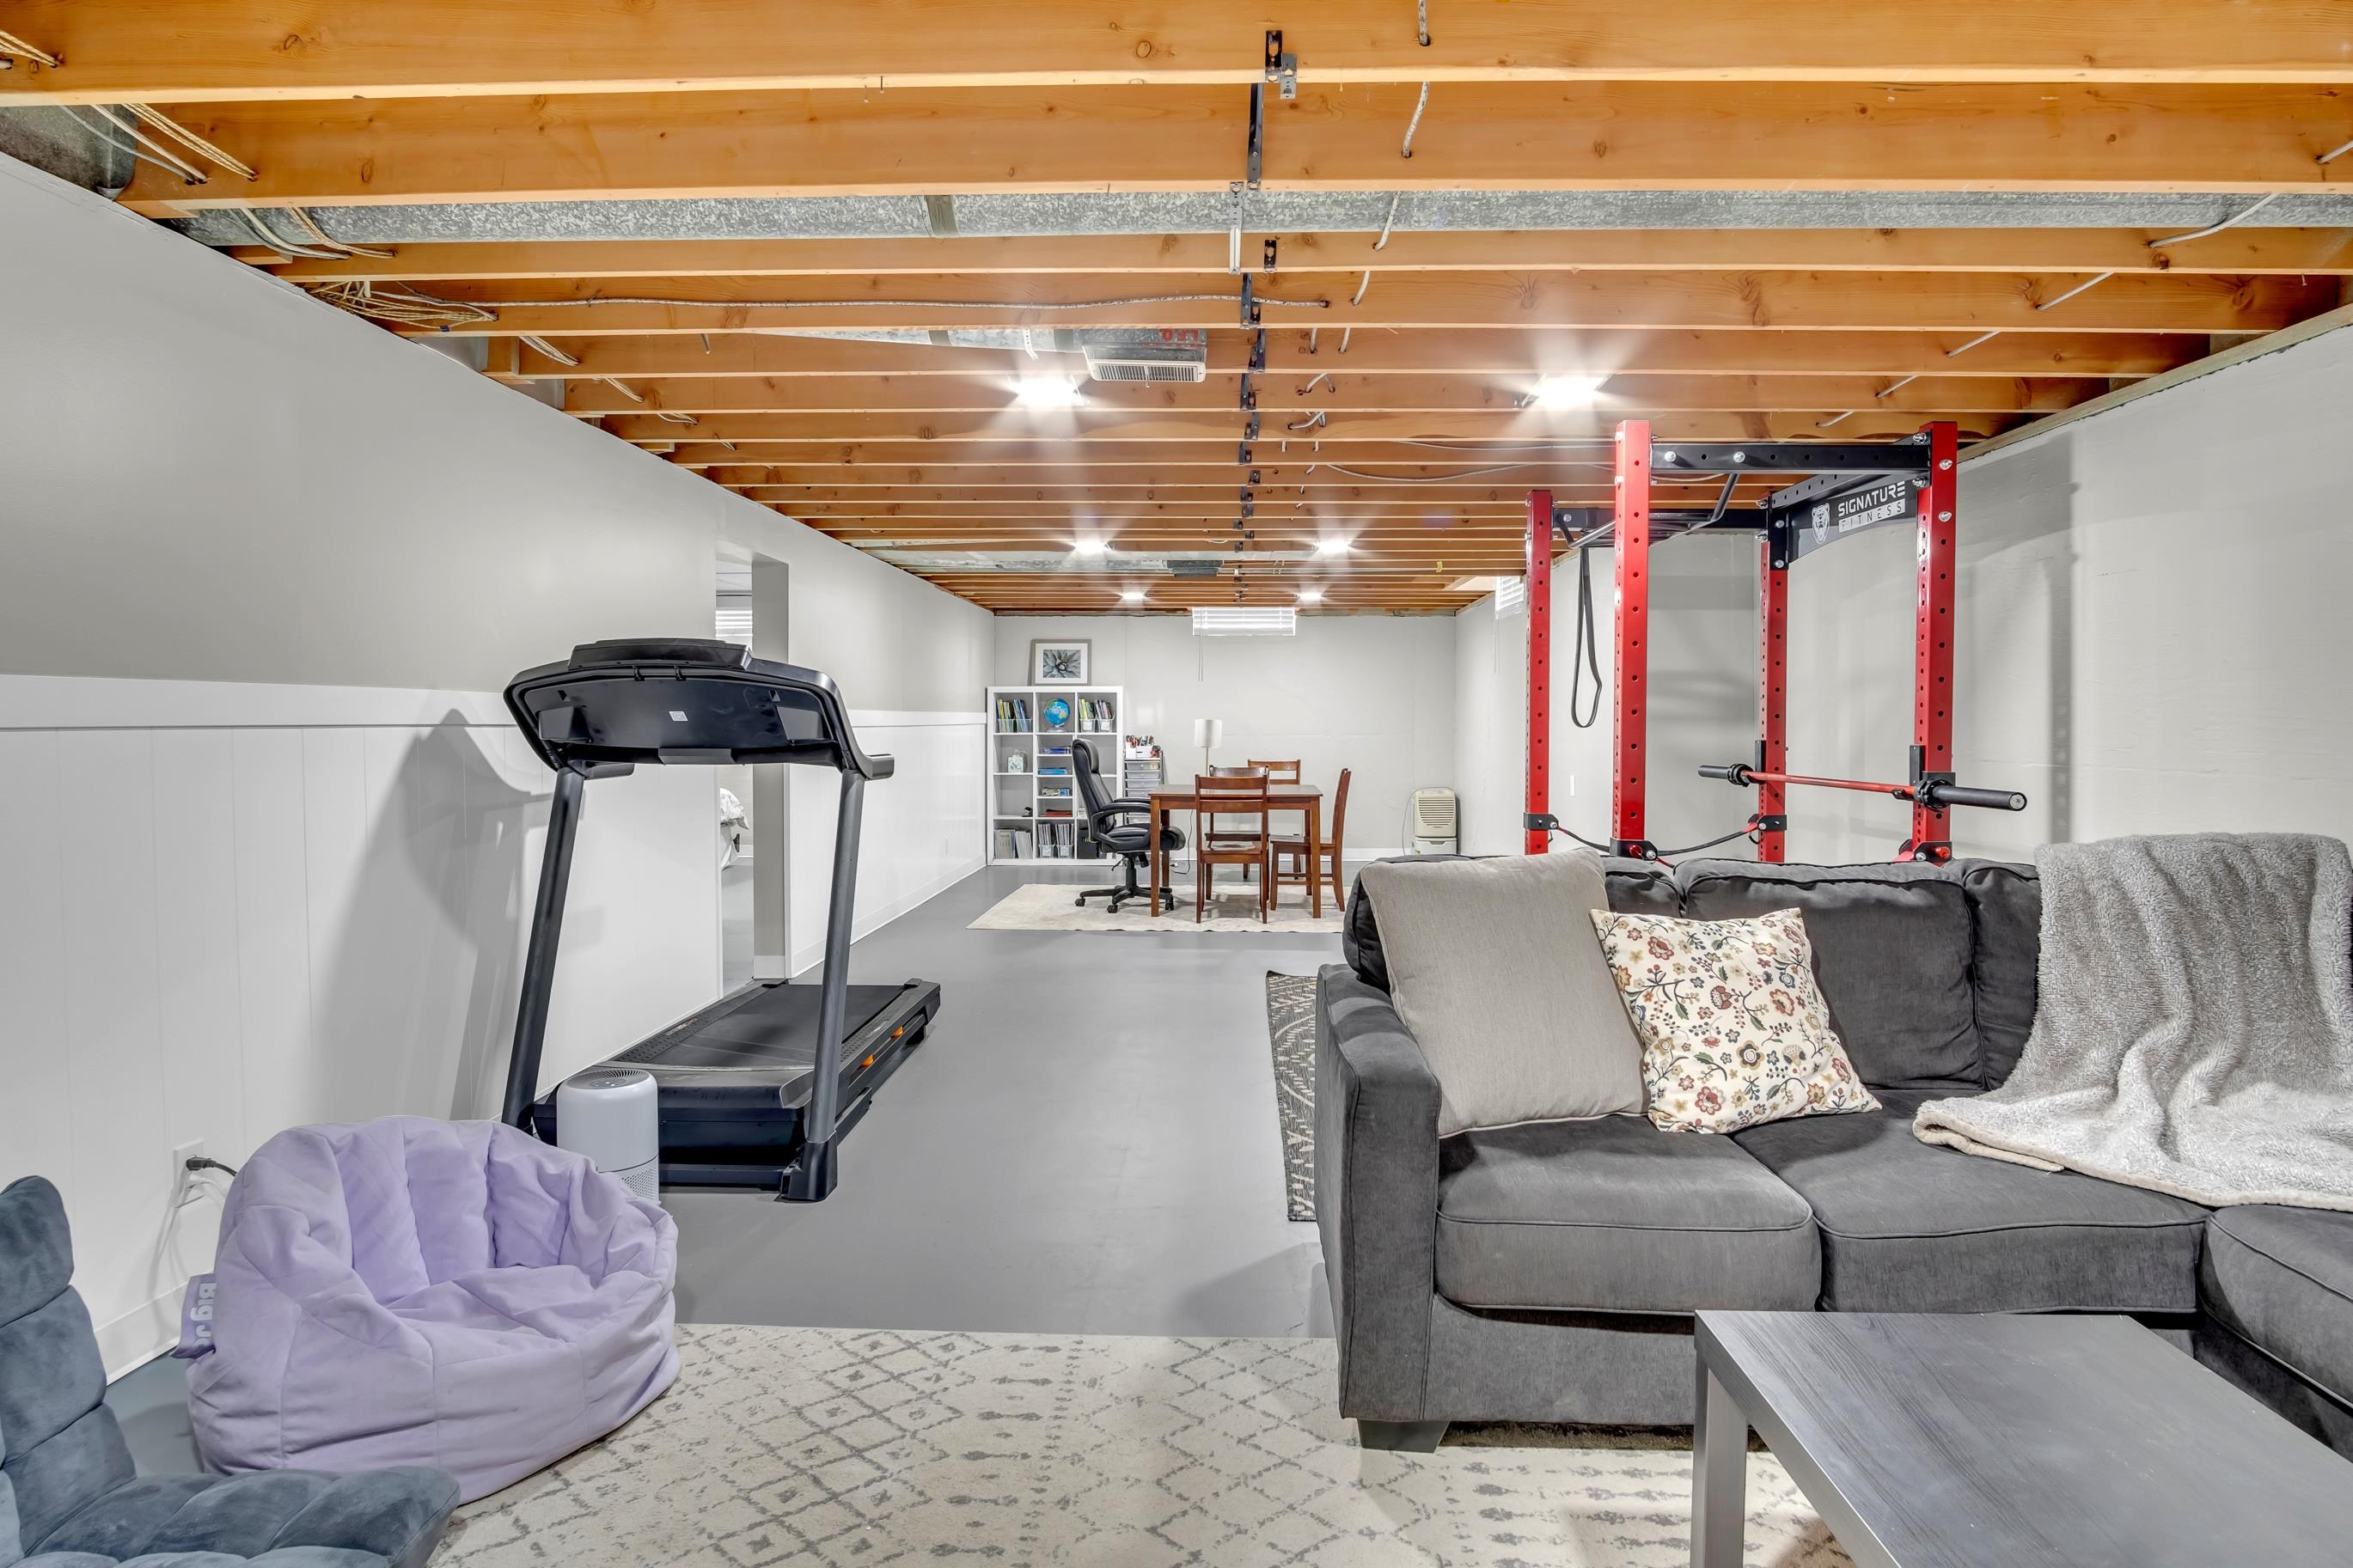
Finished lower level featuring exposed wood beam ceiling, recessed lighting, painted concrete flooring, and wainscoting
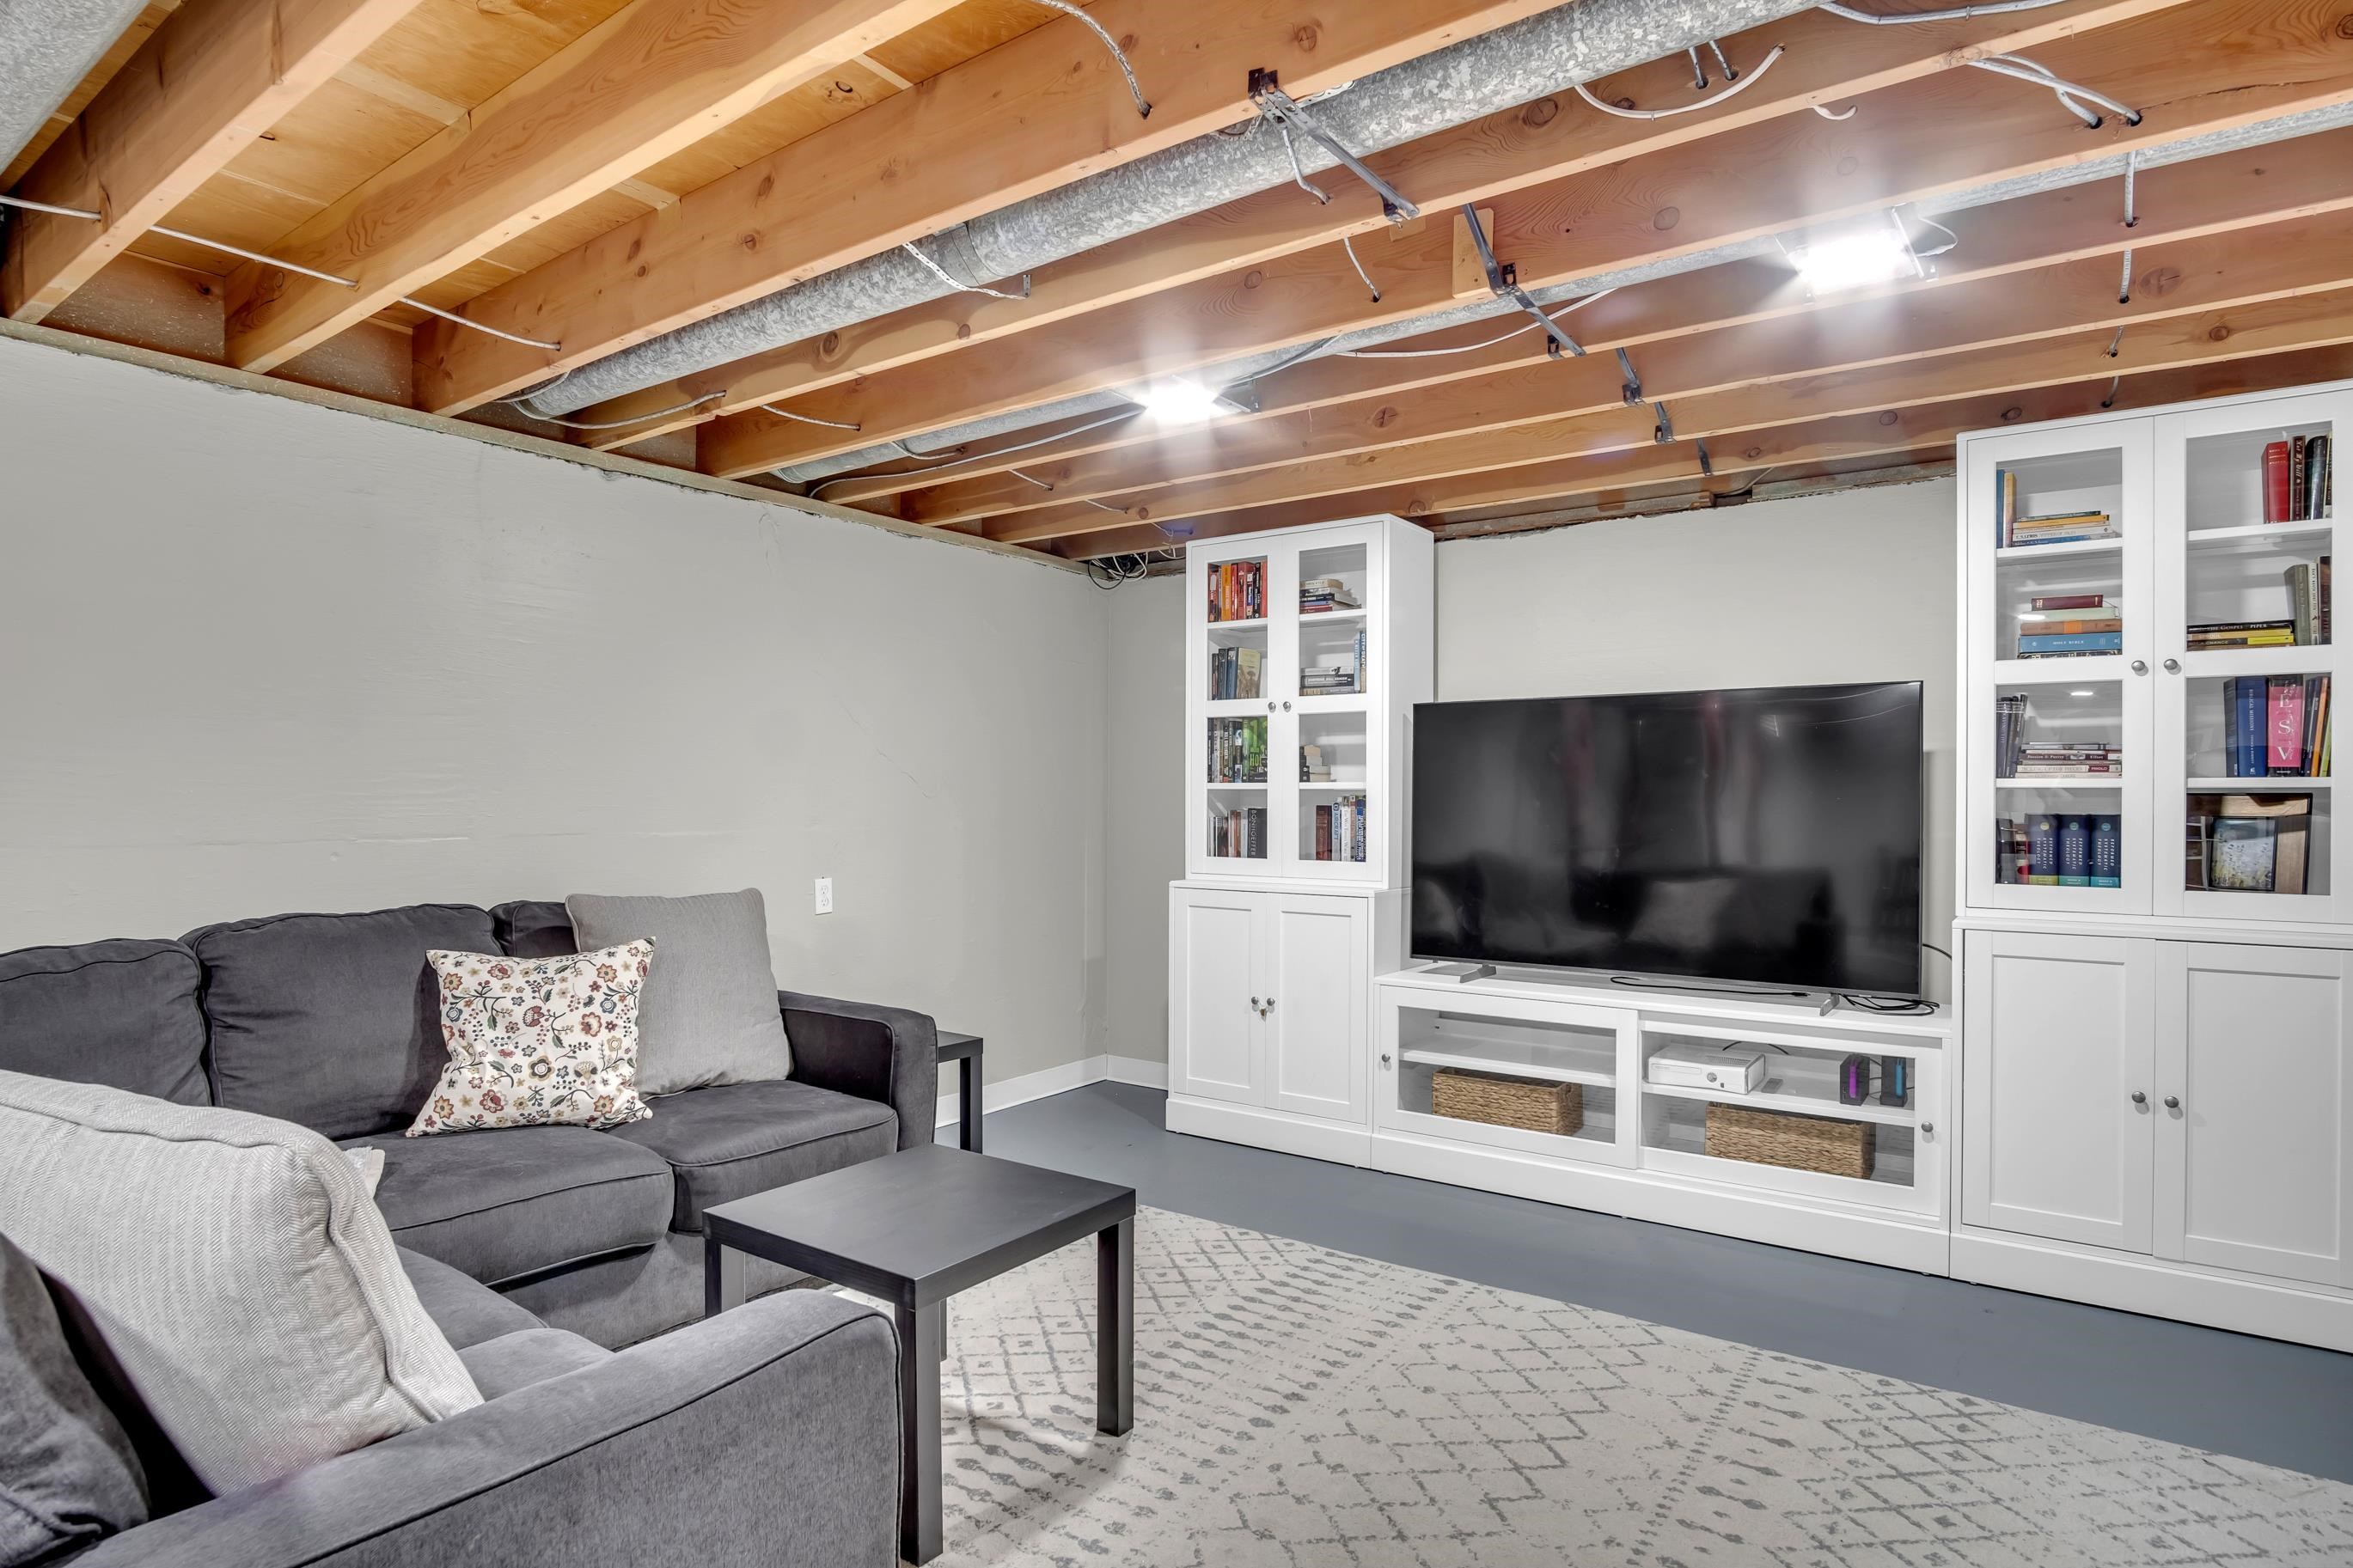
Exposed wood beam ceiling with recessed lighting, white built-in media center with glass-front cabinetry, painted concrete flooring
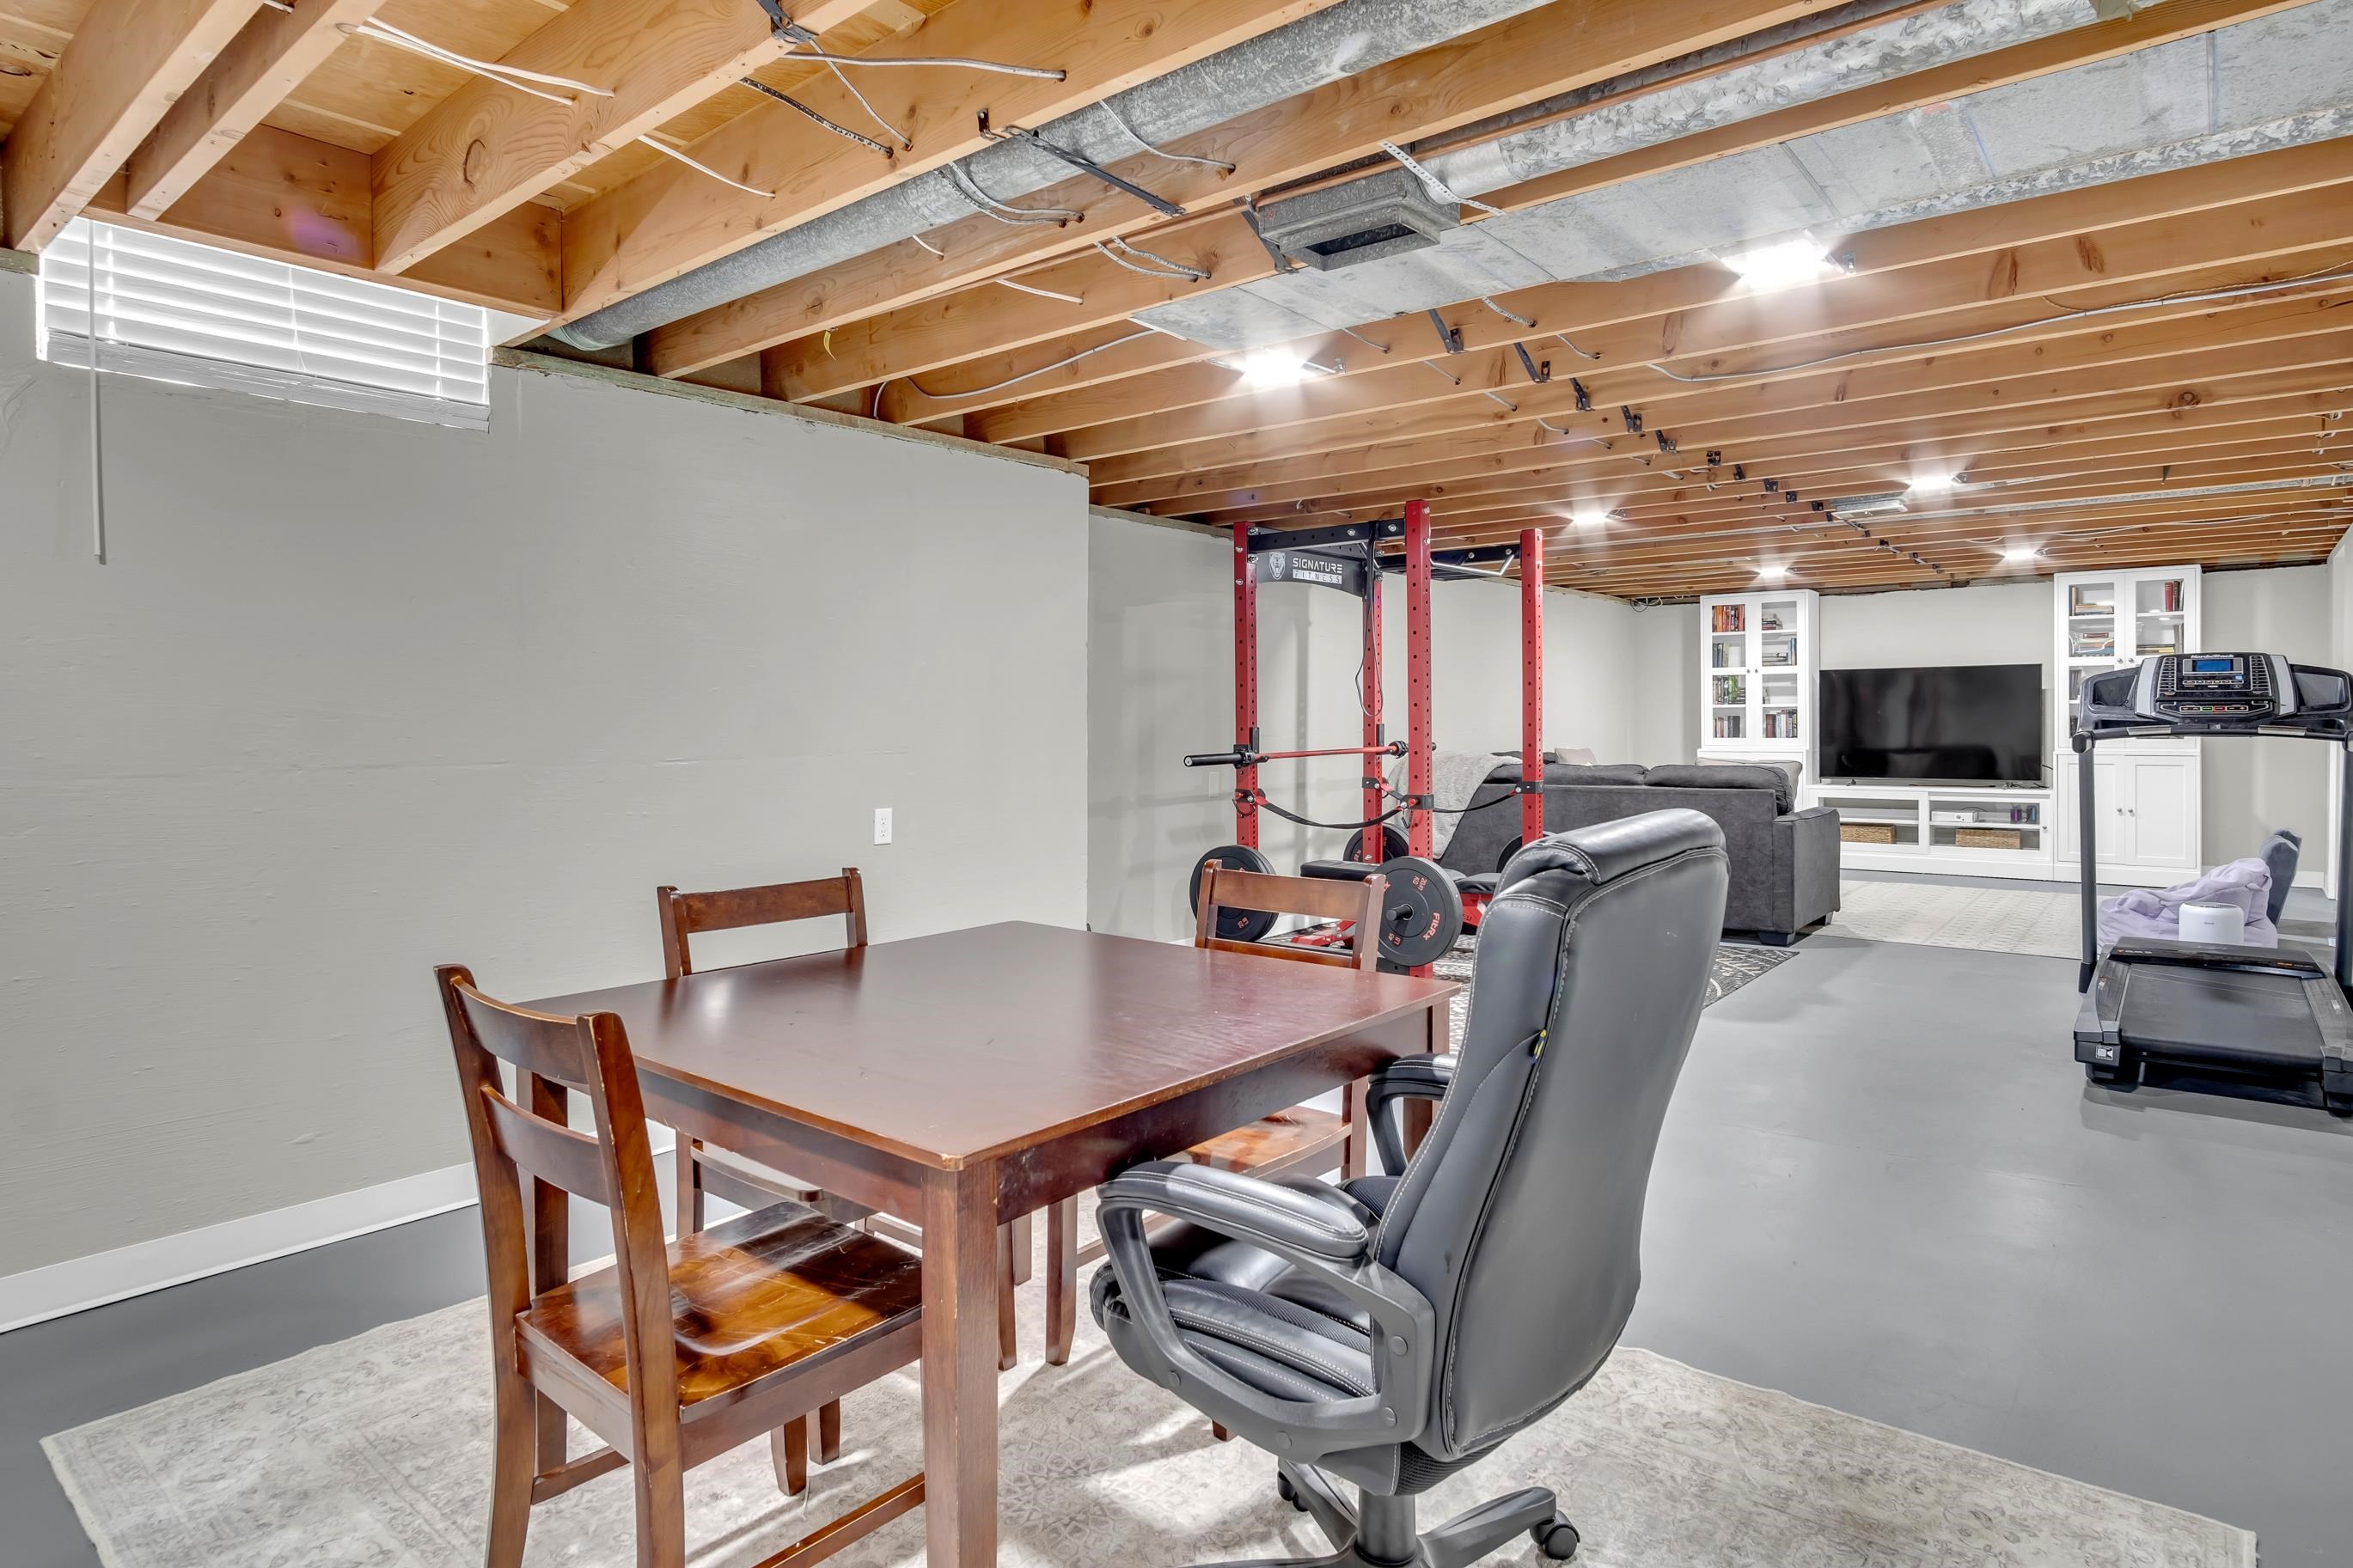
Exposed joist ceiling, recessed lighting, light gray painted walls, and built-in white cabinetry
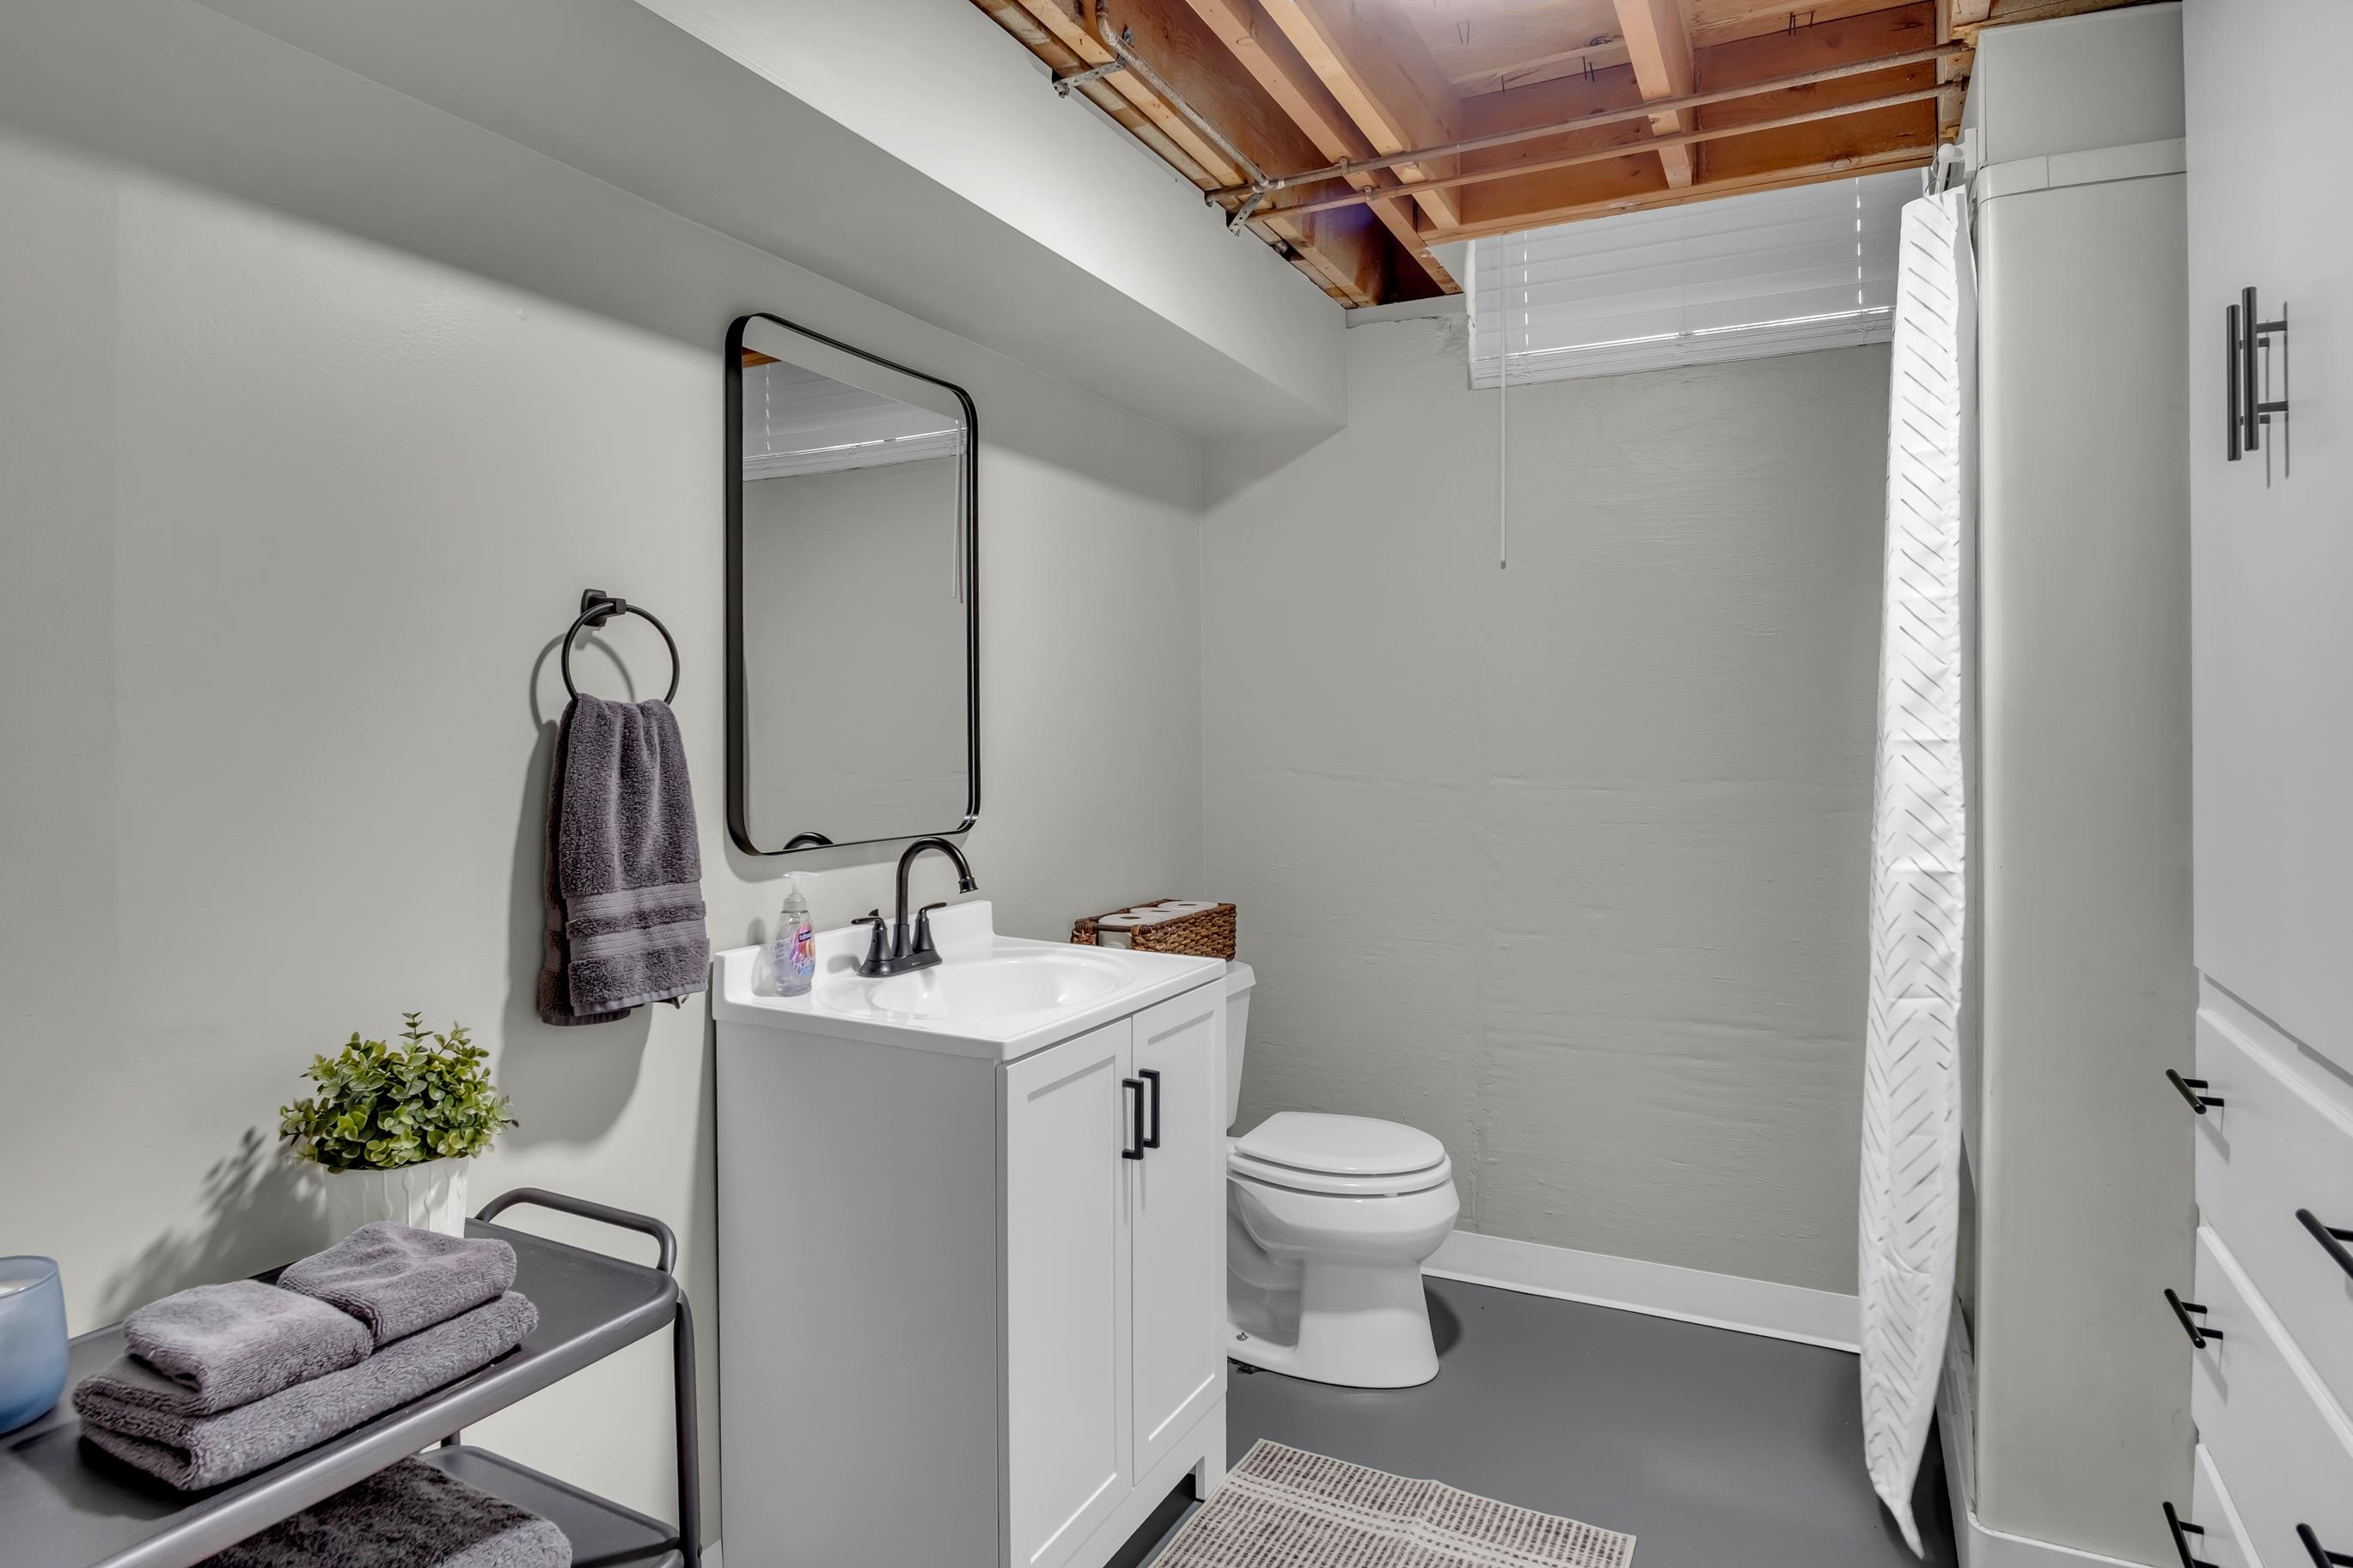
Bathroom featuring a single vanity with matte black fixtures, framed mirror, white toilet, and gray flooring
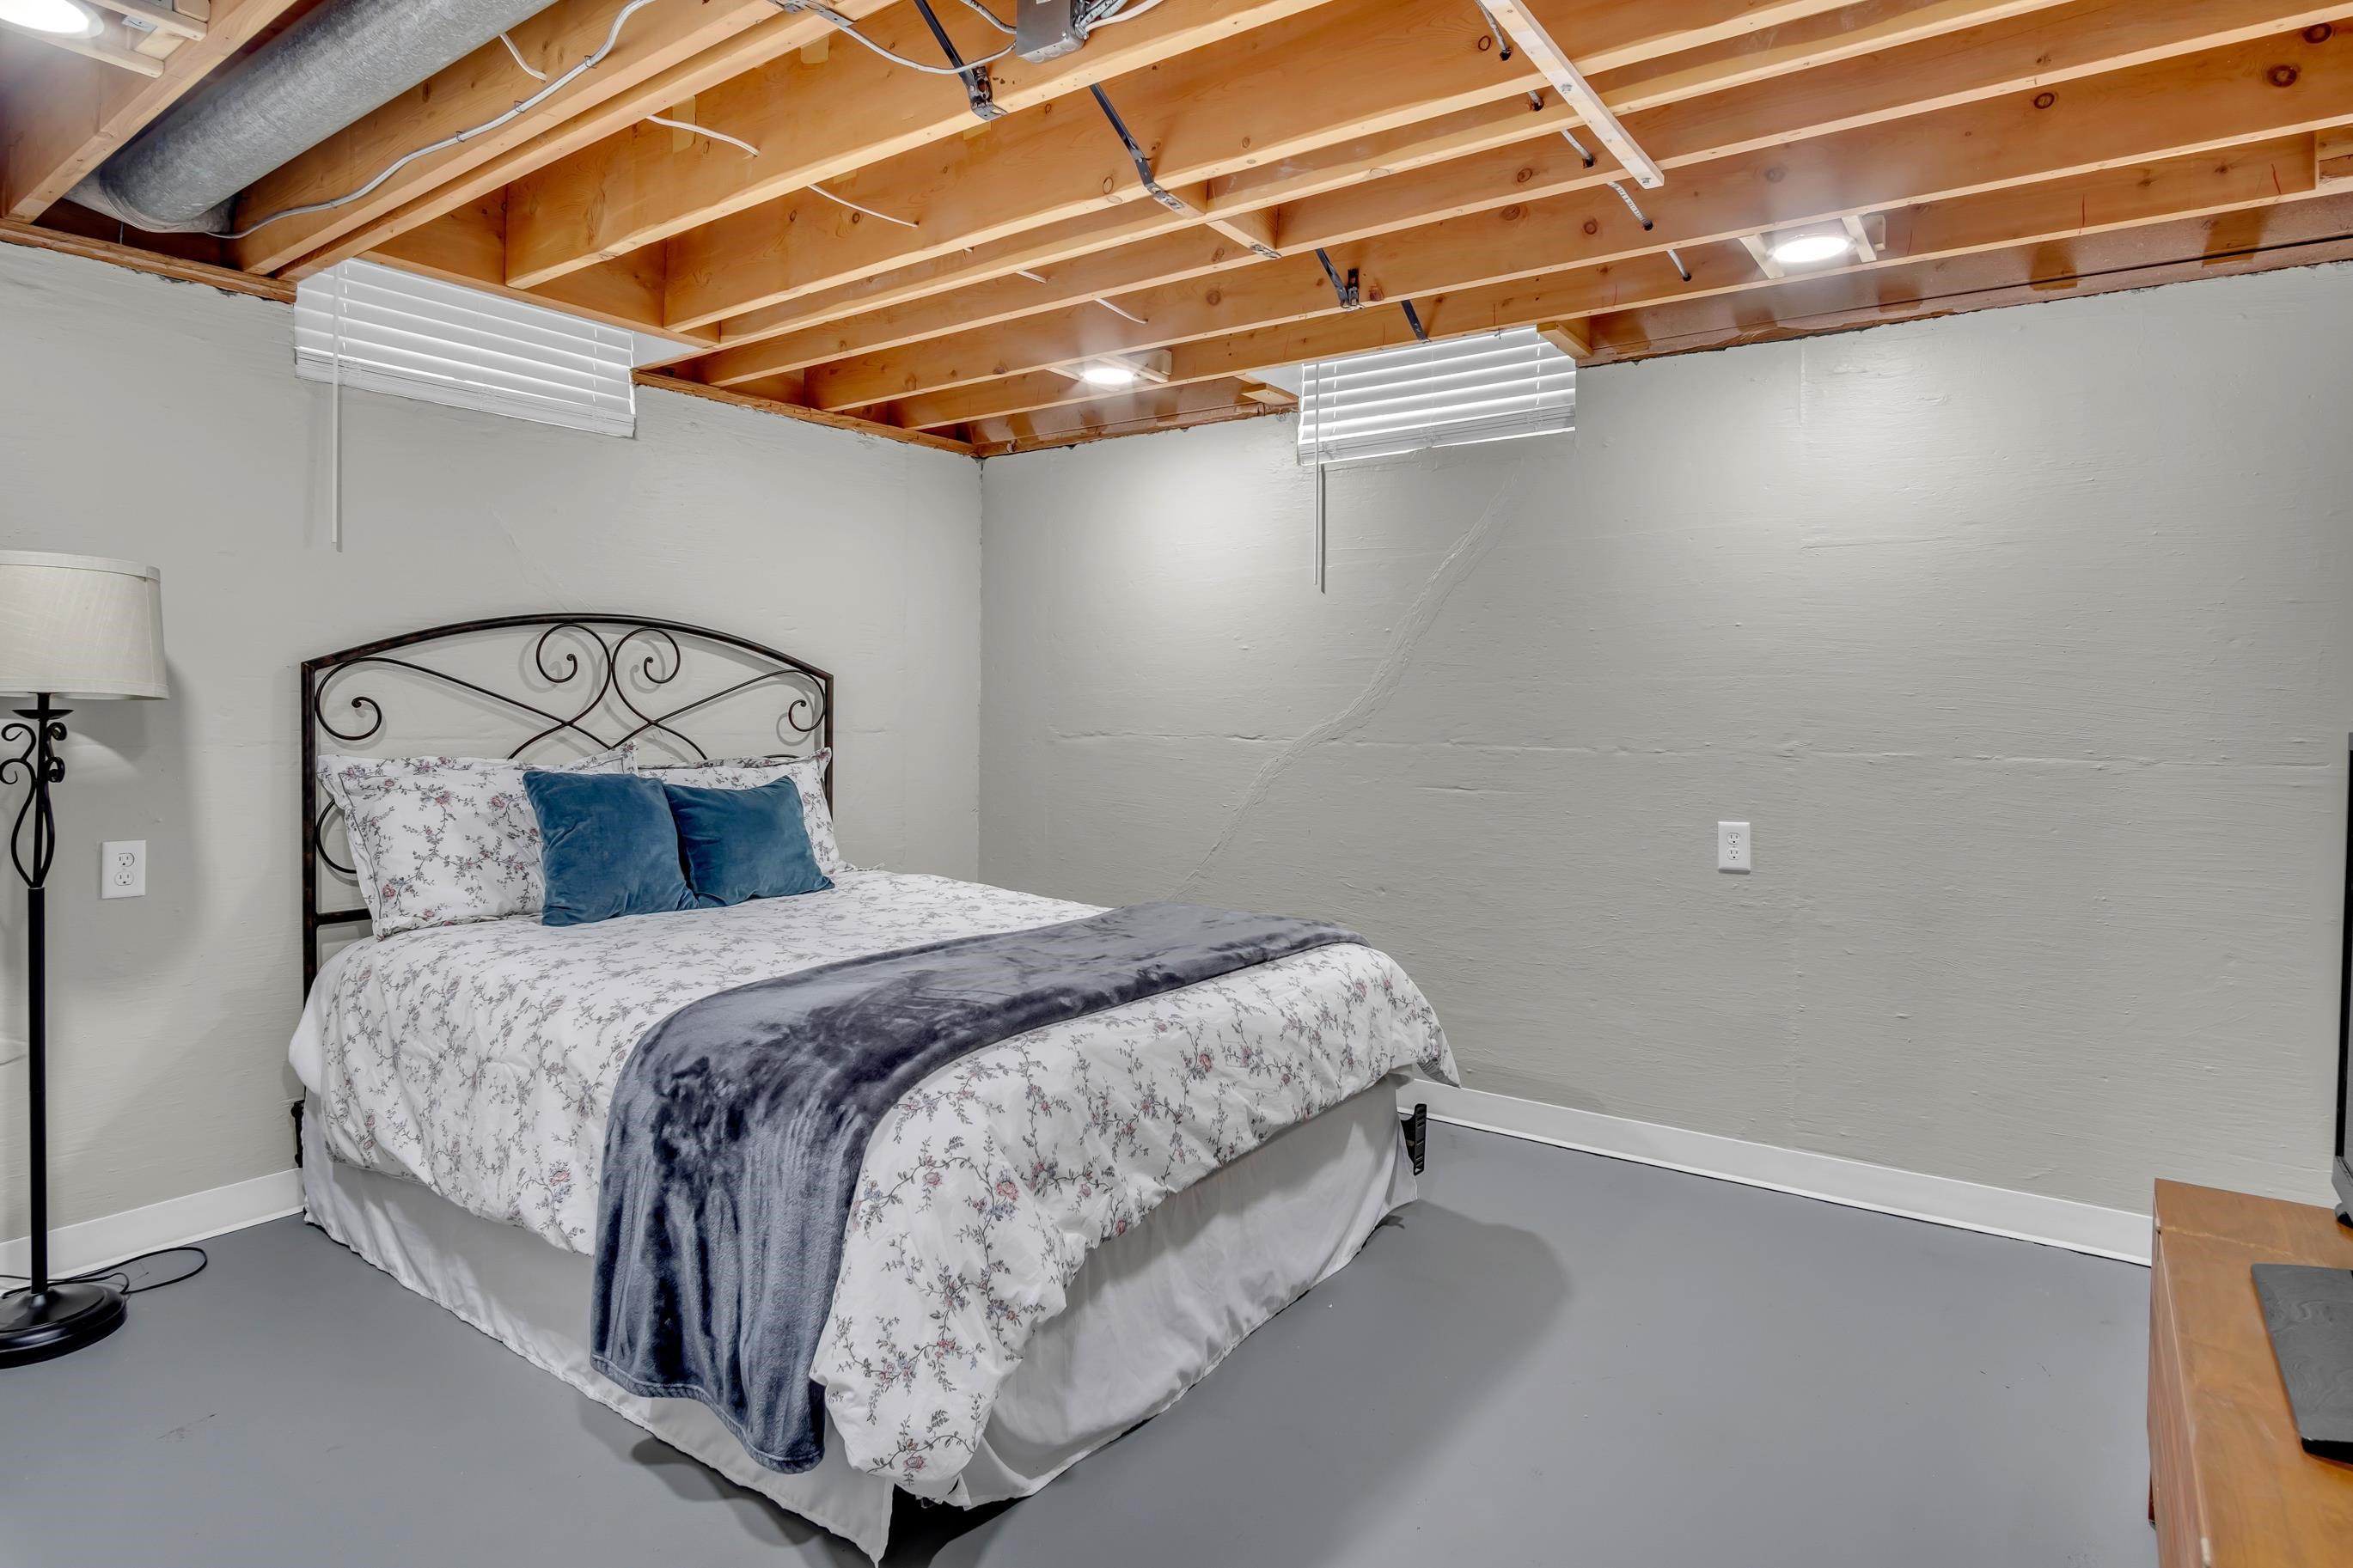
Finished basement space with exposed wood beam ceiling, recessed lighting, painted concrete flooring, and light gray walls
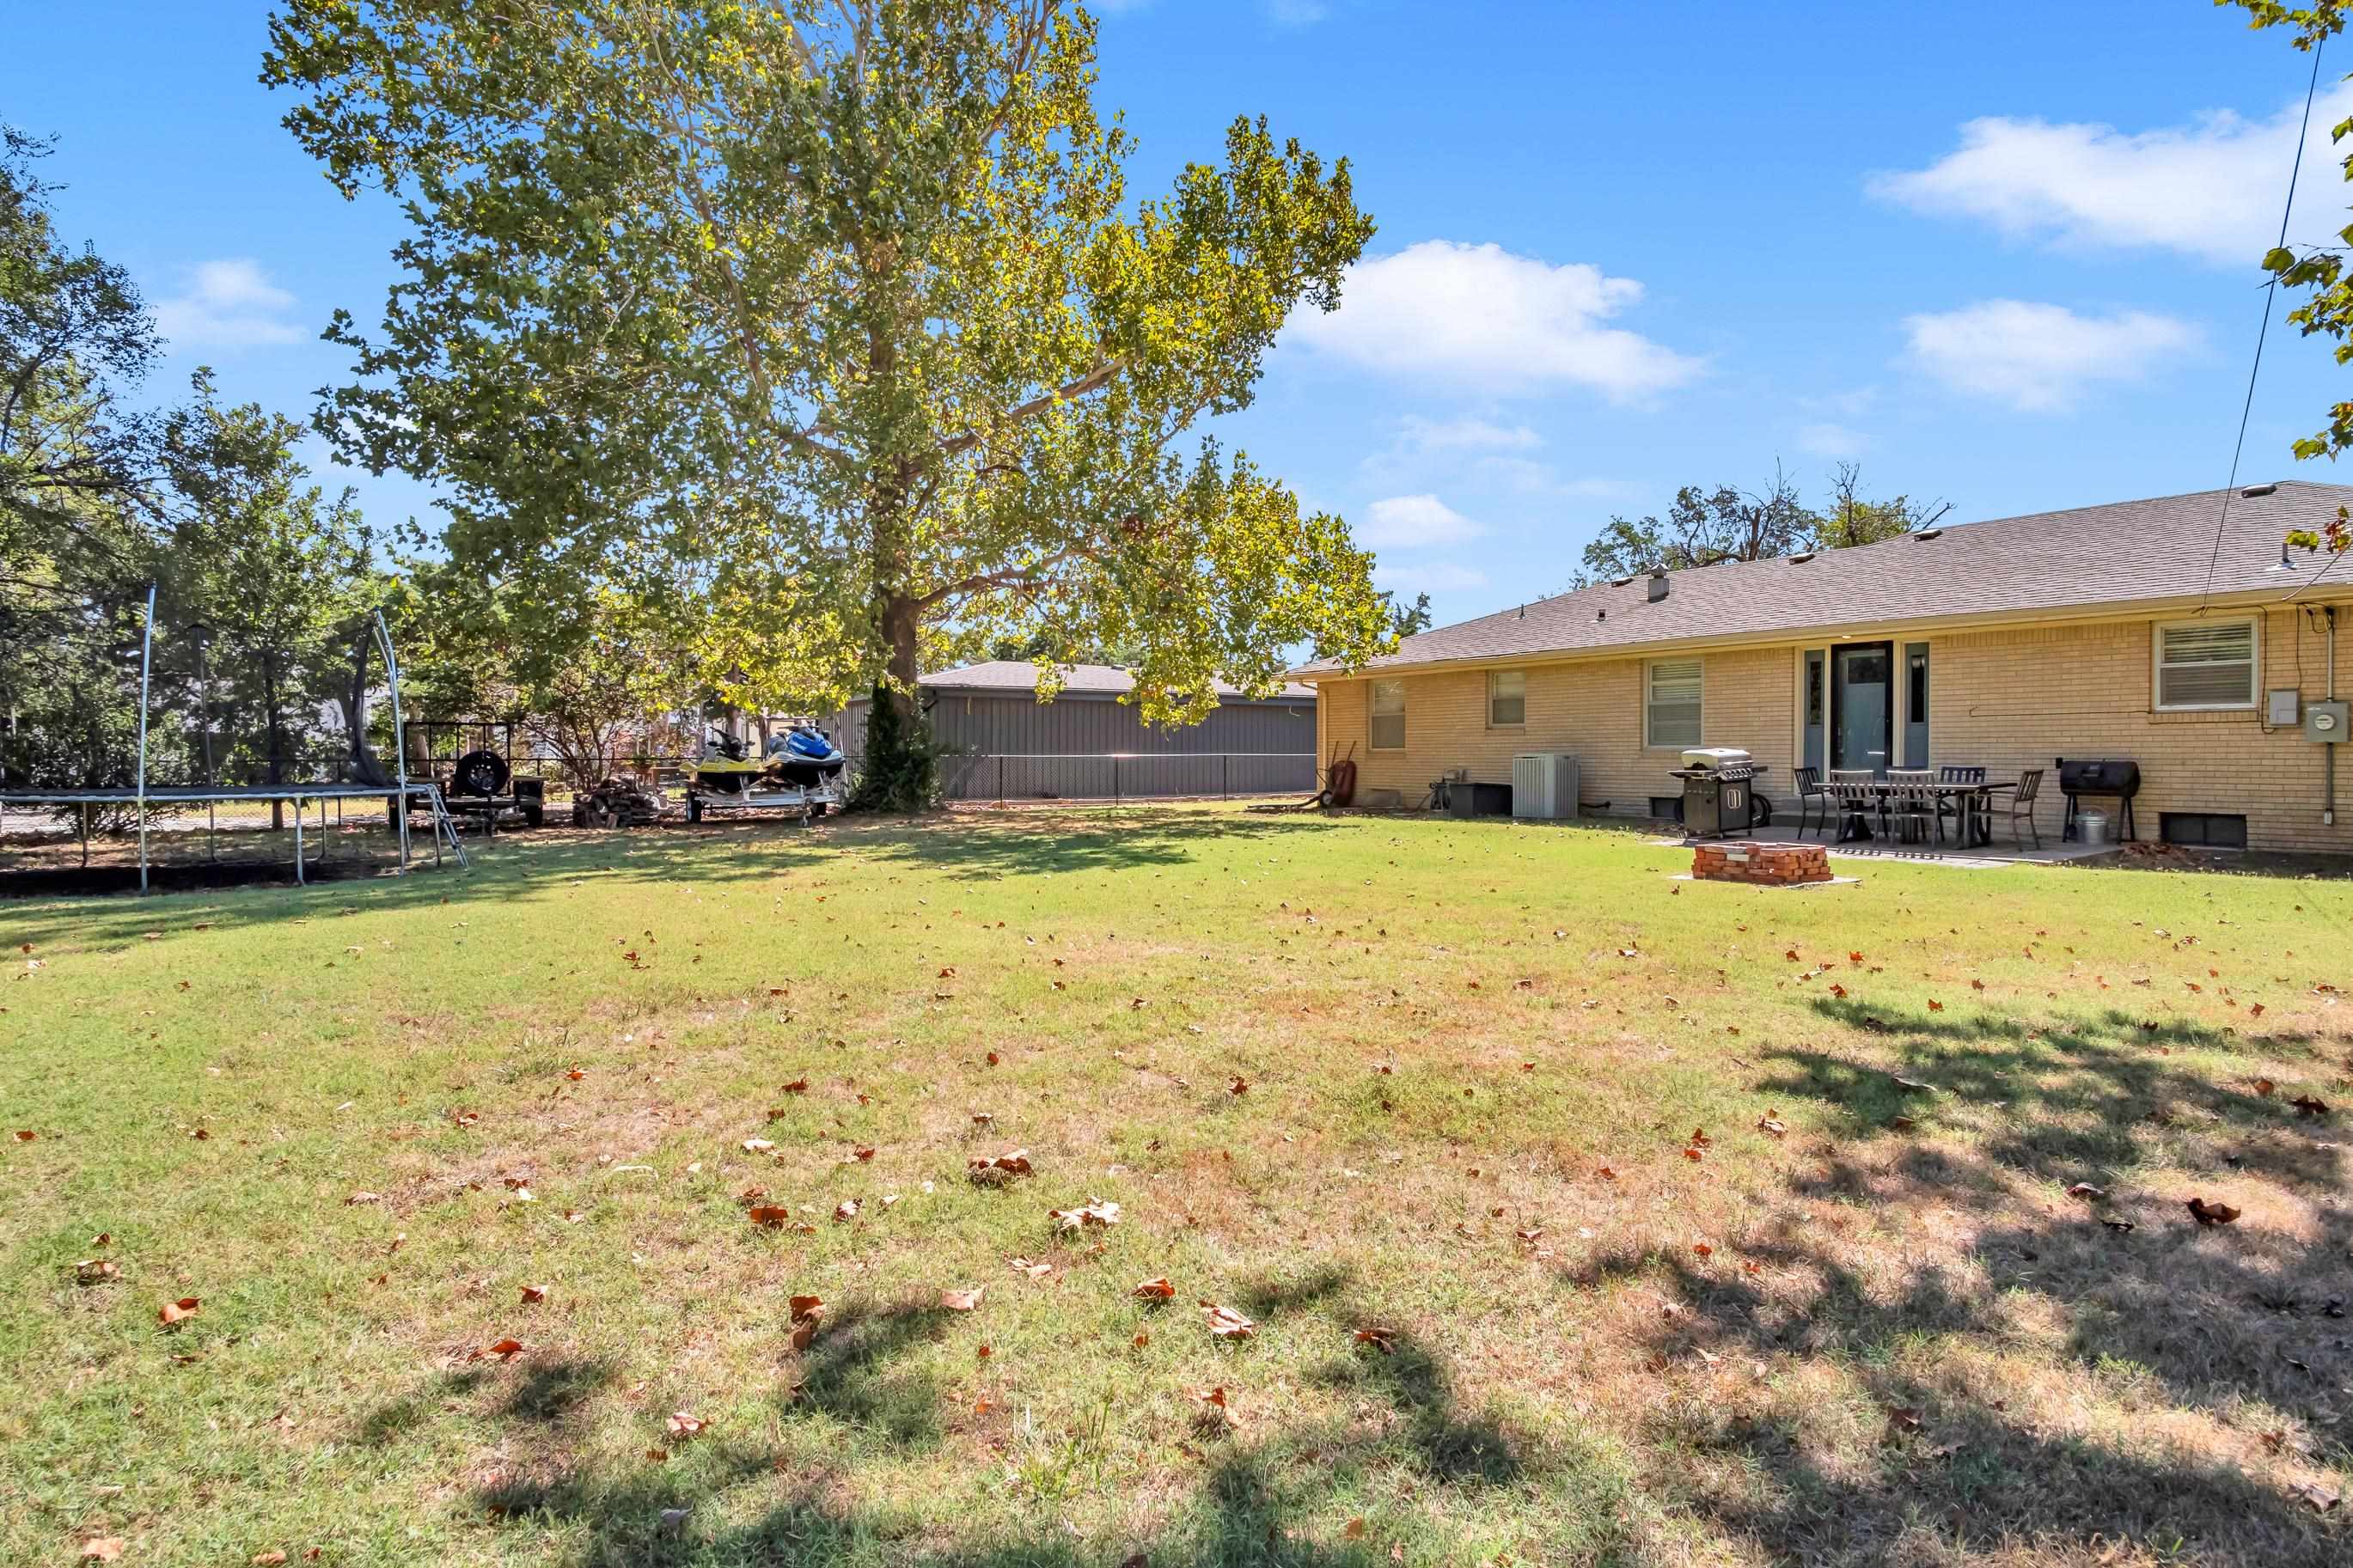
Expansive backyard with a large patio, brick exterior, and mature trees
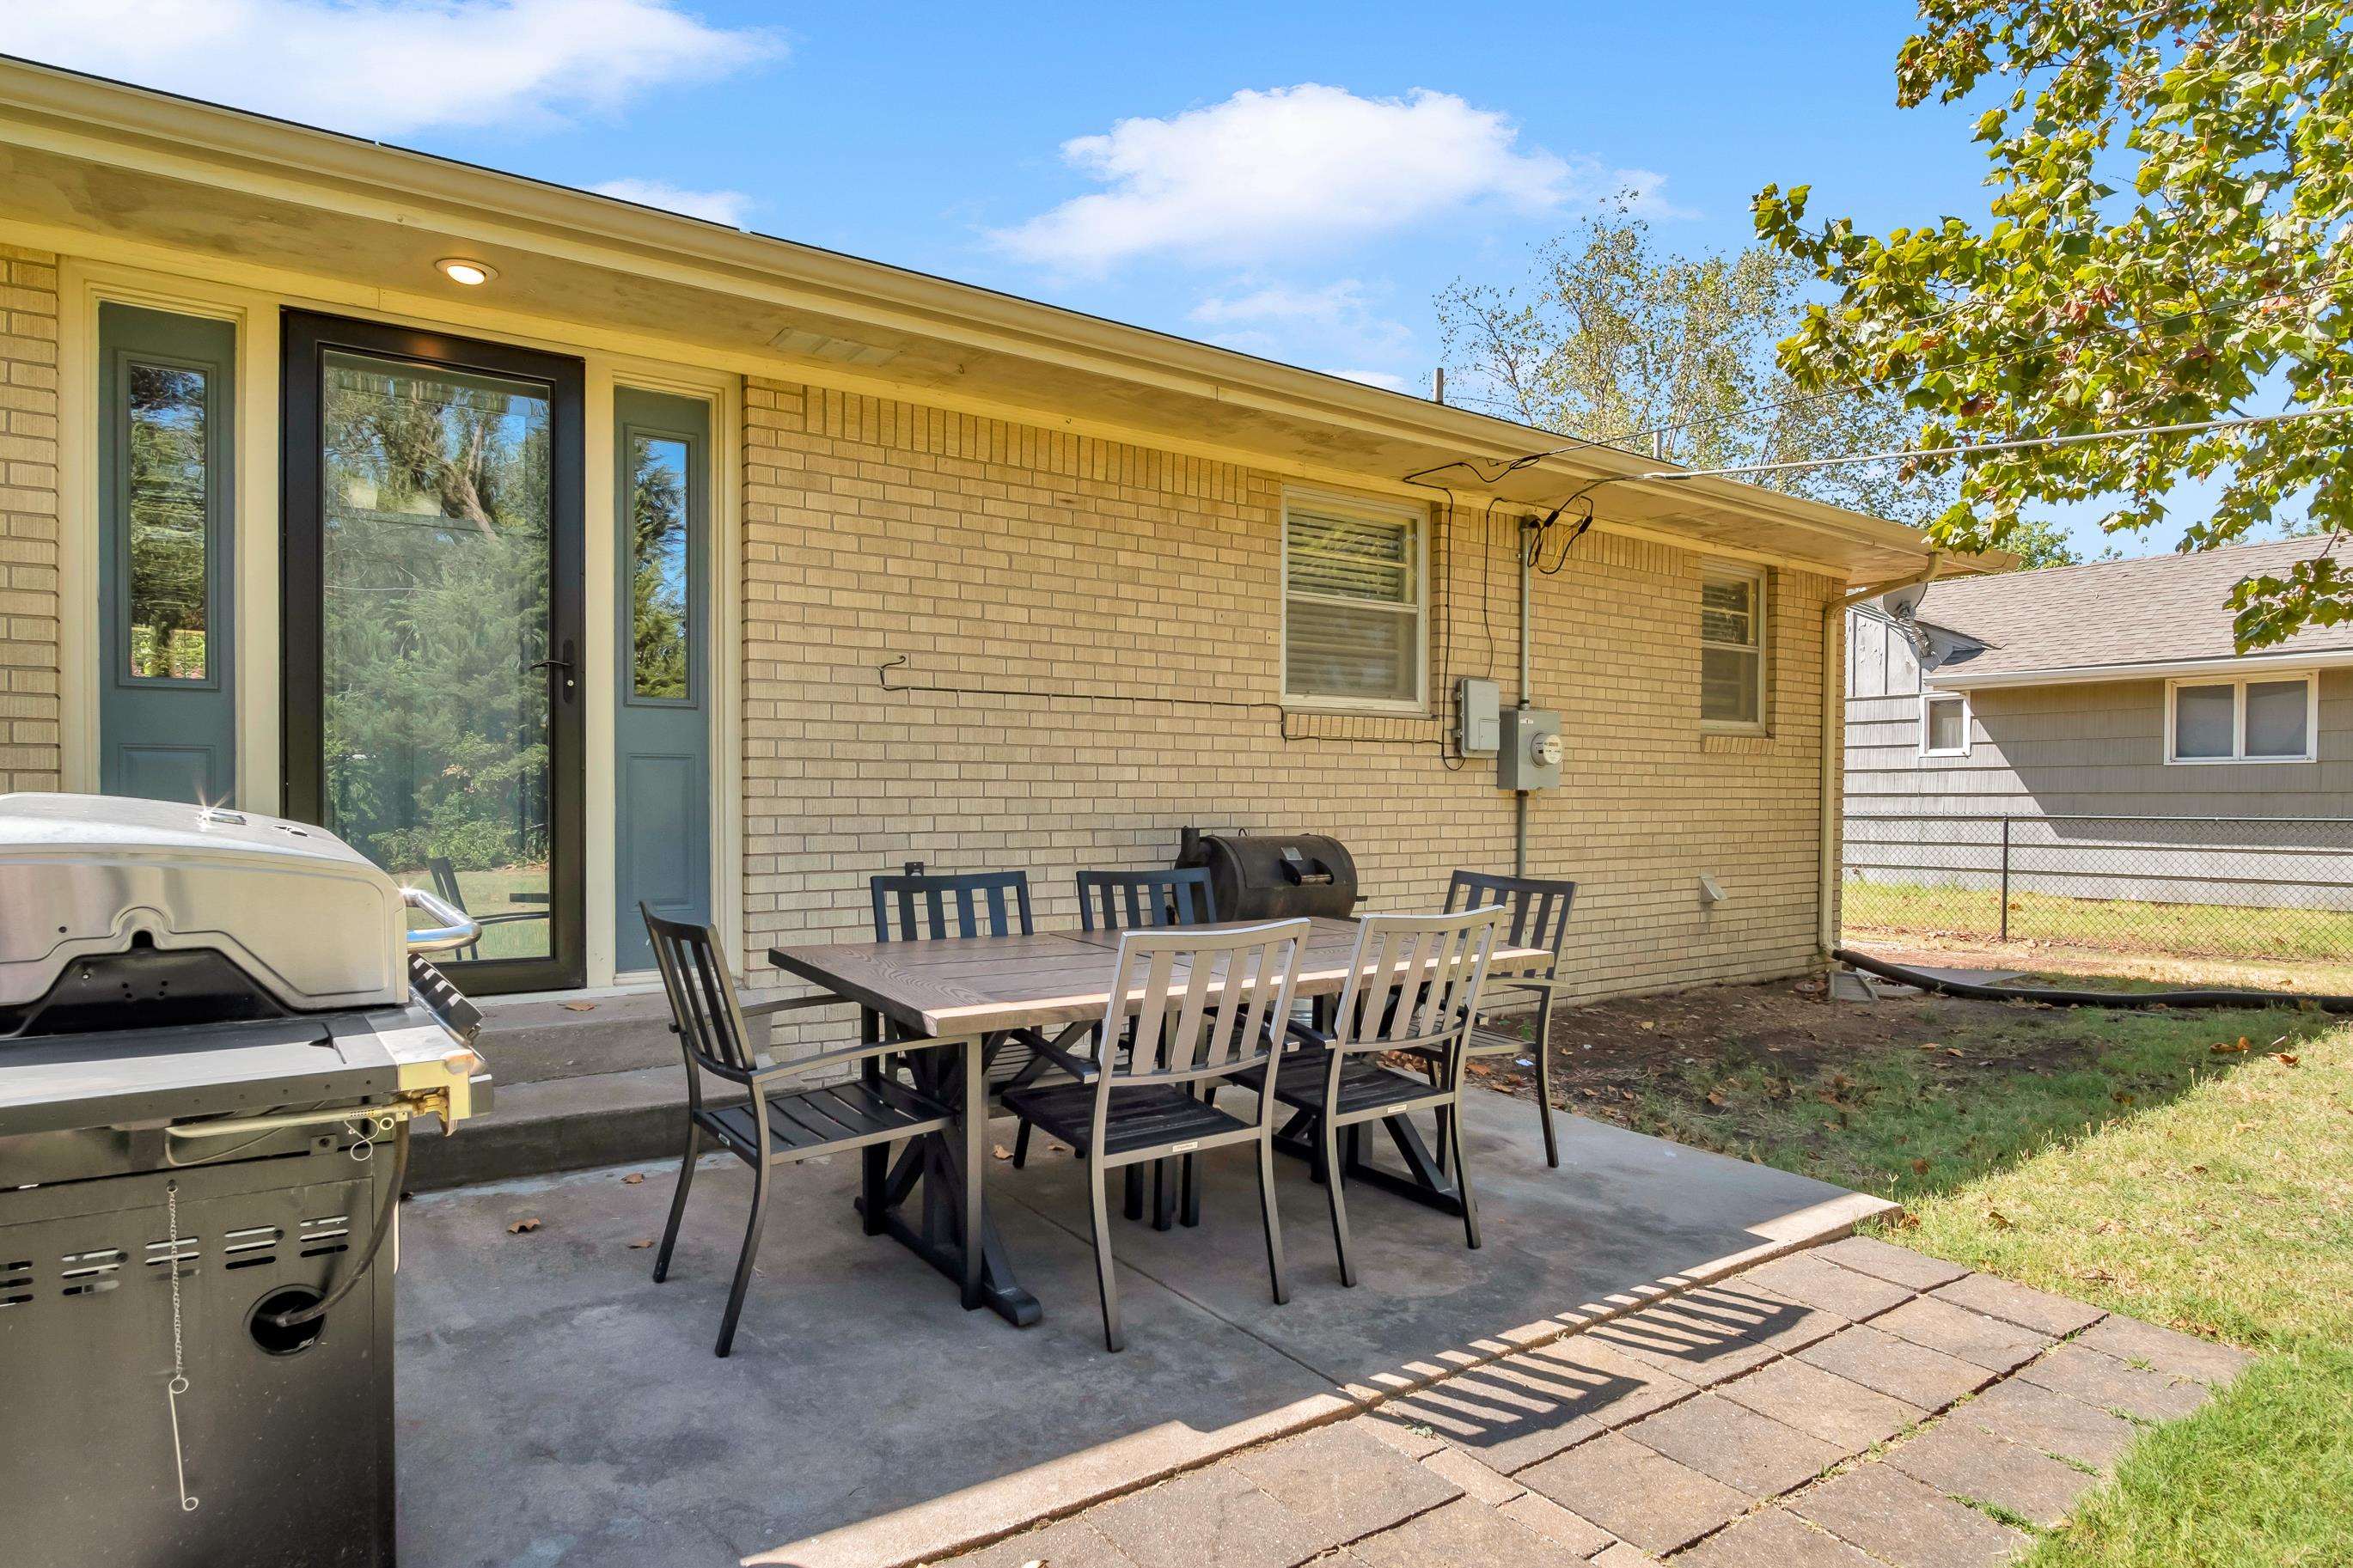
Brick exterior construction with a concrete patio, paver patio extension, and a glass-paneled exterior door
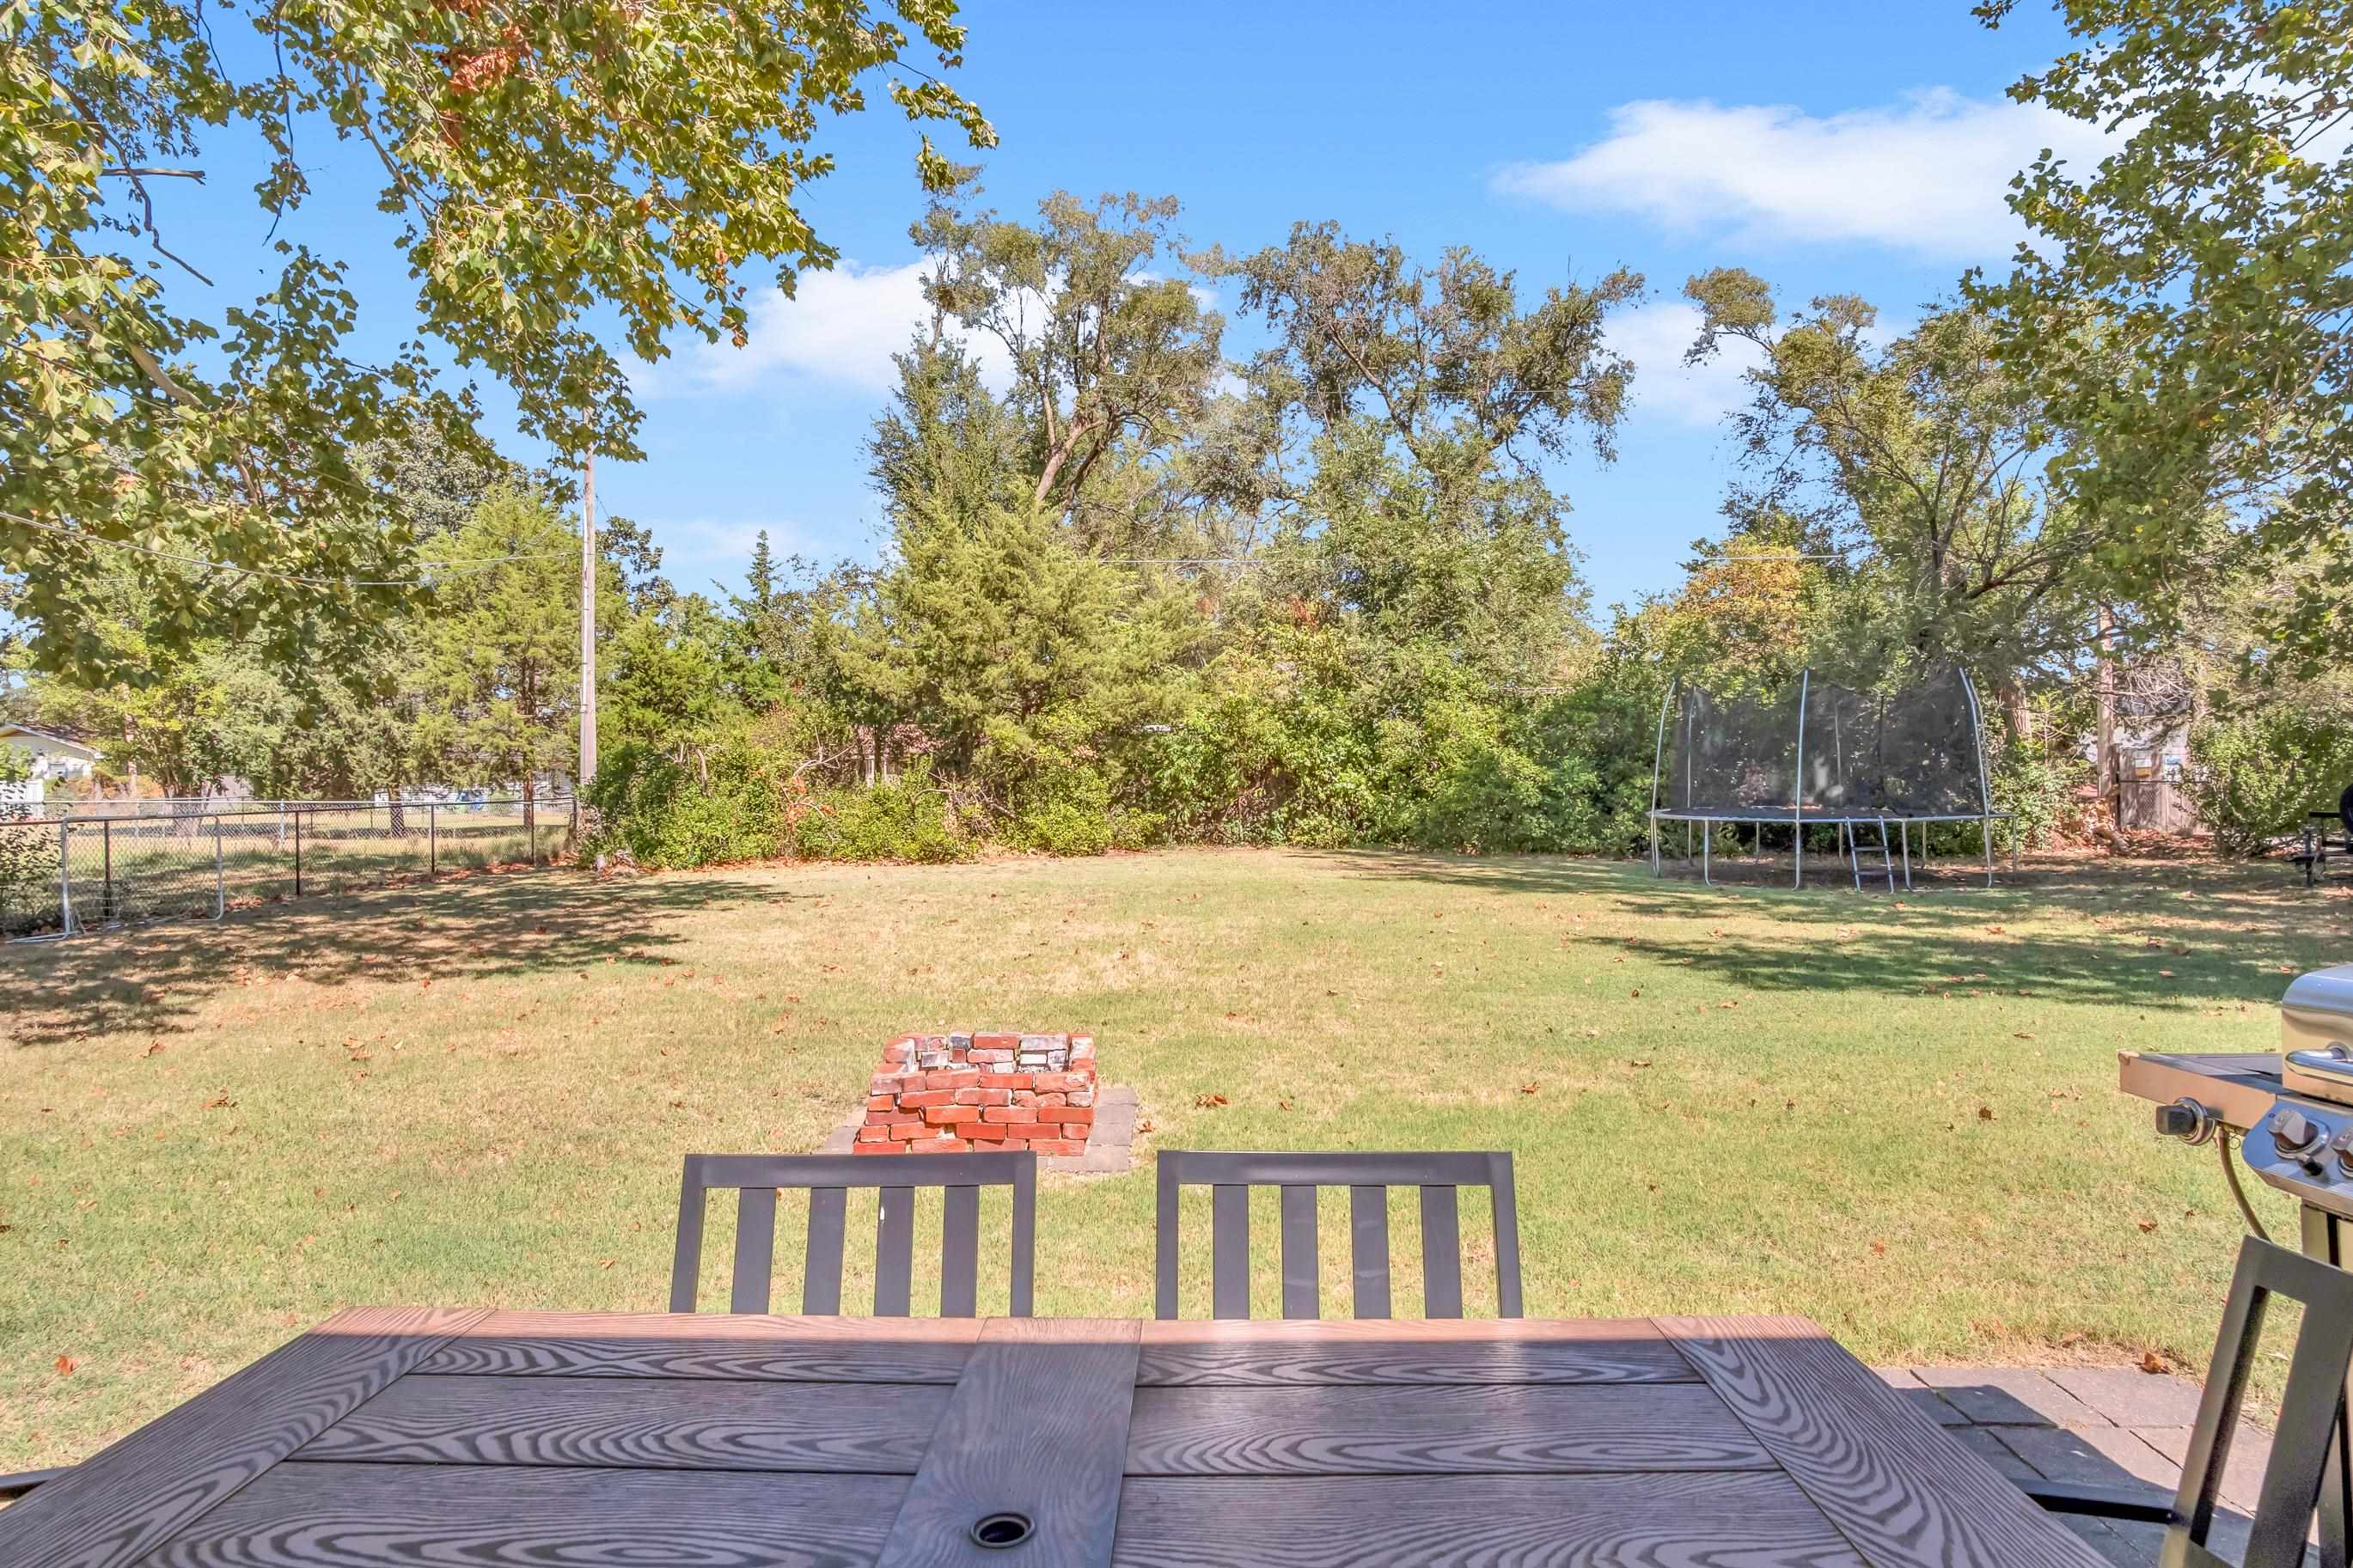
Expansive backyard featuring a brick fire pit, mature trees, and a spacious lawn
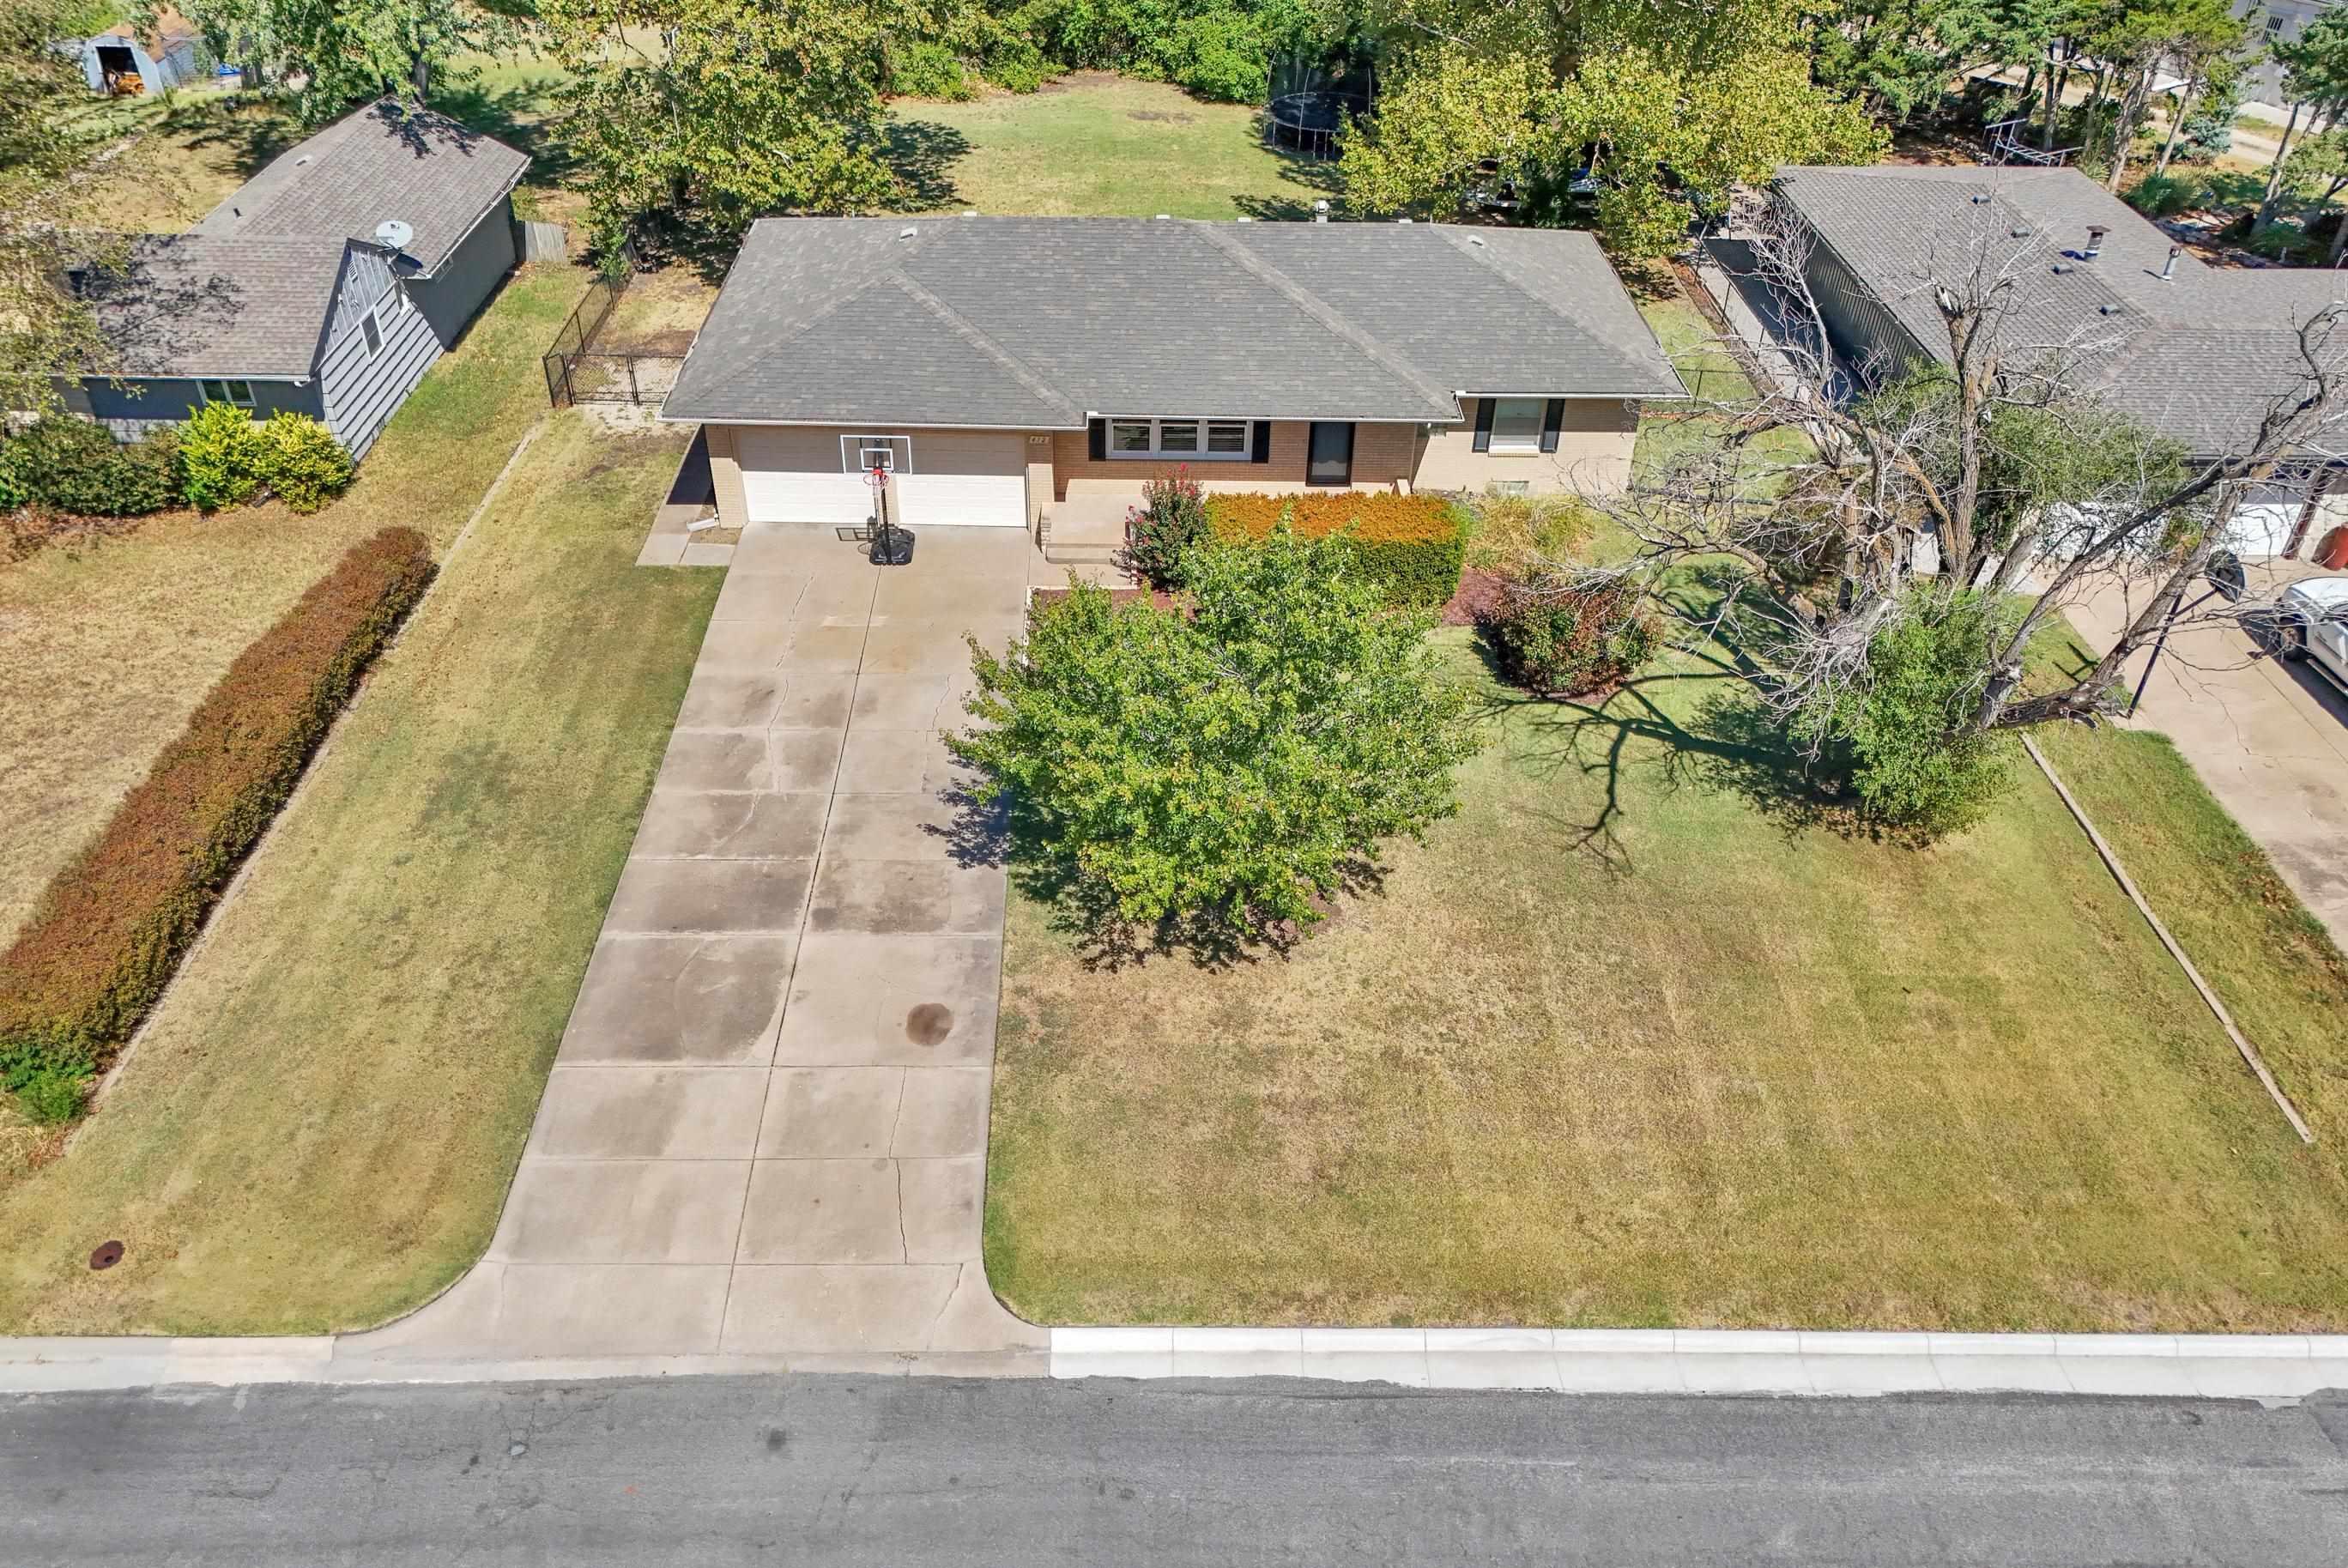
Single-story residence with a concrete driveway, attached garage, and mature landscaping
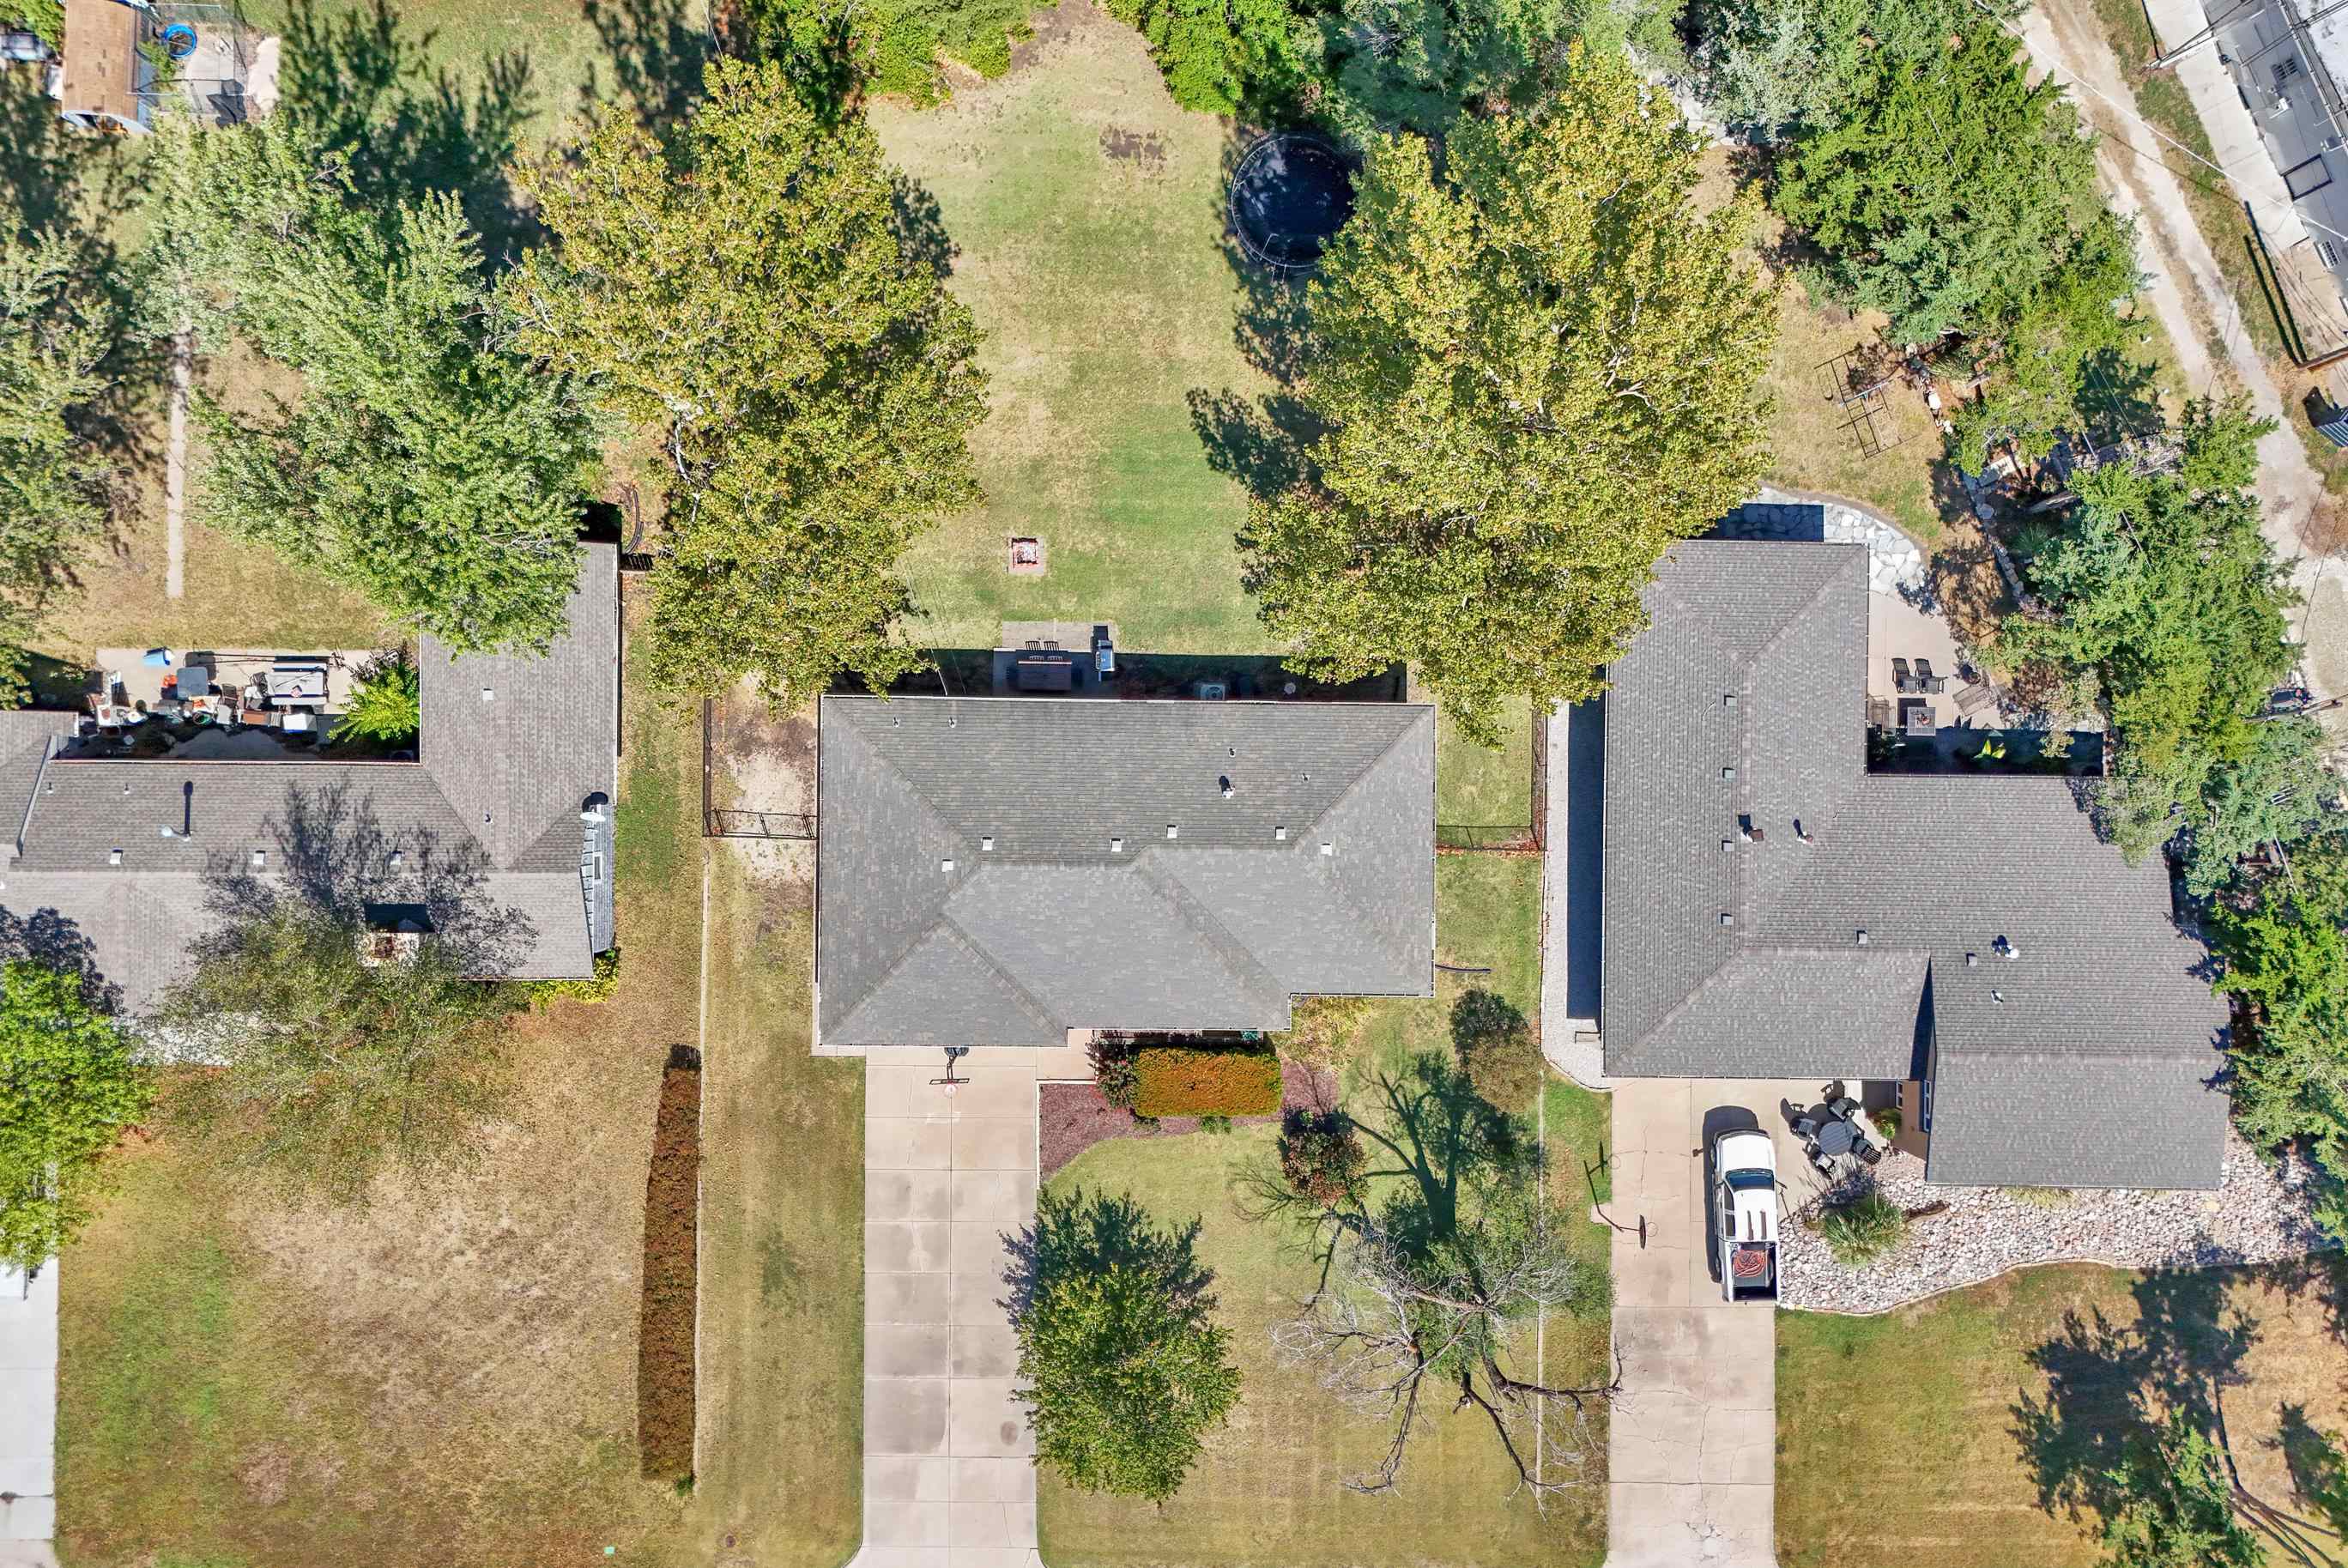
Expansive property featuring a central residence, a separate auxiliary structure, and established landscaping

Description
Situated in the Heart of Newton and with great access to I-135 and Highway 50, this newly Remodeled Ranch Home is a must-see! Great curb appeal from the very start before you even step into the Property. Walk in the front door to an Open-Concept Living Room and flows well into the Kitchen and Dining Room Area. Kitchen has very clean and modern cabinets and countertops that you'll definitely appreciate. Downstairs has a ton of room, with majority being finished areas! Lots of room for additional Living Space, Kids Playroom and Bonus Room/4th Bedroom Potential. Outside, enjoy a nice backyard patio space with large fenced backyard.
Details
| MLS # | 679096 |
|---|---|
| Listing Type | For Sale |
| Style | House |
| Sub-Type | Resale |
| Status | Active |
| Year | 1957 |
| Days On Site | 54 |
| Listing Provided By | Berkshire Hathaway PenFed Realty | Kali Graber |
Features
| Bed(s) | 3 |
|---|---|
| Bath(s) | 2 Total |
| SQ Feet | 2,382 |
| Garage | 2 |
| Basement | Y |
| Story(s) | 1 |
| Acreage | 0.35 |
Exterior
| Exterior Features | Gas Grill, Guttering - ALL, Brick |
|---|---|
| Lot Features | Standard |
| Community Features | Community Laundry, Playground |
Taxes
| Property | 2852 |
|---|
Area Information
| State | KS |
|---|---|
| County | Harvey |
| City | Newton |
| Zip Code | 67114 |
| Area | SCKMLS |
| Community Name | CEDAR VILLAGE |
| School District | Newton |
| Elementary School | South Breeze |
| High School | Newton |
| Listing VS Median (in CEDAR VILLAGE) | |
Price: $240,000 low | high Med: $240,000 sqft: 2,382 low | high Med: 2,382 $ / sqft: $101 low | high Med: $101 On site: 54 low | high Med: 54 | |
Request a showing
Request a showing
Contact
Learn More About This Property

| State | KS |
|---|---|
| County | Harvey |
| City | Newton |
| Zip Code | 67114 |
| Area | SCKMLS |
| Community Name | CEDAR VILLAGE |
| School District | Newton |
| Elementary School | South Breeze |
| High School | Newton |
| Listing VS Median (in CEDAR VILLAGE) | |
Price: $240,000 low | high Med: $240,000 sqft: 2,382 low | high Med: 2,382 $ / sqft: $101 low | high Med: $101 On site: 54 low | high Med: 54 | |
Listing Updated: November 7, 2026 at 11:18:35 AM PST