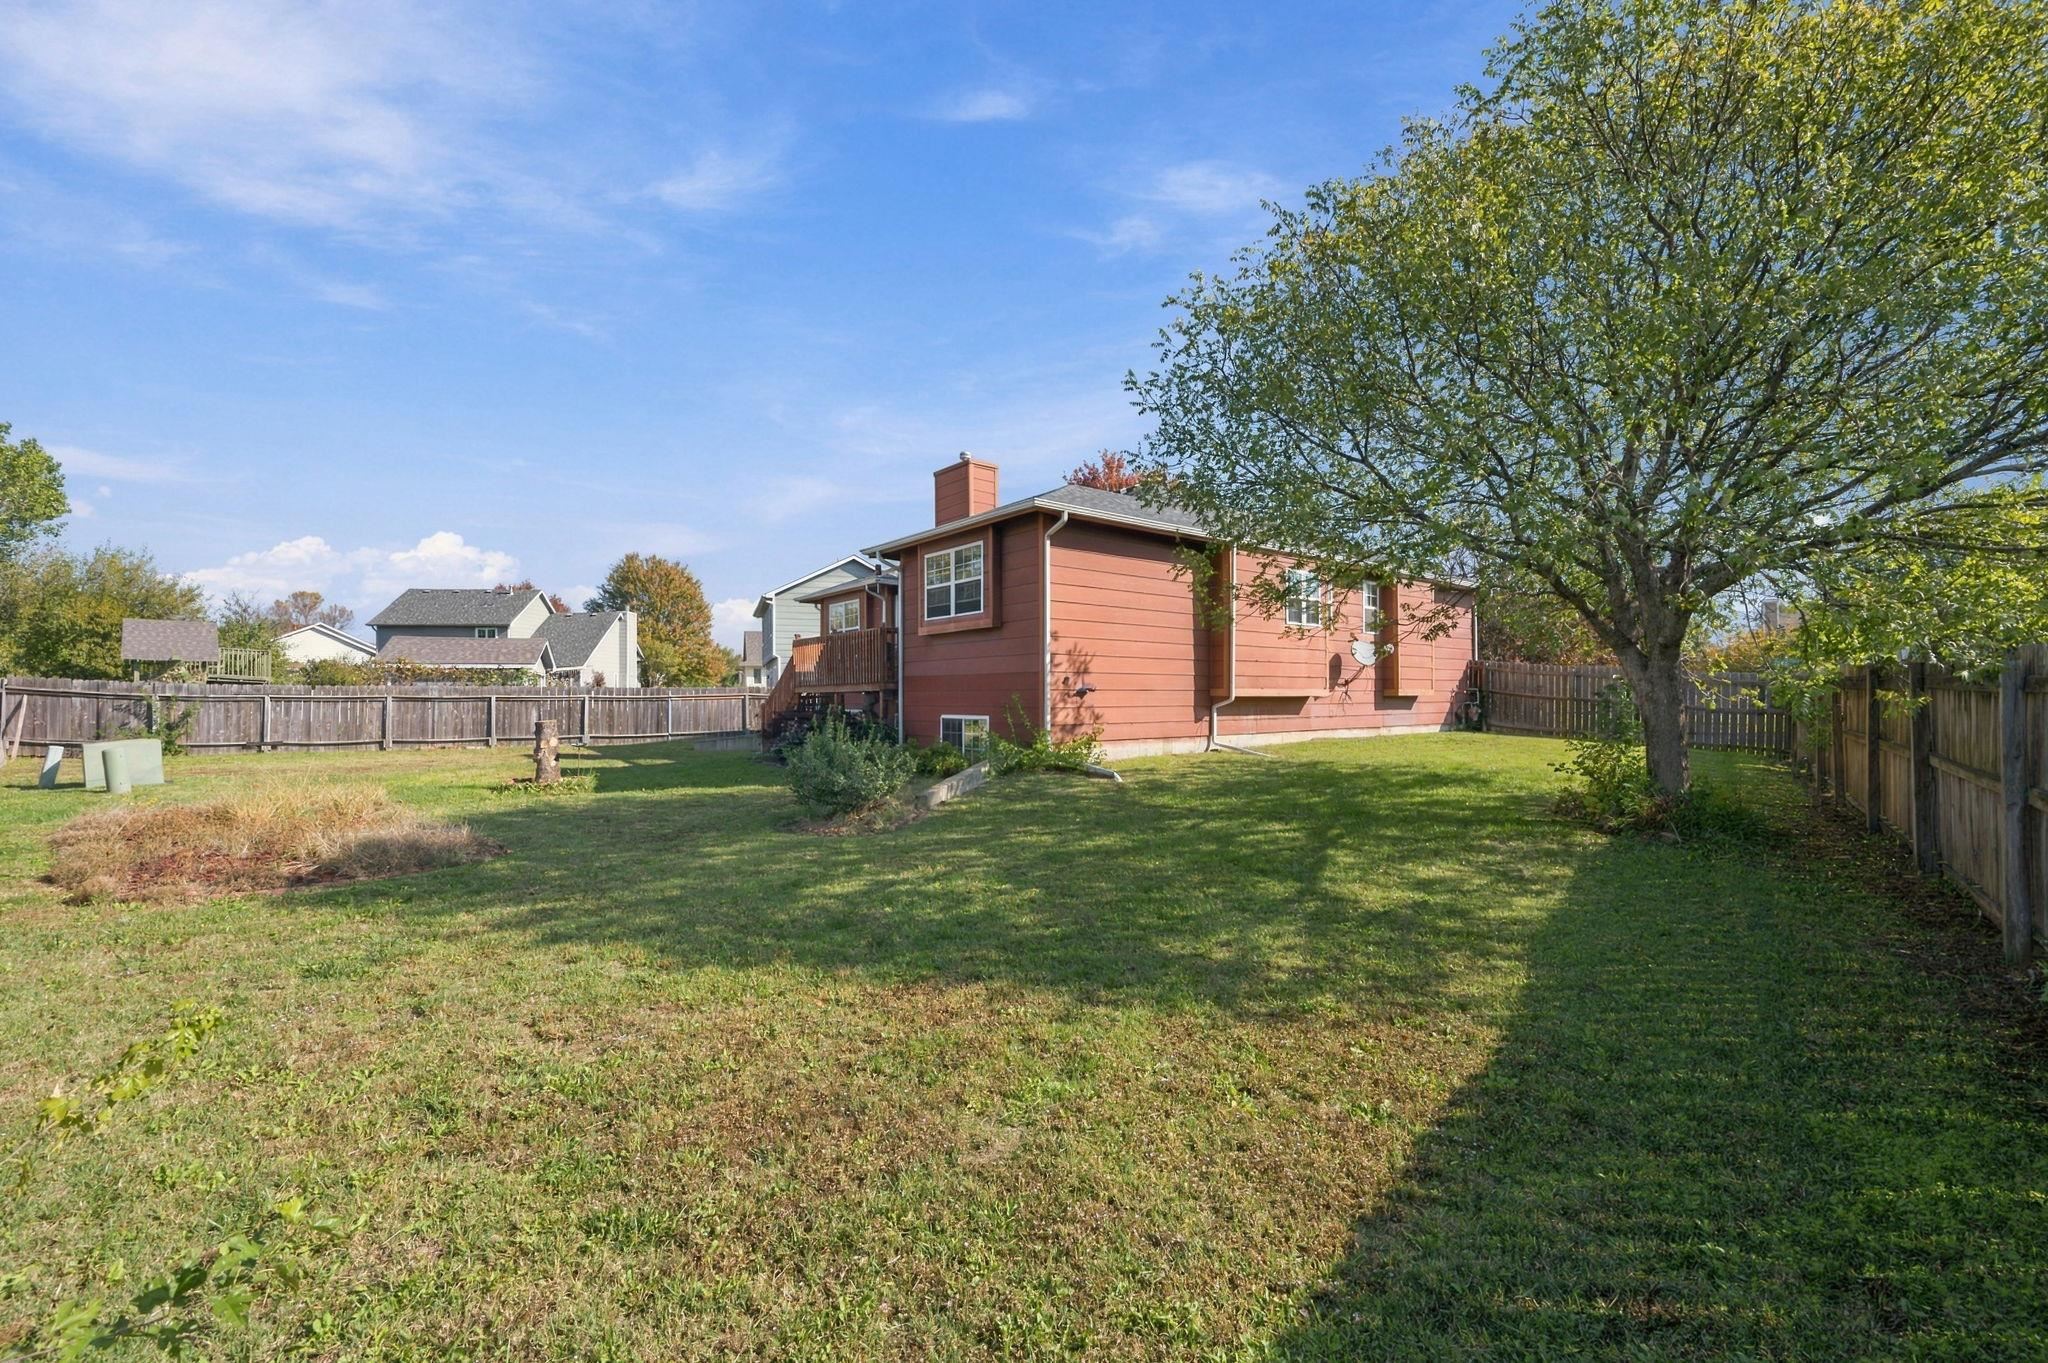

Description
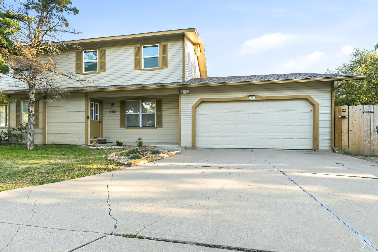
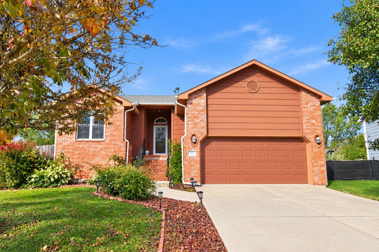
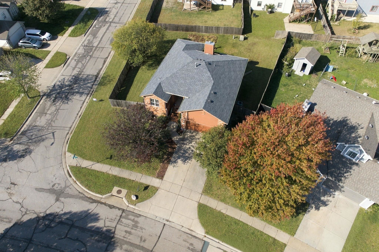
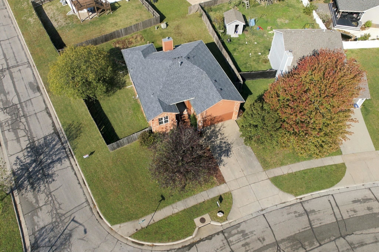
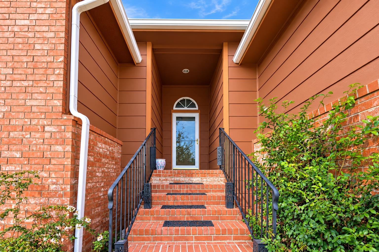
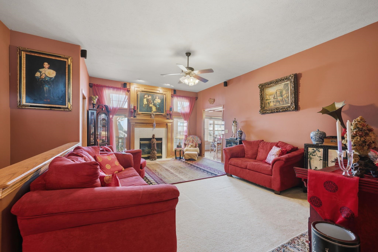
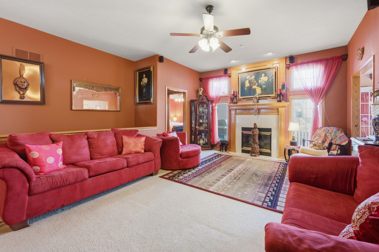
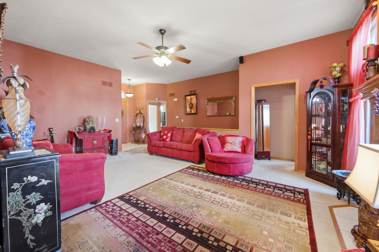
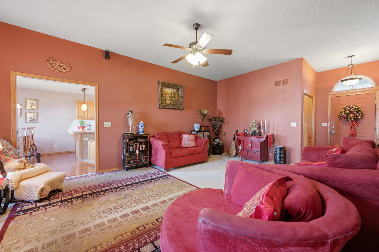
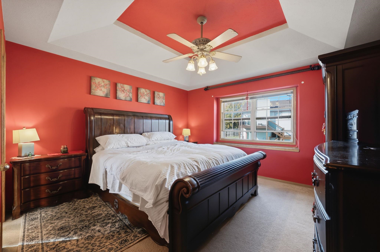
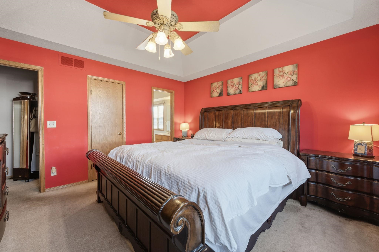
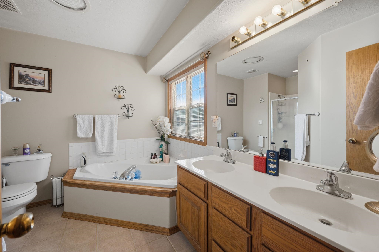
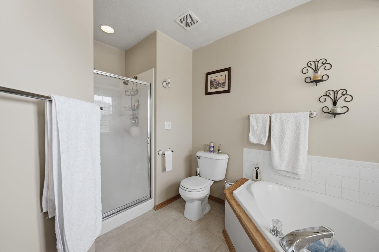
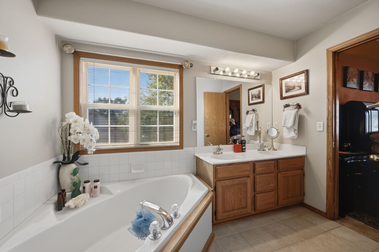
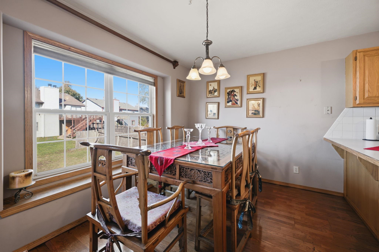
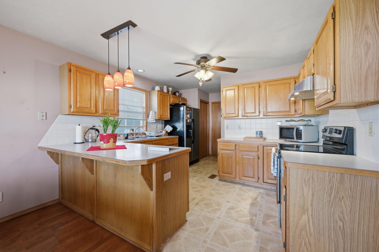
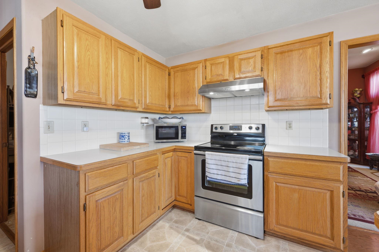
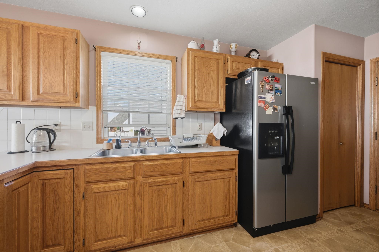
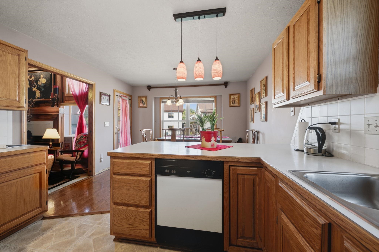
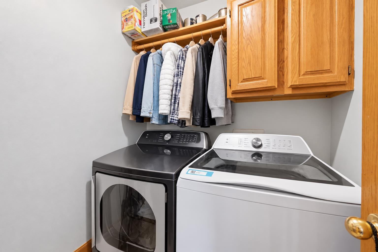
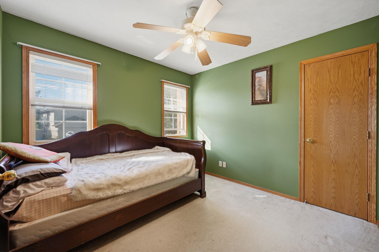
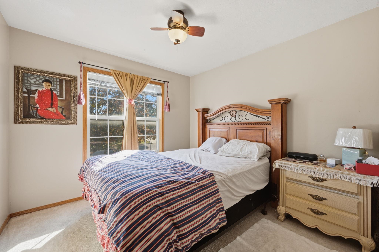
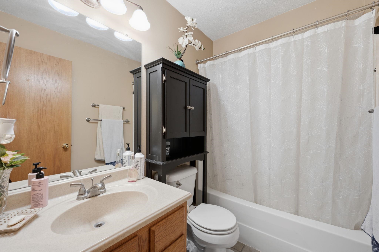
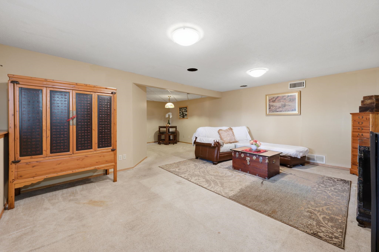
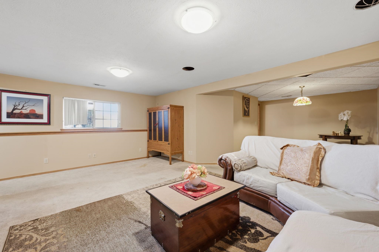
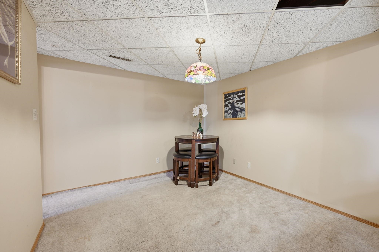
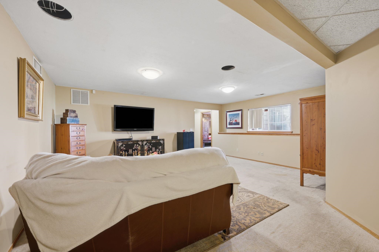
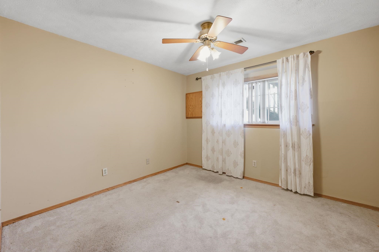
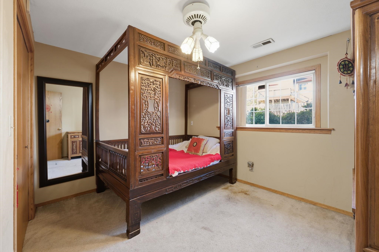
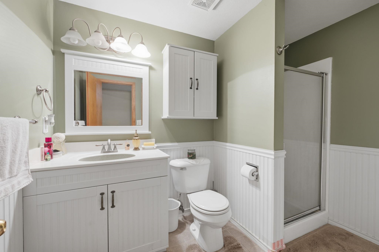
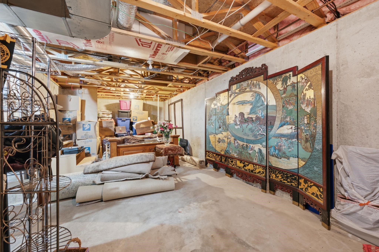
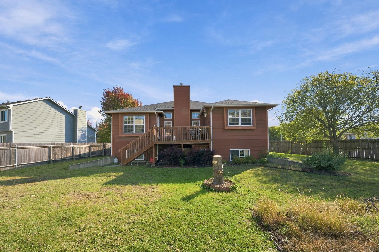
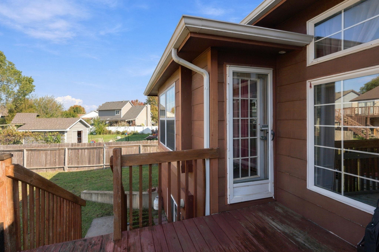
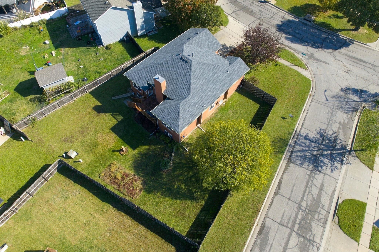
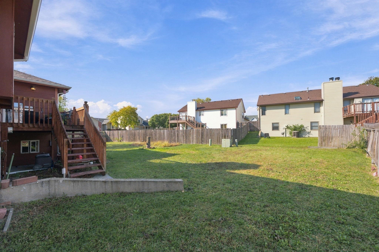
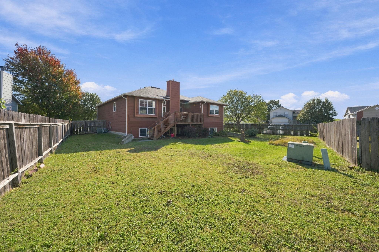
***NOOPEN HOUSE***If you're looking for instant equity, this is the home for you! Offering 5 bedrooms and 3 bathrooms, 2 car garage, 2616 sq. ft of living space, a fully finished basement with a cozy fireplace. NO HOA. Dog house with AC unit. ROOF installed in 2024. This property is perfect for comfortable living and entertaining. Built in 1996 and set on a spacious 0.22-acre lot with privacy fenced back yard and the property is priced accordingly to give you room to make it your own. PRICED BELOW COUNTY VALUE! Nestled on a corner lot, this home is a great opportunity to add value APPRAISAL while enjoying plenty of space. The location is a true standout, beyond being just steps from Harrison Park, you are minutes from everyday conveniences like Costco, Home Depot, Walmart, Towne East Square, and the endless dining and retail options along the Kellogg corridor between Rock and Greenwich. A short, easy commute to McConnell Air Force Base and Boeing adds even greater appeal. With generous space ideal for a growing family, dedicated home office, or hosting guests, this home offers the perfect blend of room to spread out and unmatched connectivity. Schedule your tour today and see all this home has to offer!
Details
| MLS # | 681064 |
|---|---|
| Listing Type | For Sale |
| Style | House |
| Sub-Type | Resale |
| Status | Pending |
| Year | 1996 |
| Days On Site | 11 |
| Listing Provided By | RE/MAX Associates | Nancy Shih |
Features
| Bed(s) | 5 |
|---|---|
| Bath(s) | 3 Total |
| SQ Feet | 2,616 |
| Garage | 2 |
| Basement | Y |
| Story(s) | 1 |
| Acreage | 0.22 |
Interior
| Flooring | Hardwood |
|---|
Exterior
| Exterior Features | Guttering - ALL, Frame w/Less than 50% Mas |
|---|---|
| Lot Features | Corner Lot |
Taxes
| Property | 3442 |
|---|
Area Information
| State | KS |
|---|---|
| County | Sedgwick |
| City | Wichita |
| Zip Code | 67207 |
| Area | SCKMLS |
| Community Name | HARRISON PARK |
| School District | Southeast |
| Elementary School | Seltzer |
| High School | Southeast |
| Listing VS Median (in HARRISON PARK) | |
Price: $259,800 low | high Med: $289,900 sqft: 2,616 low | high Med: 2,545 $ / sqft: $99 low | high Med: $114 On site: 11 low | high Med: 89 | |
Request a showing
Request a showing
Contact
Learn More About This Property

| State | KS |
|---|---|
| County | Sedgwick |
| City | Wichita |
| Zip Code | 67207 |
| Area | SCKMLS |
| Community Name | HARRISON PARK |
| School District | Southeast |
| Elementary School | Seltzer |
| High School | Southeast |
| Listing VS Median (in HARRISON PARK) | |
Price: $259,800 low | high Med: $289,900 sqft: 2,616 low | high Med: 2,545 $ / sqft: $99 low | high Med: $114 On site: 11 low | high Med: 89 | |