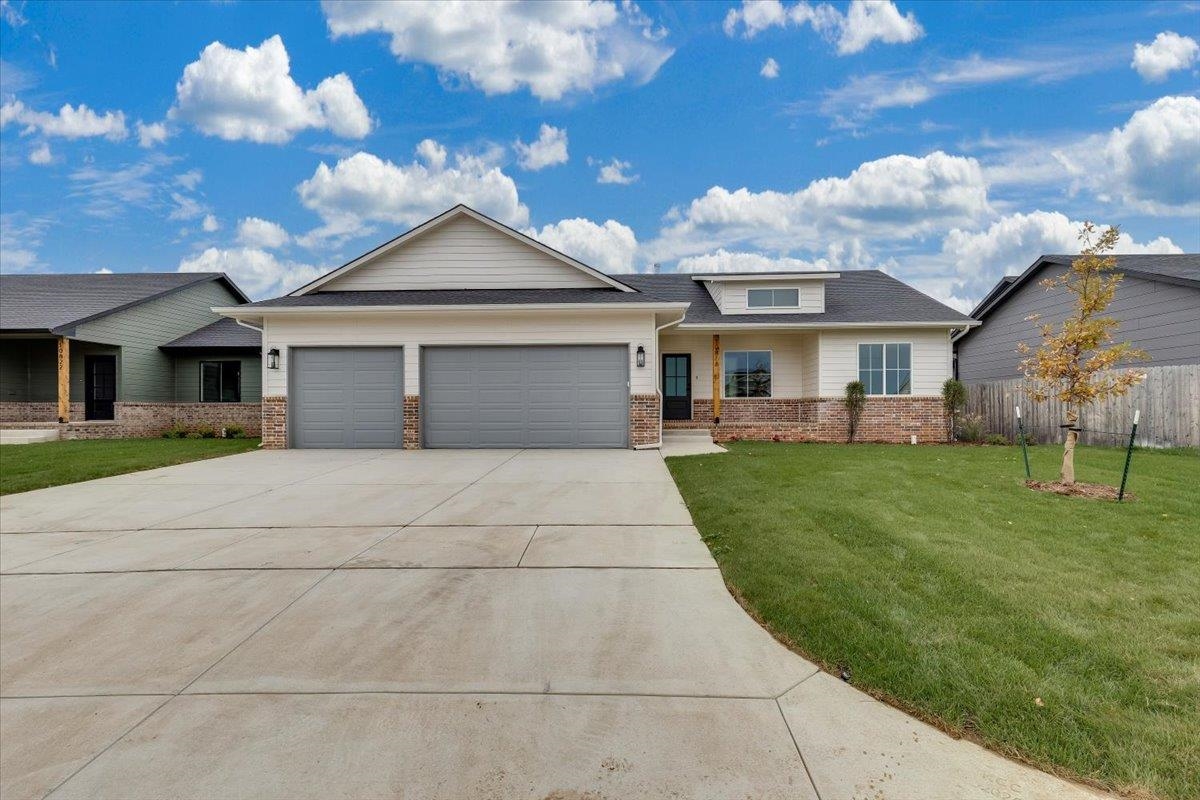
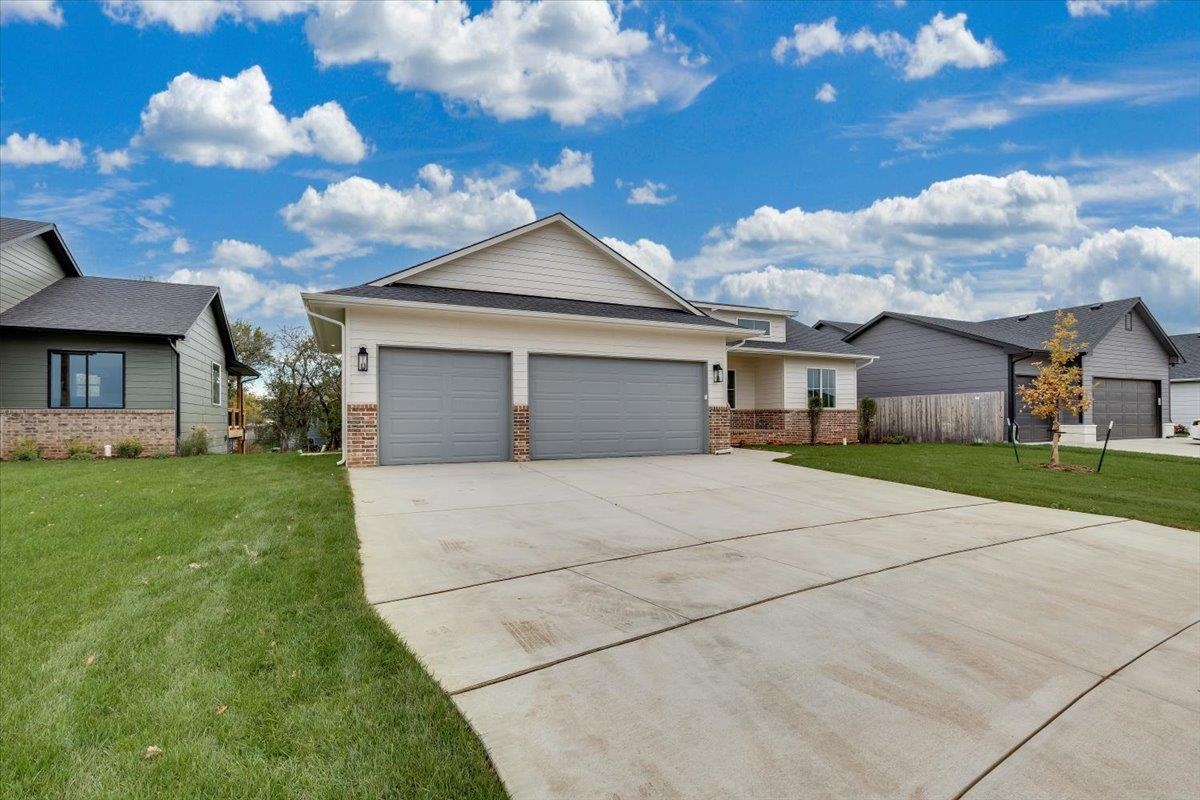
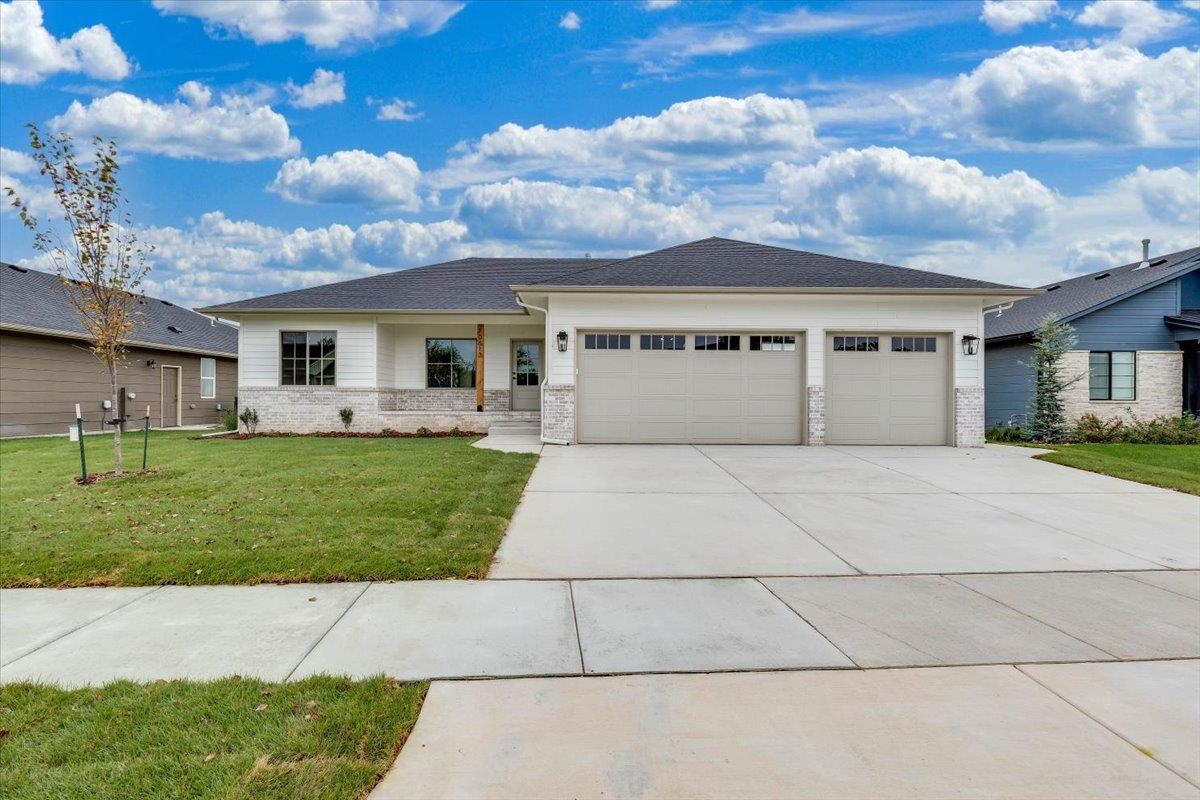
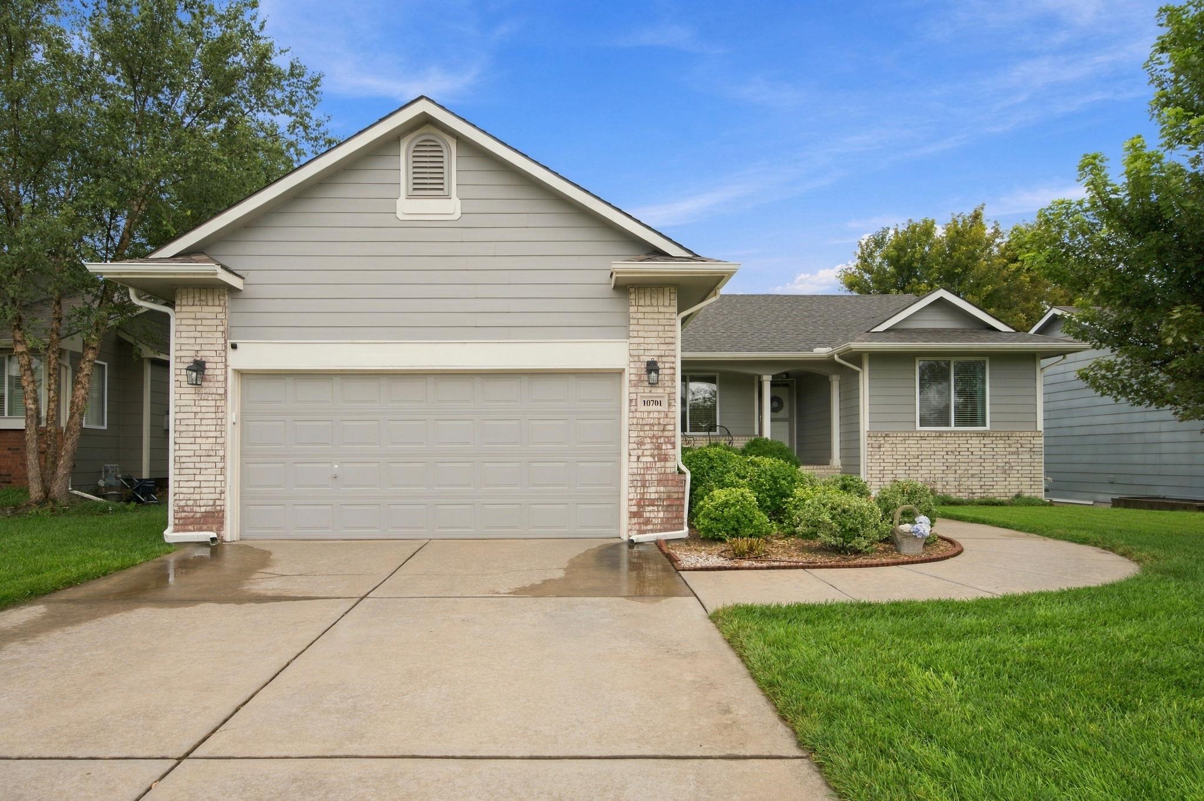
Single-story residence featuring a brick and horizontal siding exterior, a three-car garage with overhead doors, an expansive concrete driveway, and a front lawn
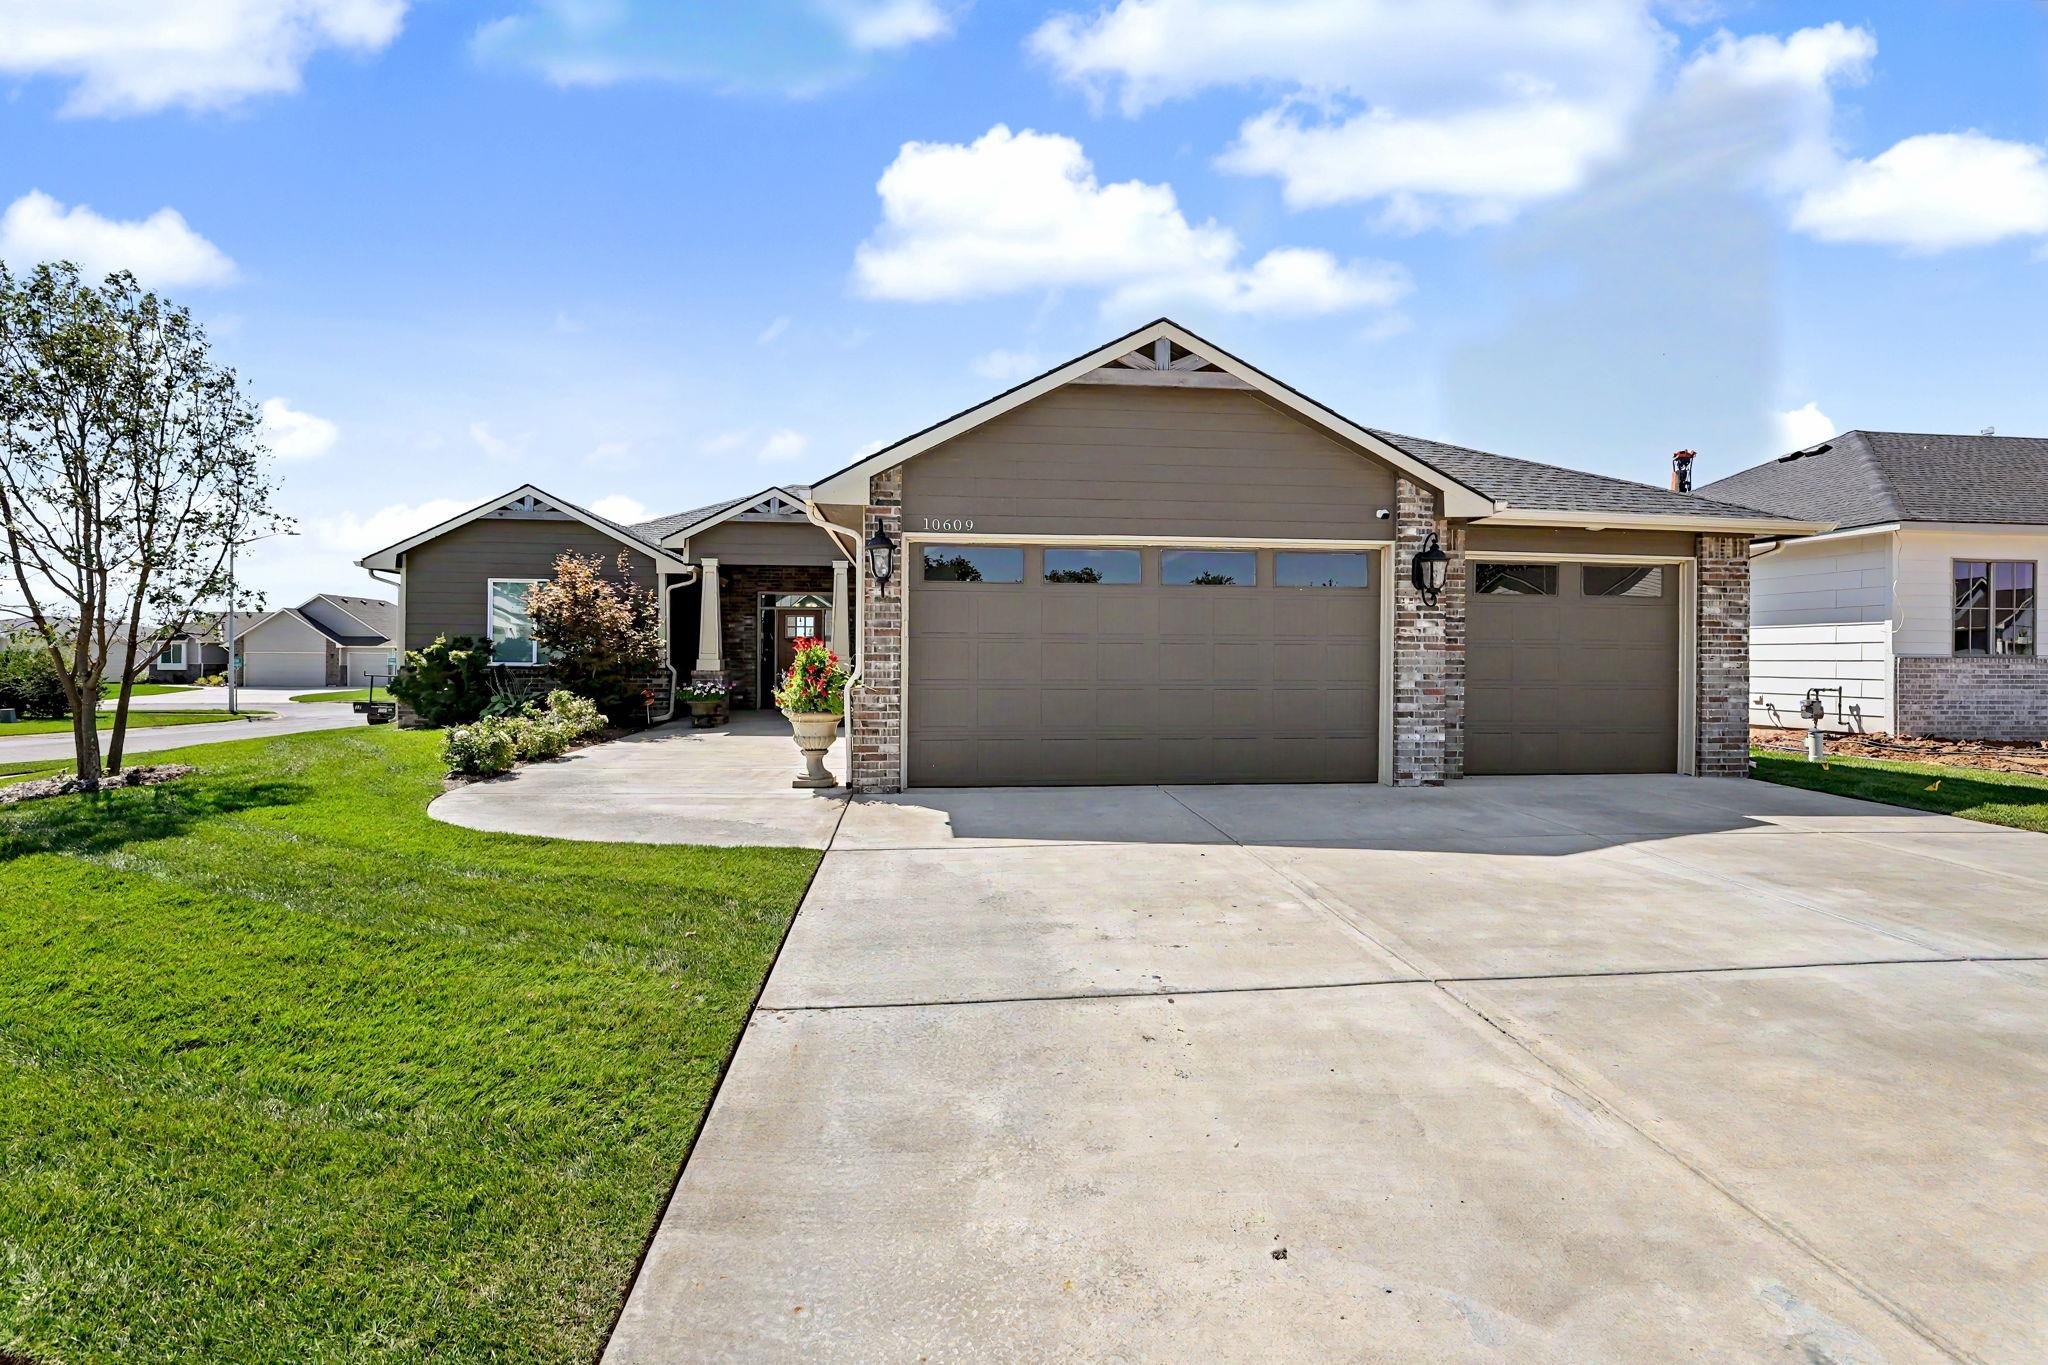
Single-story exterior featuring a combination of brick and horizontal siding, a multi-gabled roofline, and an attached two-car garage
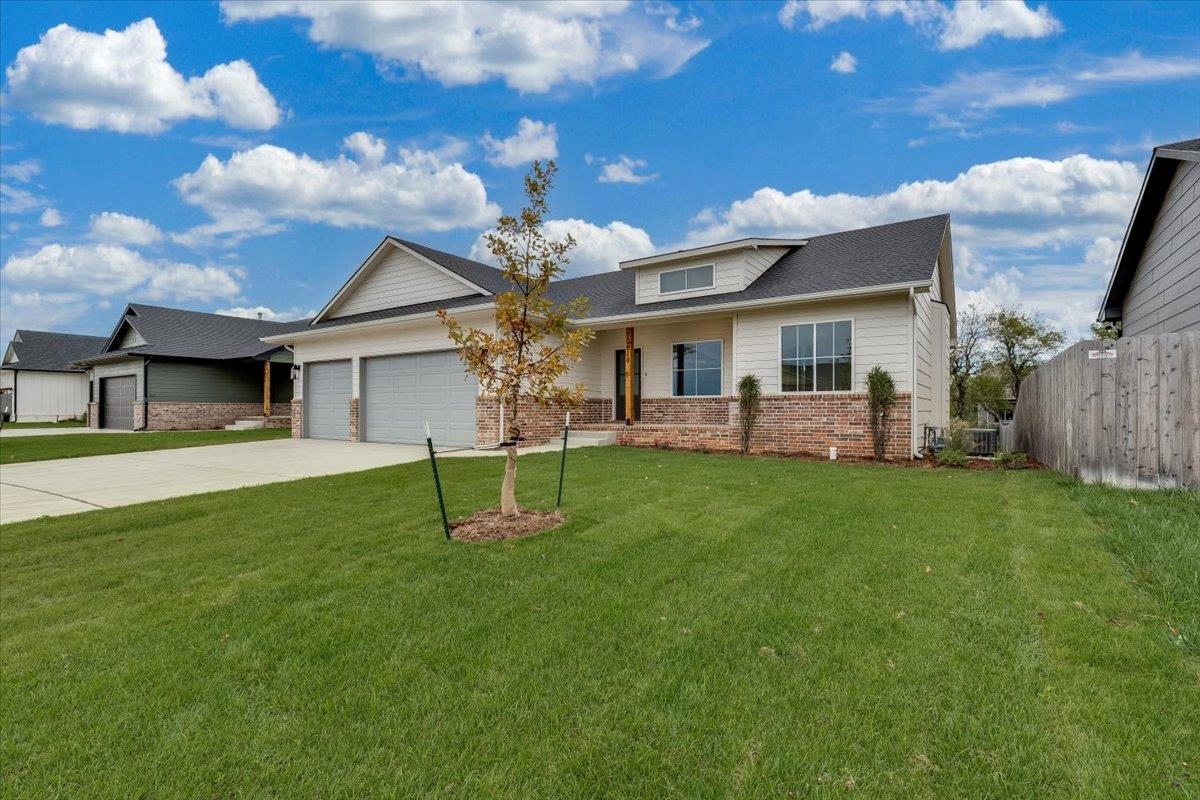
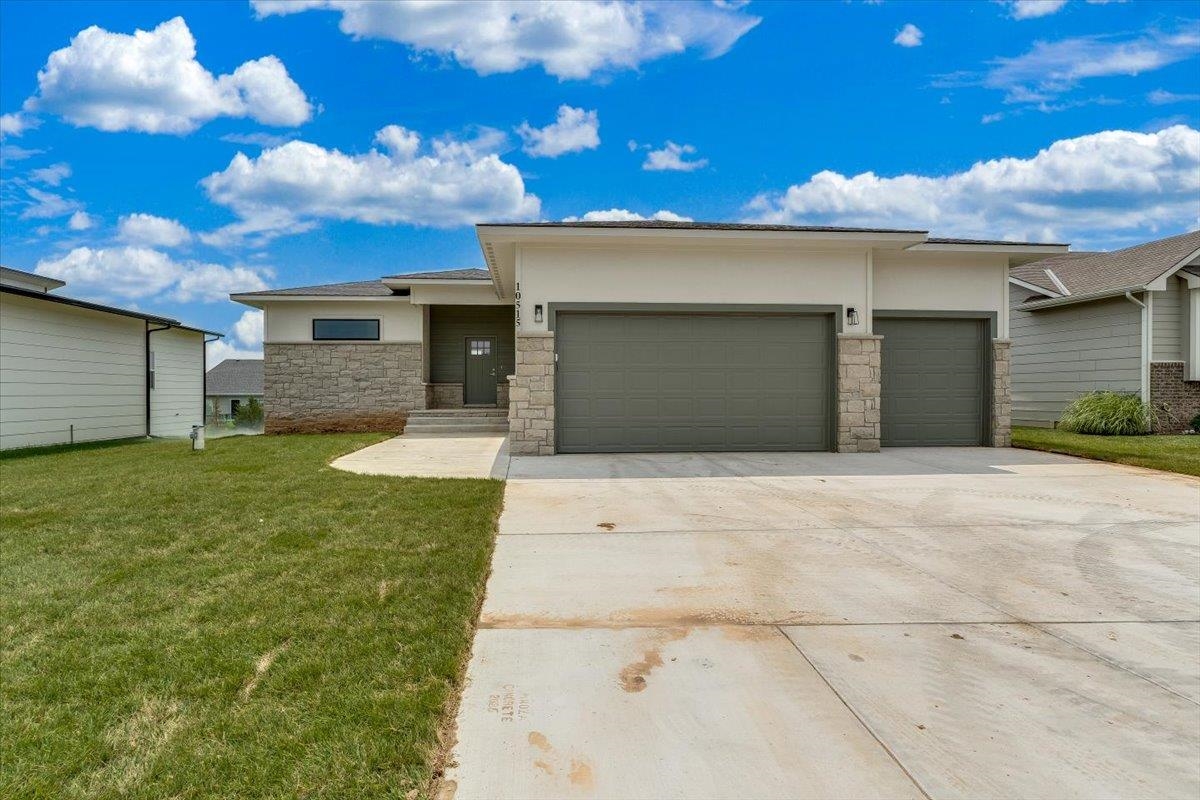
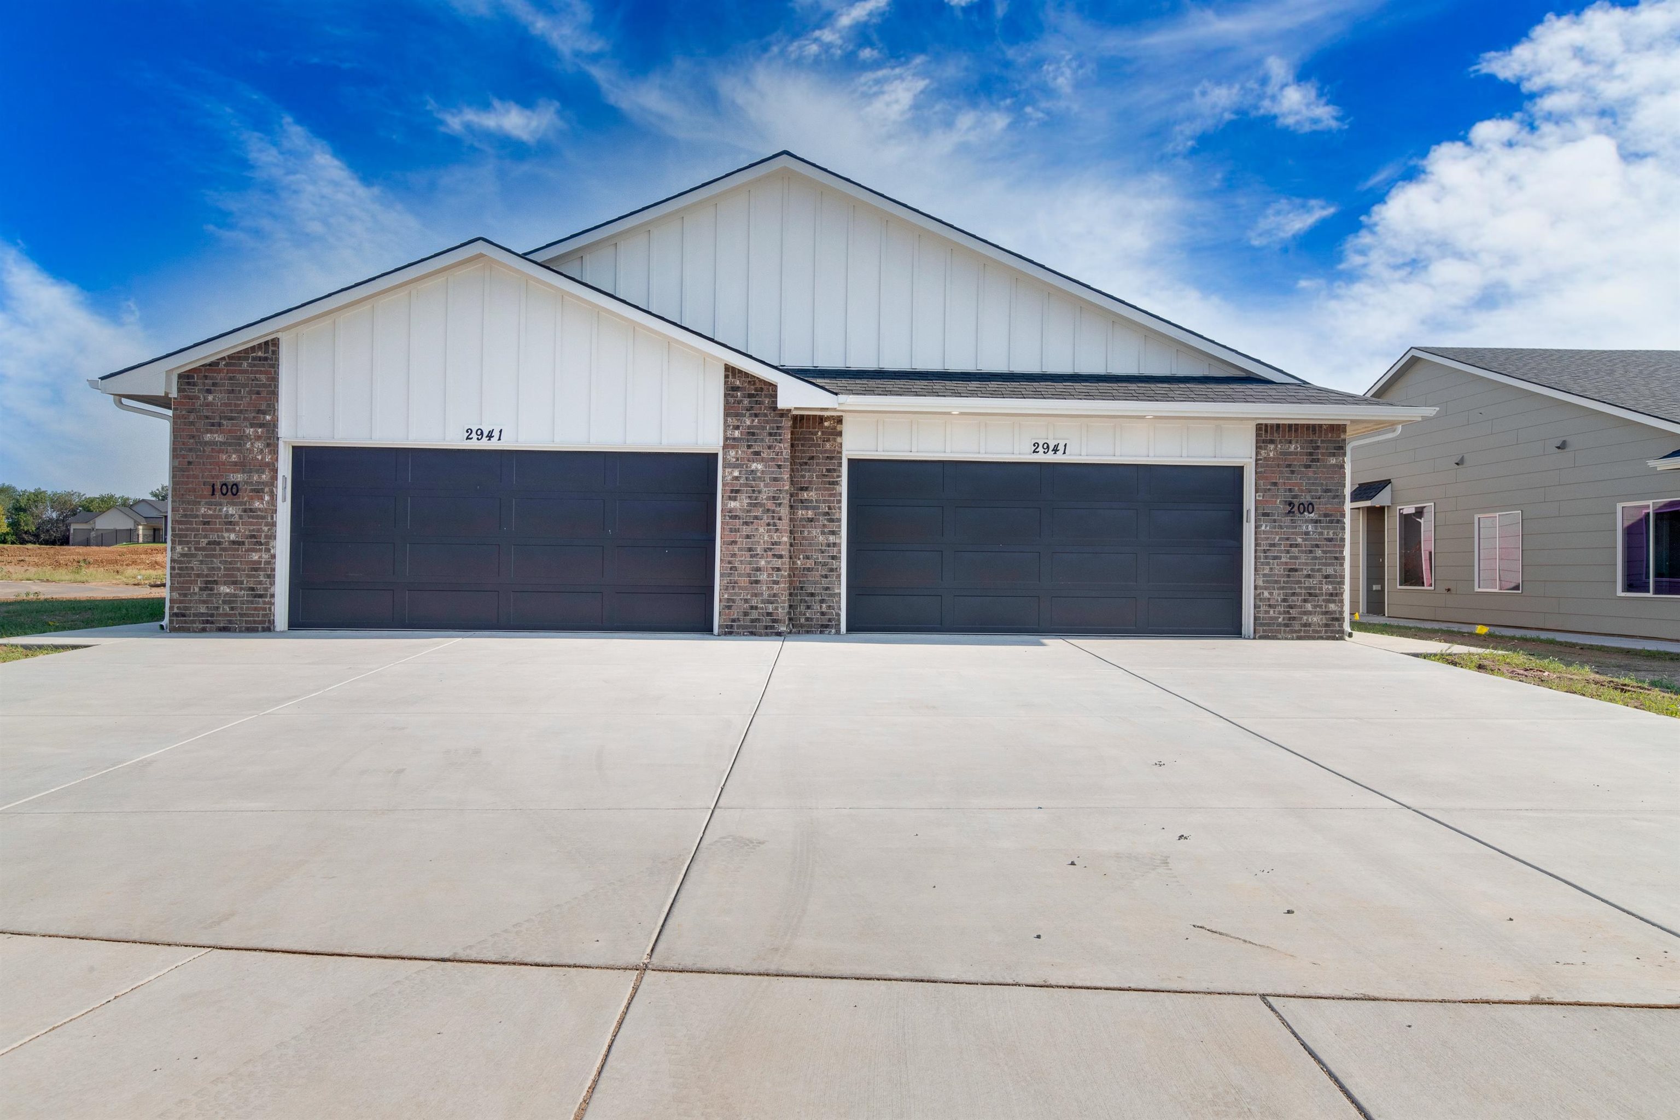
Exterior facade featuring horizontal siding and brick masonry accents, a two-car garage, and a concrete driveway
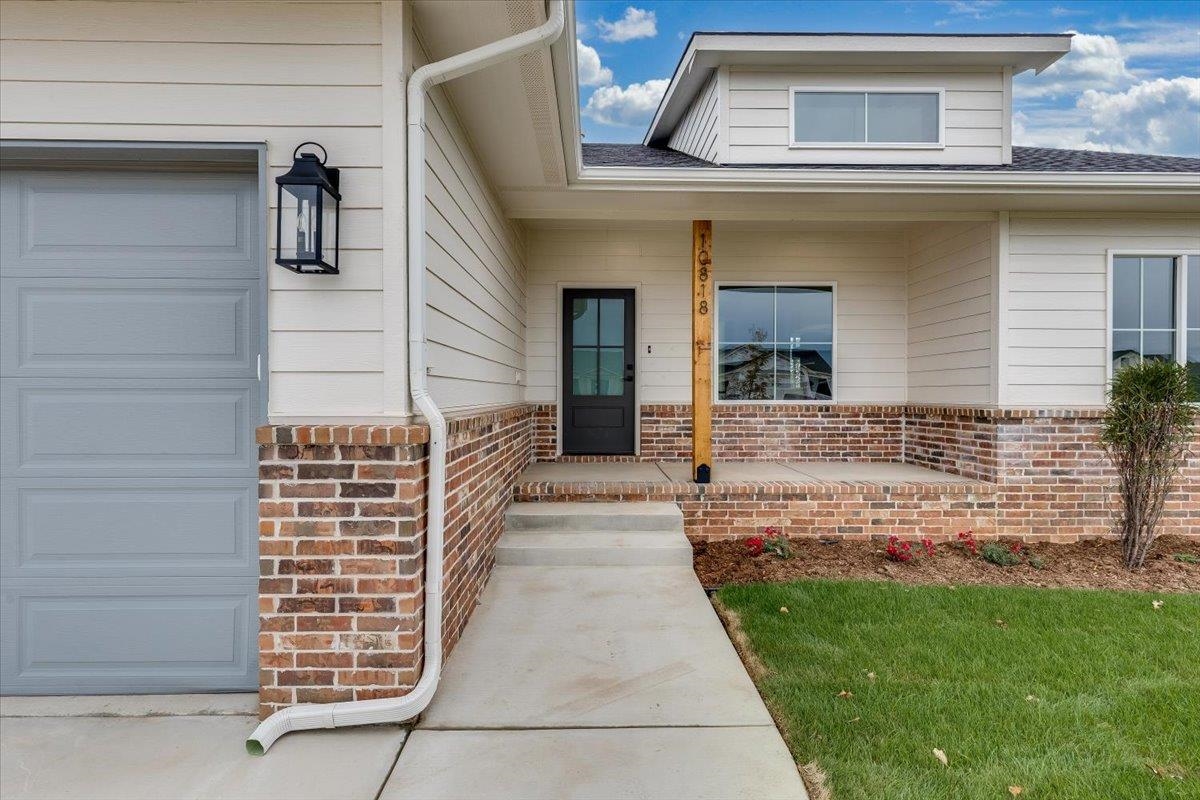
Exterior entrance featuring horizontal lap siding, multi-tonal brick masonry, a covered porch with a wood-finished support column, and a decorative black metal wall-mounted lantern
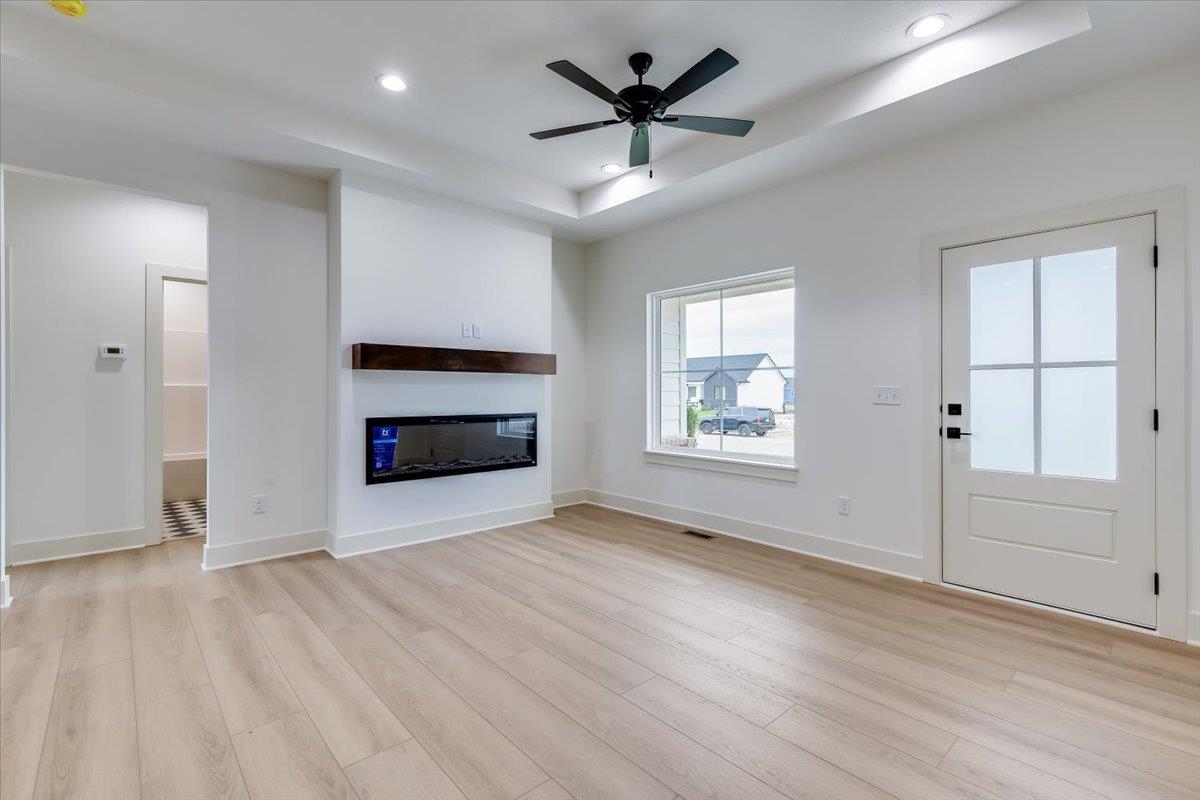
Tray ceiling with recessed lighting, wood-finish flooring, wall-mounted electric fireplace with a floating wooden mantel, matte black ceiling fan, and a four-panel glass-inset exterior door
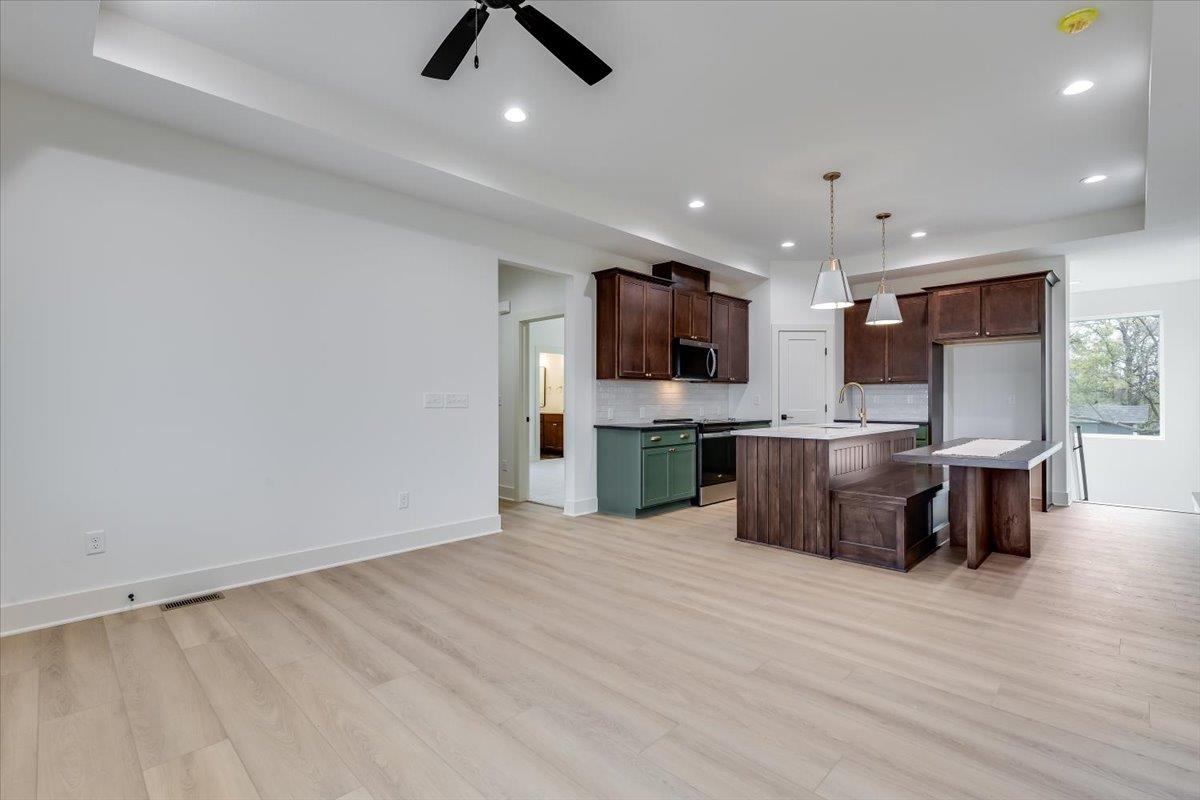
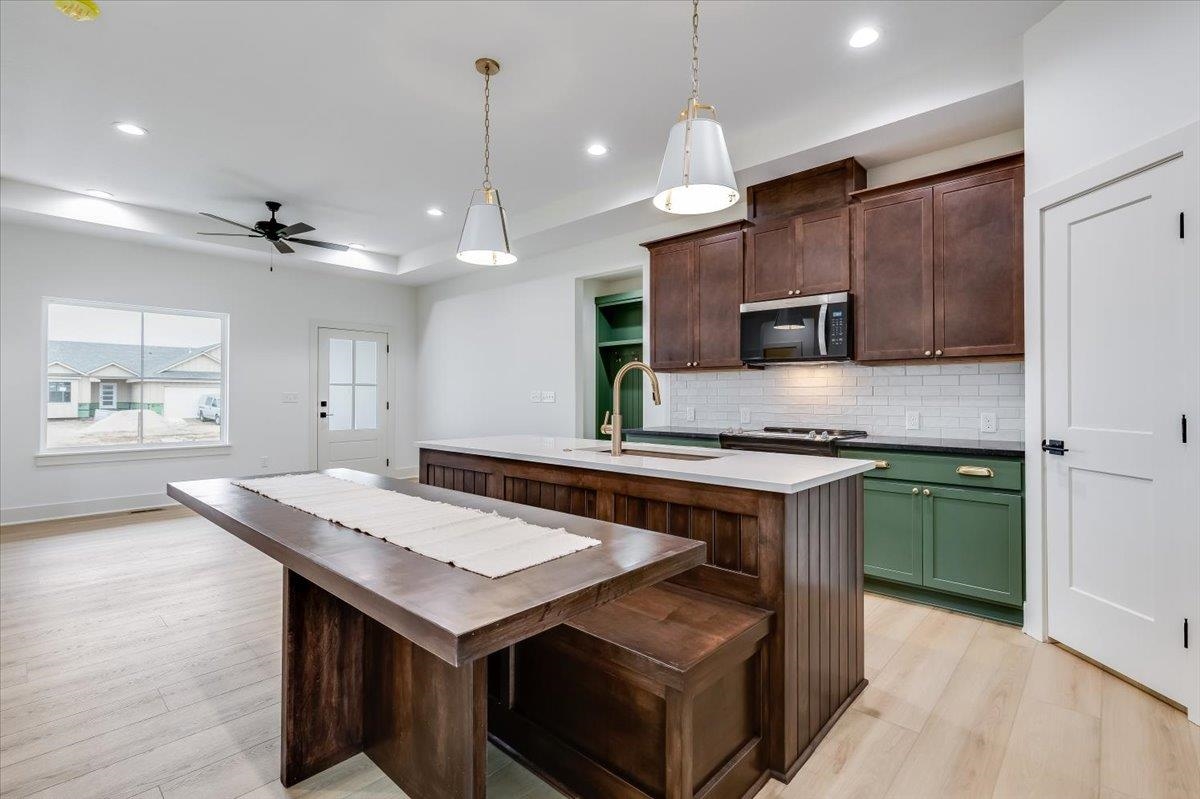
Kitchen featuring wood-finish flooring, tray ceilings, recessed lighting, a center island with integrated seating, and dark wood cabinetry with contrasting base cabinets
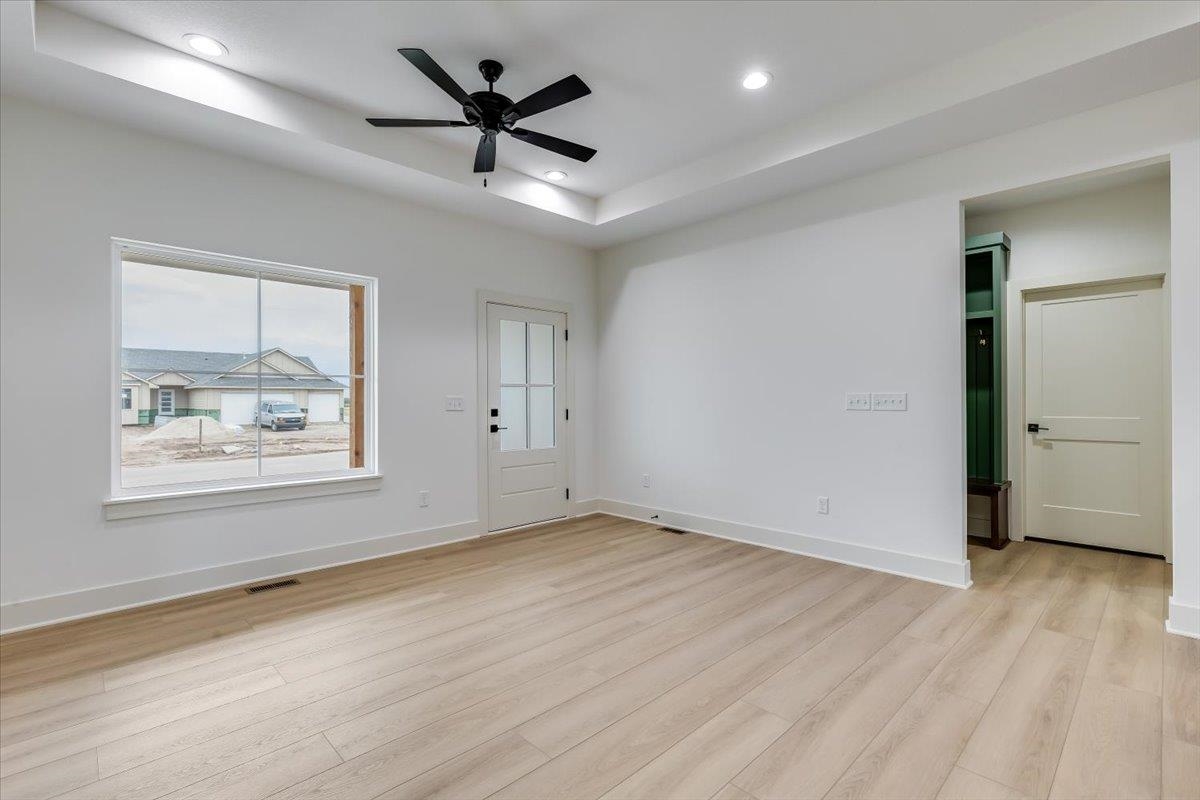
Tray ceiling with recessed lighting, wood-finish flooring, matte black ceiling fan, single-lite glass entry door, and built-in mudroom cabinetry
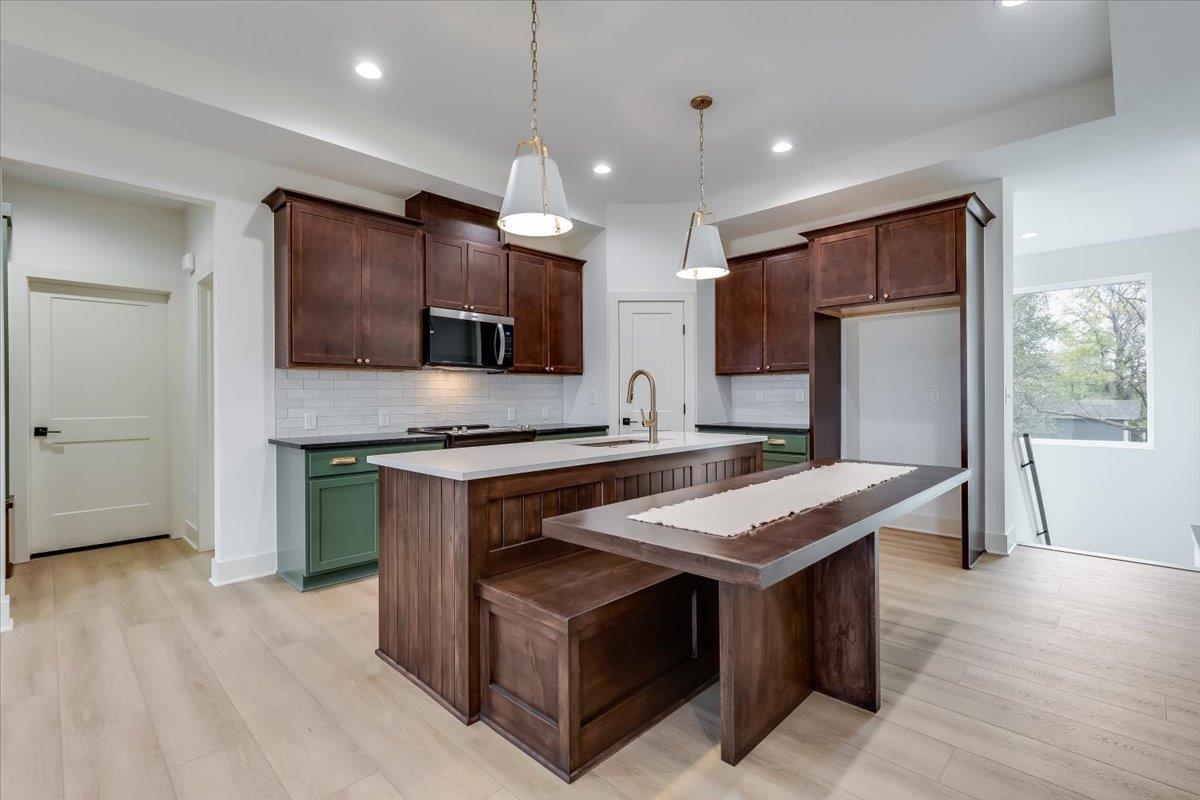
Kitchen featuring wood cabinetry, a central island with an integrated wood-finish breakfast table, stone-composite countertops, white tile backsplash, and two cone-shaped pendant lights
Kitchen featuring wood-finish flooring, two-tone cabinetry with an integrated wooden island, light-colored countertops, white subway tile backsplash, and dual pendant lighting
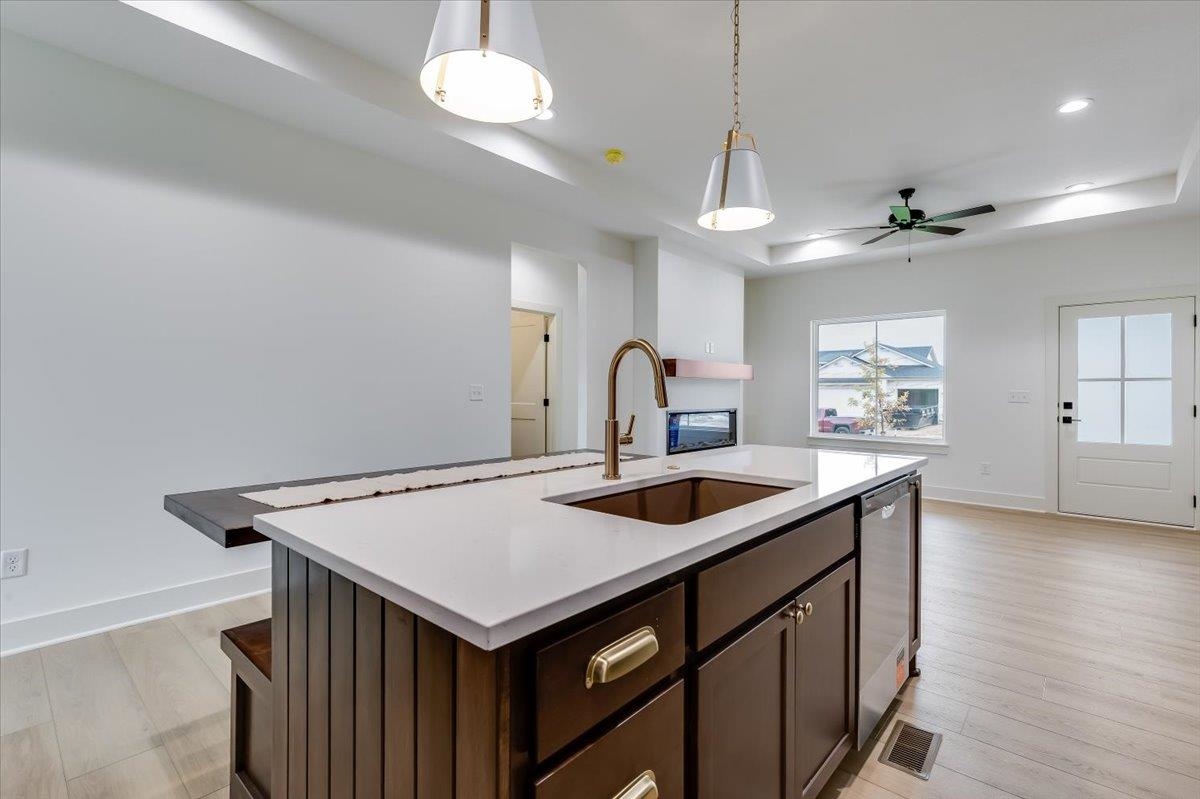
Kitchen island featuring quartz countertops, dark-stained cabinetry with brass-toned hardware, a metallic finish sink, pendant lighting, and wood-finish flooring
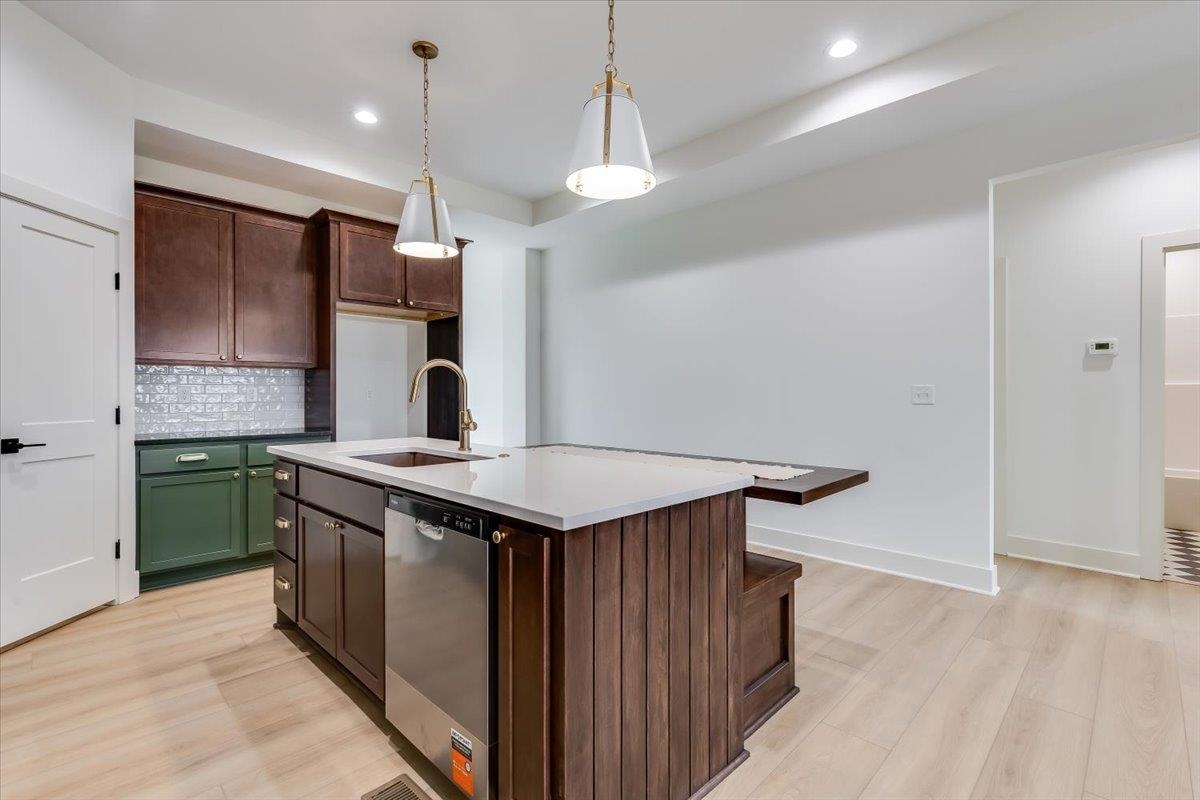
Kitchen featuring dark wood-finish cabinetry, a green lower cabinet accent, light-toned solid surface island countertop with integrated stainless steel sink, wood-finish flooring, and two dome-style pendant lights
Kitchen featuring a center island with a stone countertop, white subway tile backsplash, two-toned cabinetry, recessed lighting, and wood-finish flooring
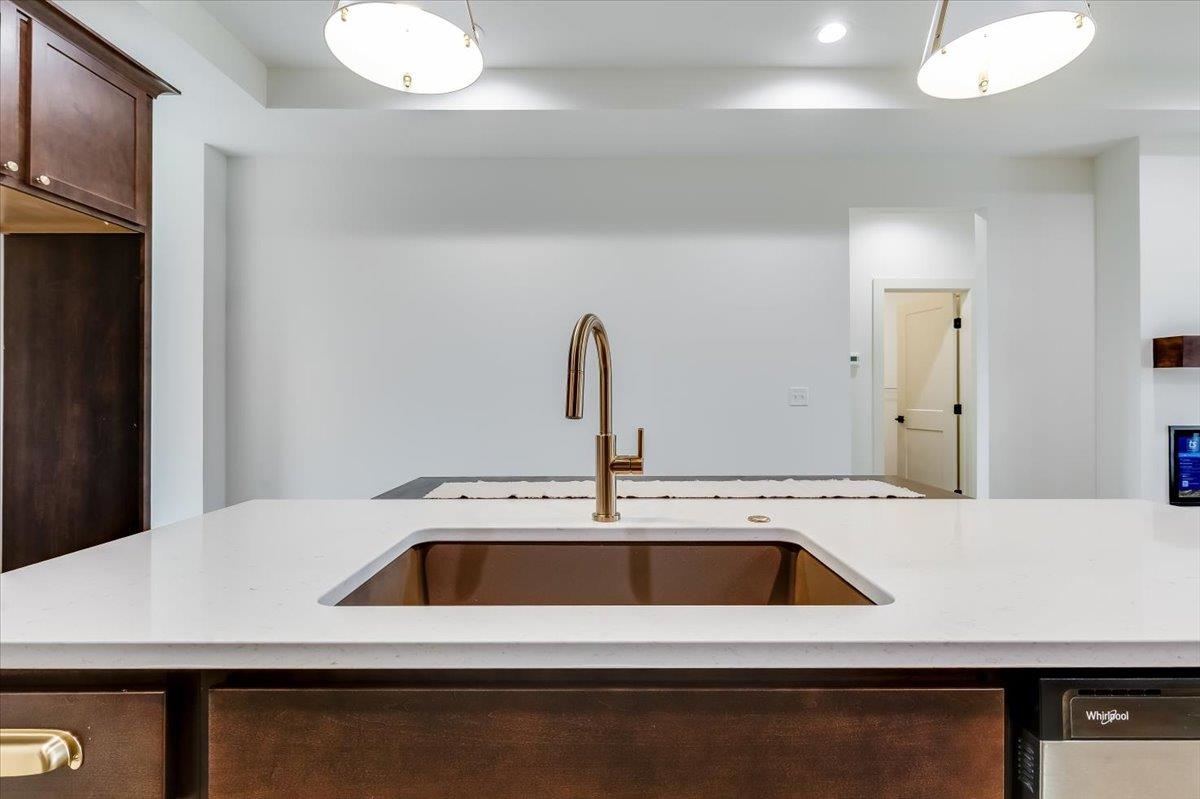
Kitchen island featuring a white countertop, undermount sink, brass-finish faucet, dark-finish cabinetry, and pendant lighting
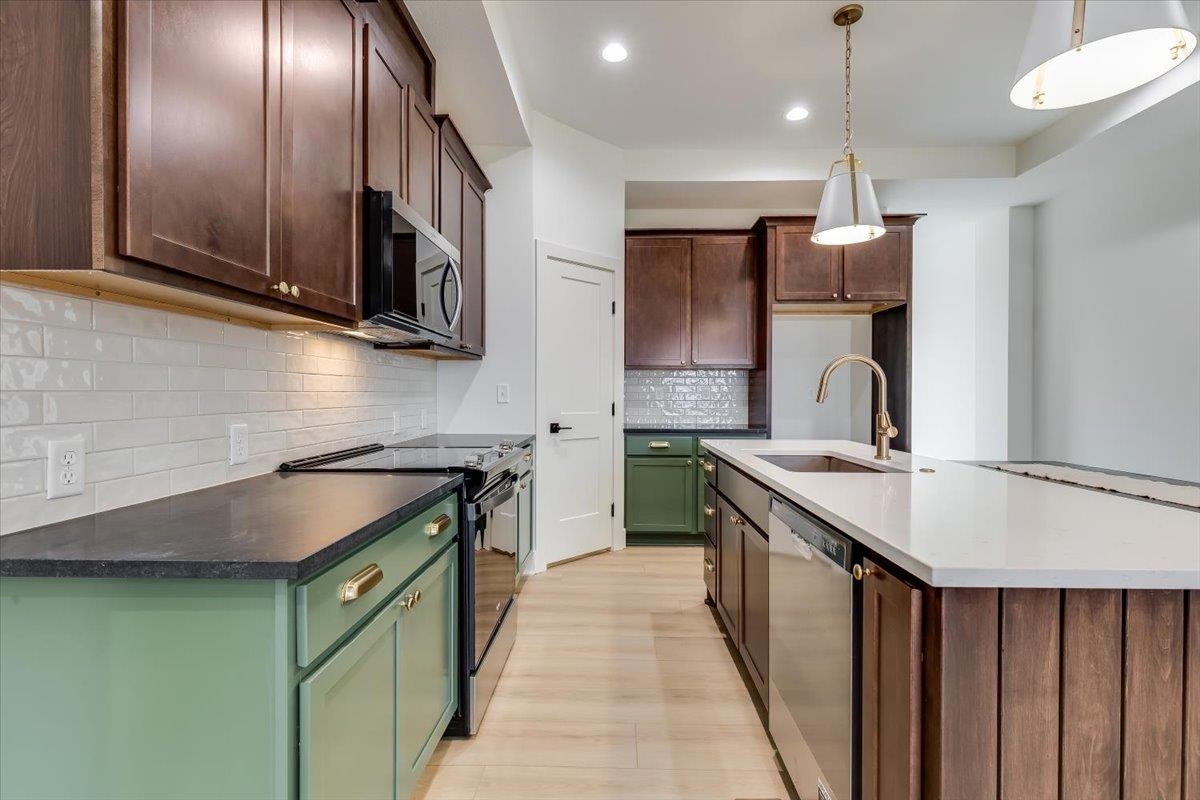
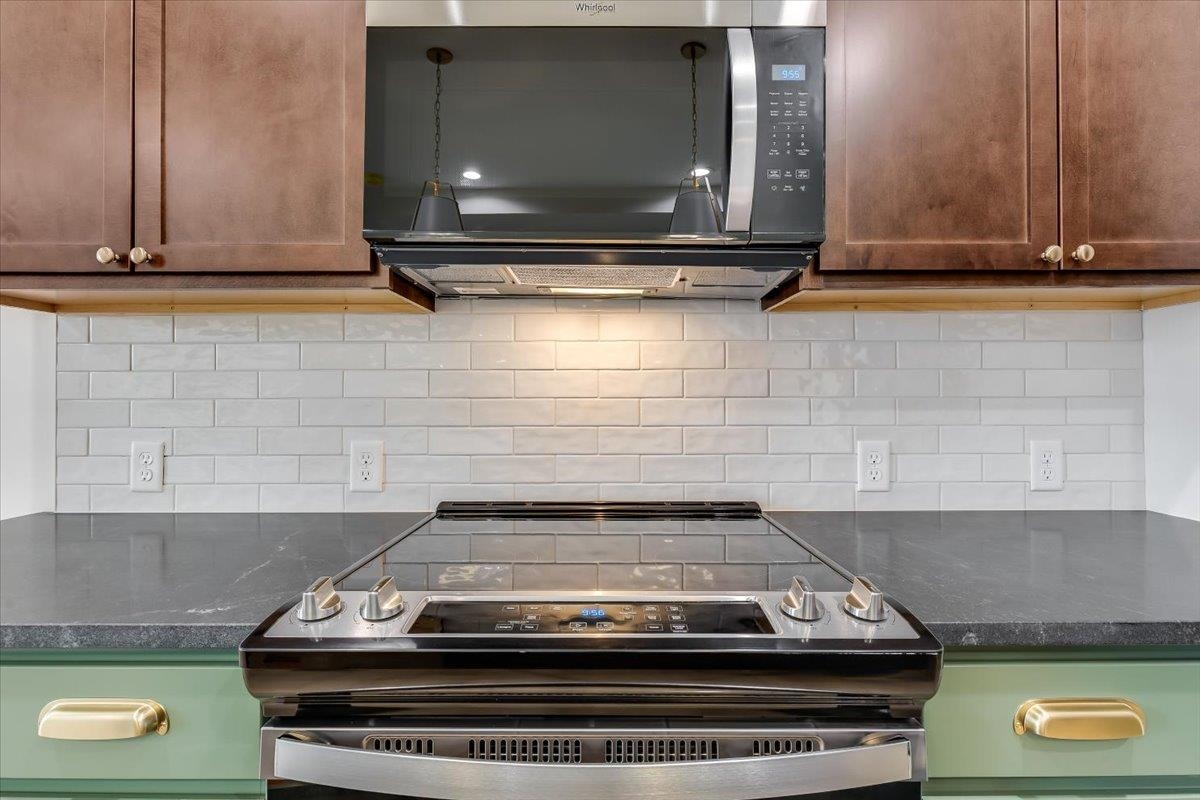
Kitchen featuring dark-toned cabinetry, light-toned lower cabinetry with brass-finish pulls, dark stone-style countertops, white subway tile backsplash, and stainless steel appliances
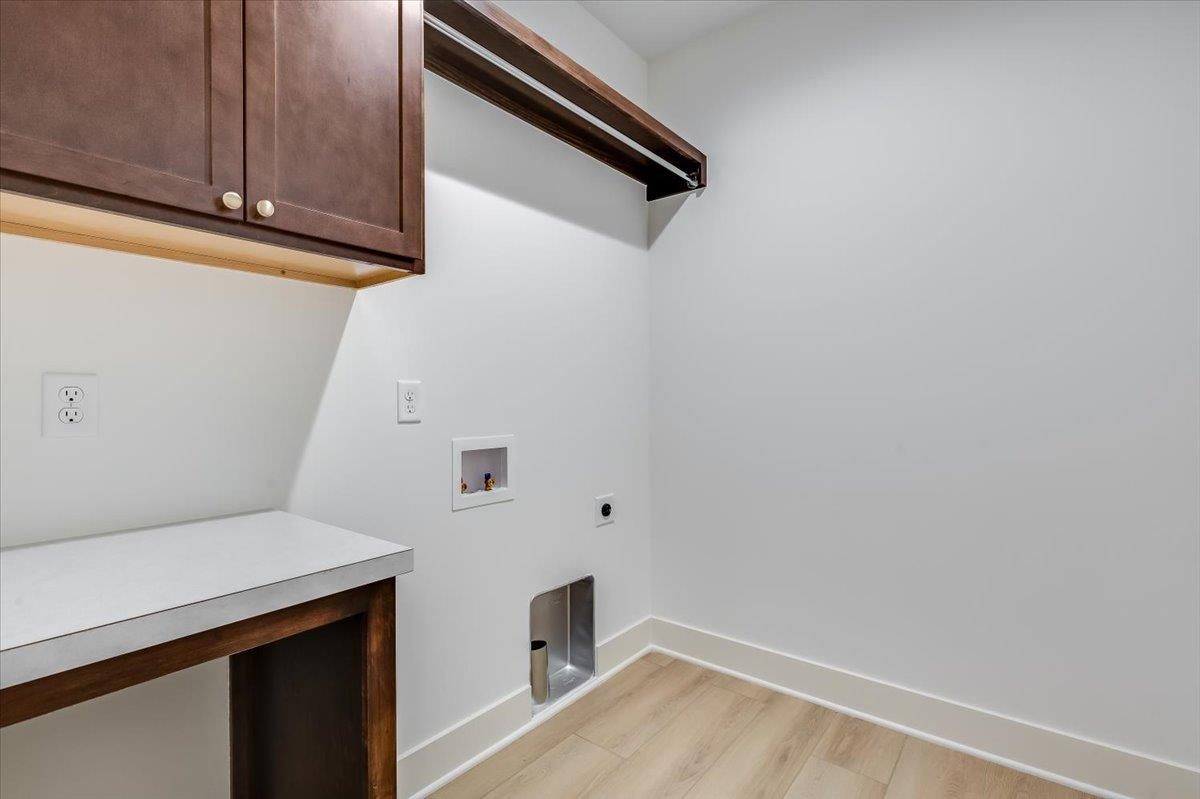
Laundry room featuring dark-finish wood cabinetry, a solid surface countertop, wood-finish flooring, and a built-in hanging rod
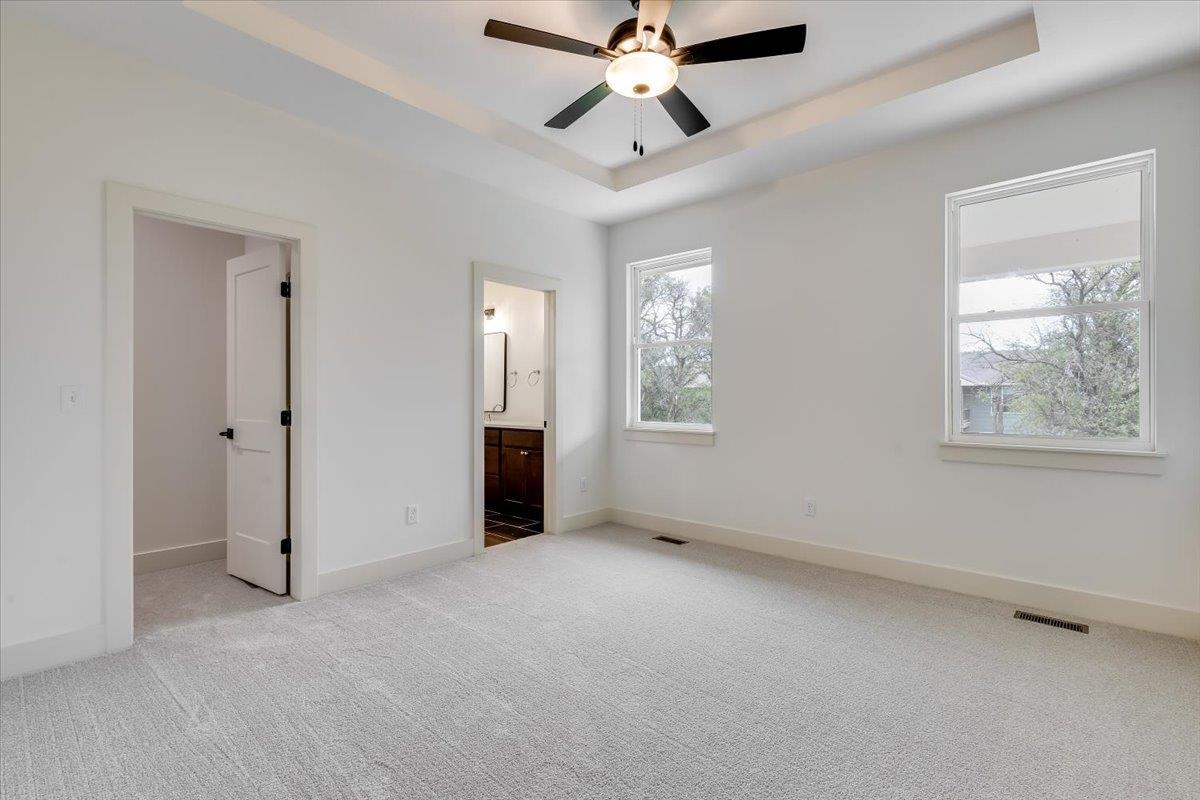
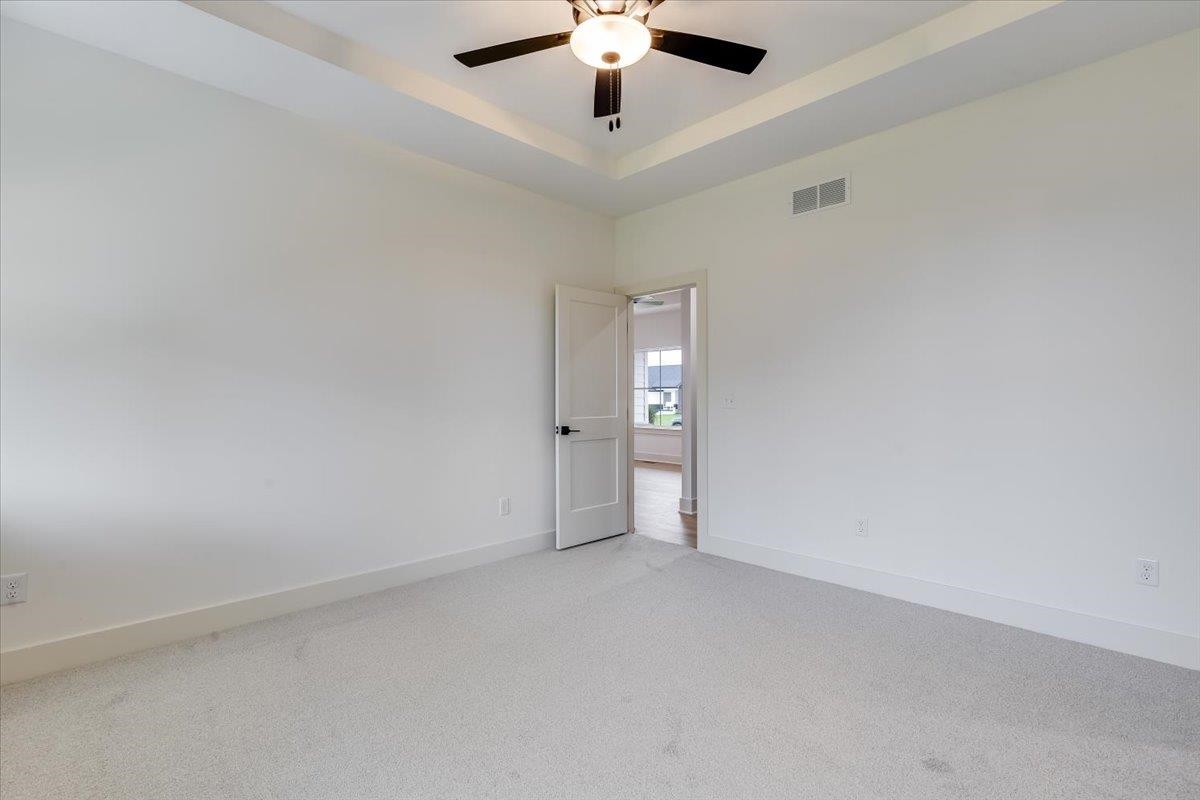
Tray ceiling, neutral carpeting, ceiling fan with integrated lighting, dual single-hung windows, and shaker-style interior doors
Room featuring a tray ceiling, neutral wall-to-wall carpeting, and a central ceiling fan with an integrated light fixture
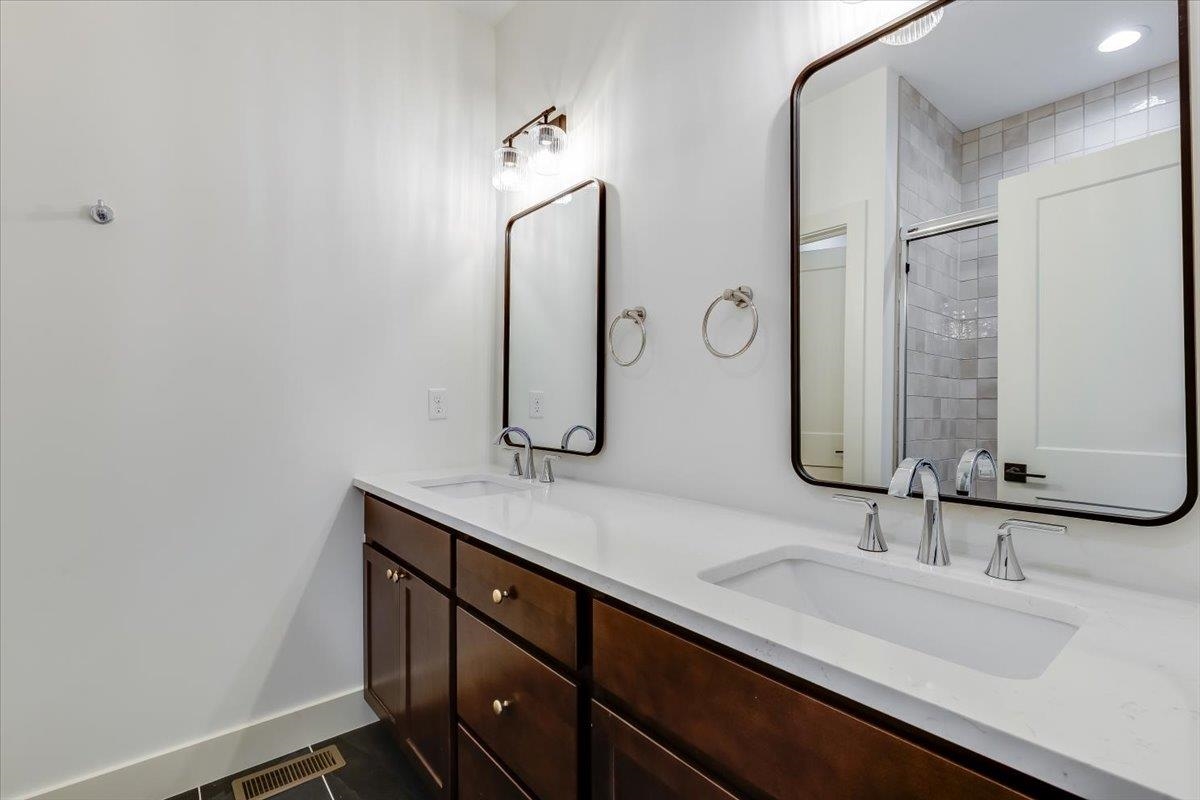
Dual-sink vanity featuring dark wood-finish cabinetry, a white countertop with integrated rectangular basins, wall-mounted rectangular mirrors with dark frames, and metallic fixtures
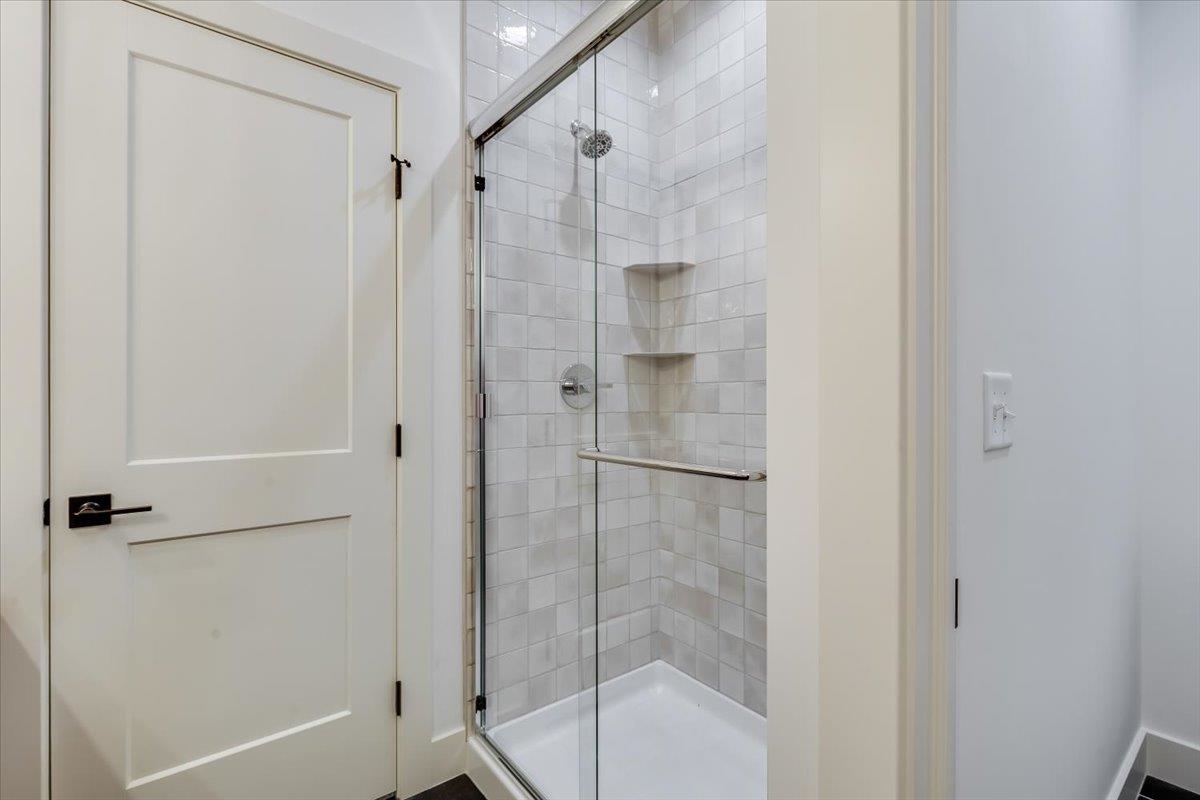
Walk-in shower featuring a frameless glass door, light-toned ceramic wall tile, built-in corner shelving, and a chrome shower fixture
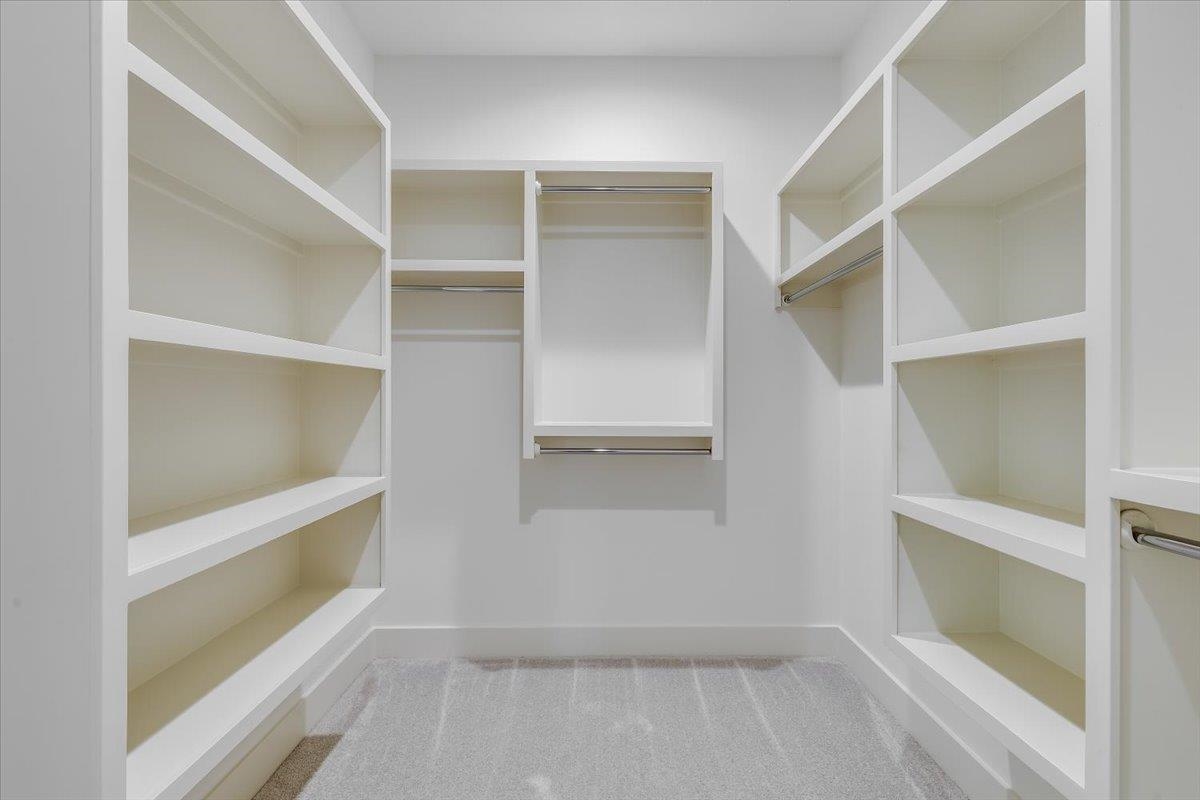
Walk-in closet featuring custom white built-in shelving, integrated hanging rods, and neutral carpeting
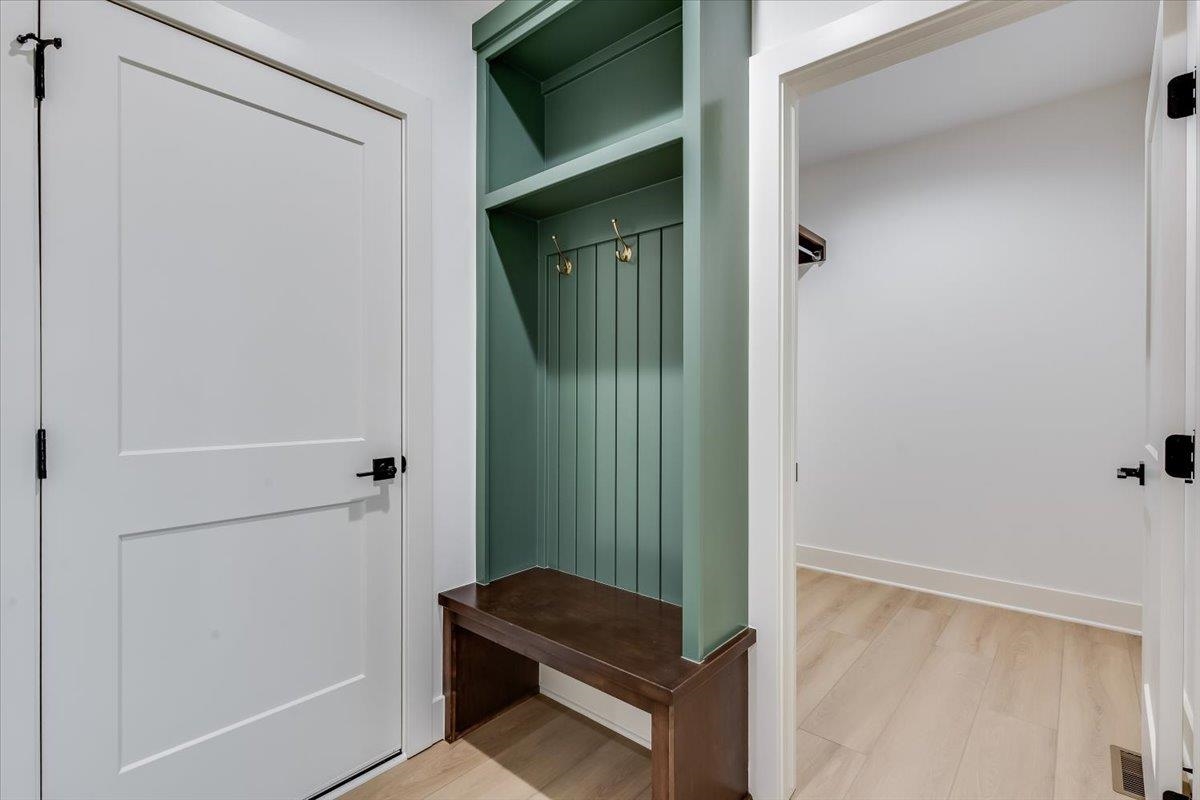
Built-in sage green bench with beadboard detailing, integrated storage shelving, metallic coat hooks, and wood-finish flooring
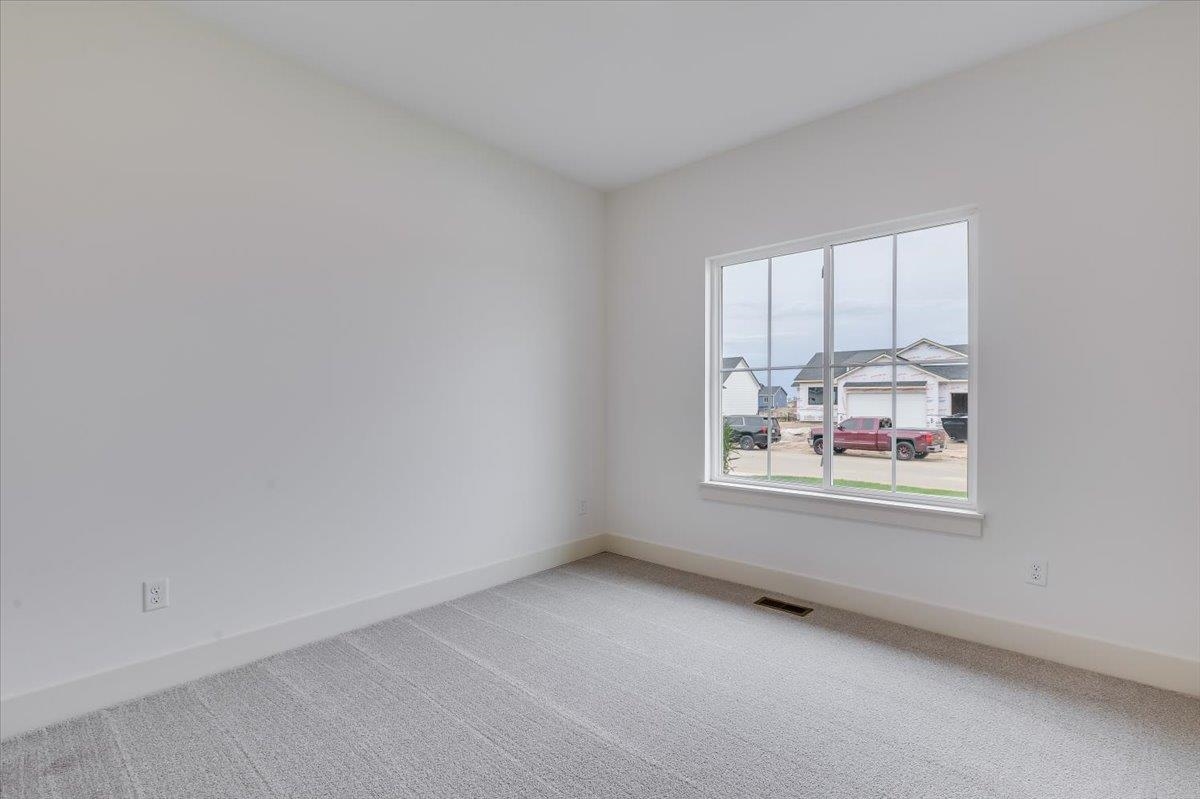
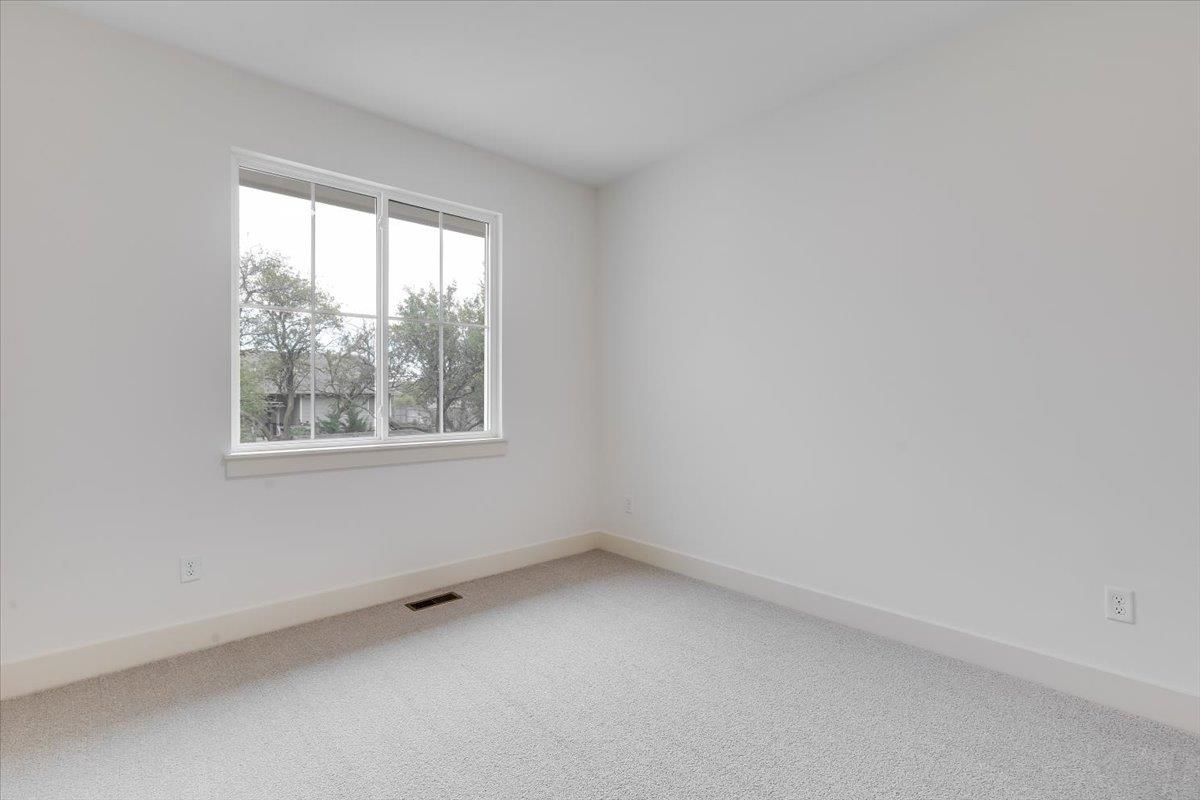
Neutral wall finish, neutral-toned wall-to-wall carpeting, and a multi-pane window with a sill
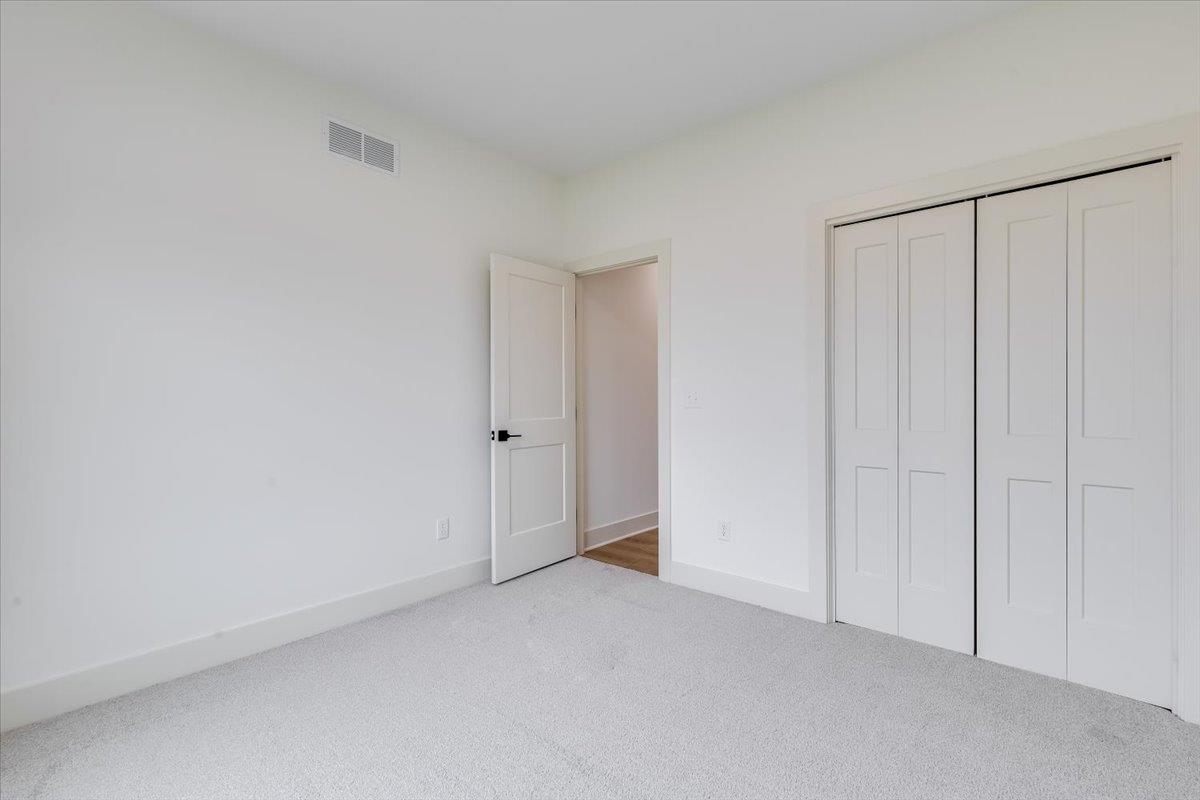
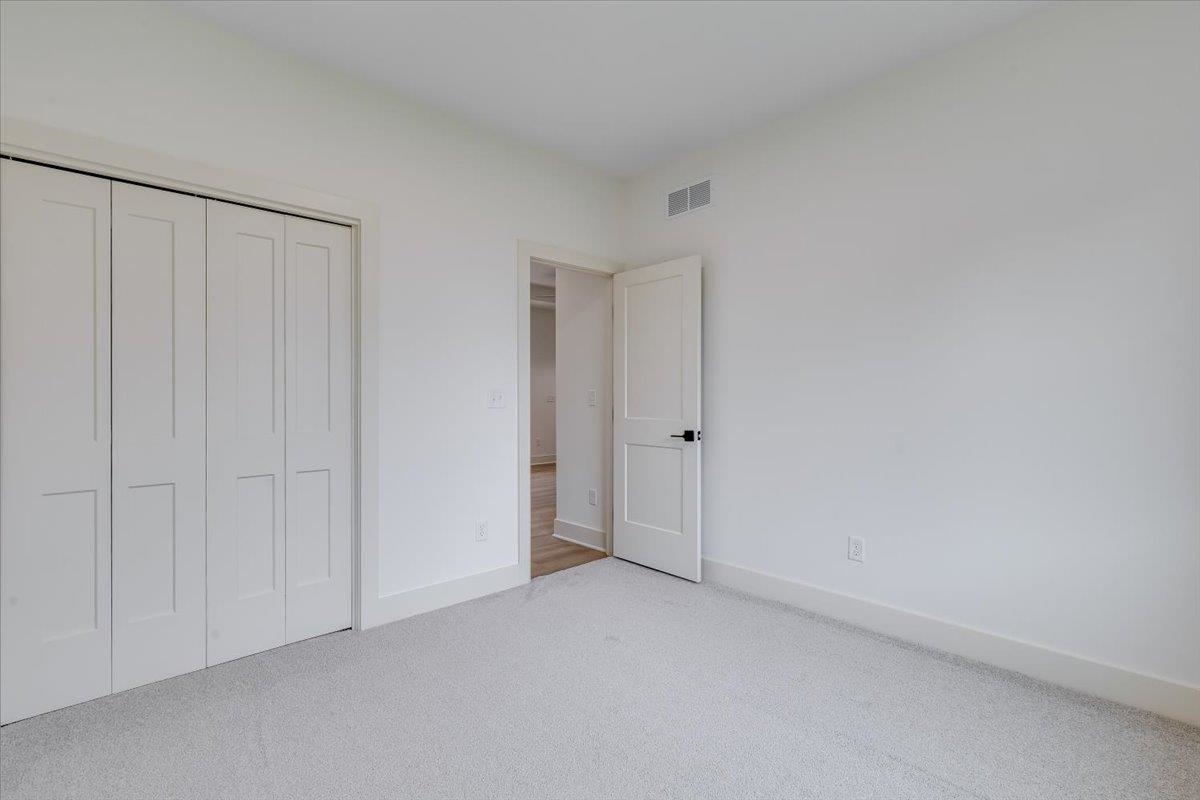
Neutral-toned wall-to-wall carpeting, two-panel interior door with matte black hardware, and double-door closet with recessed panel detailing
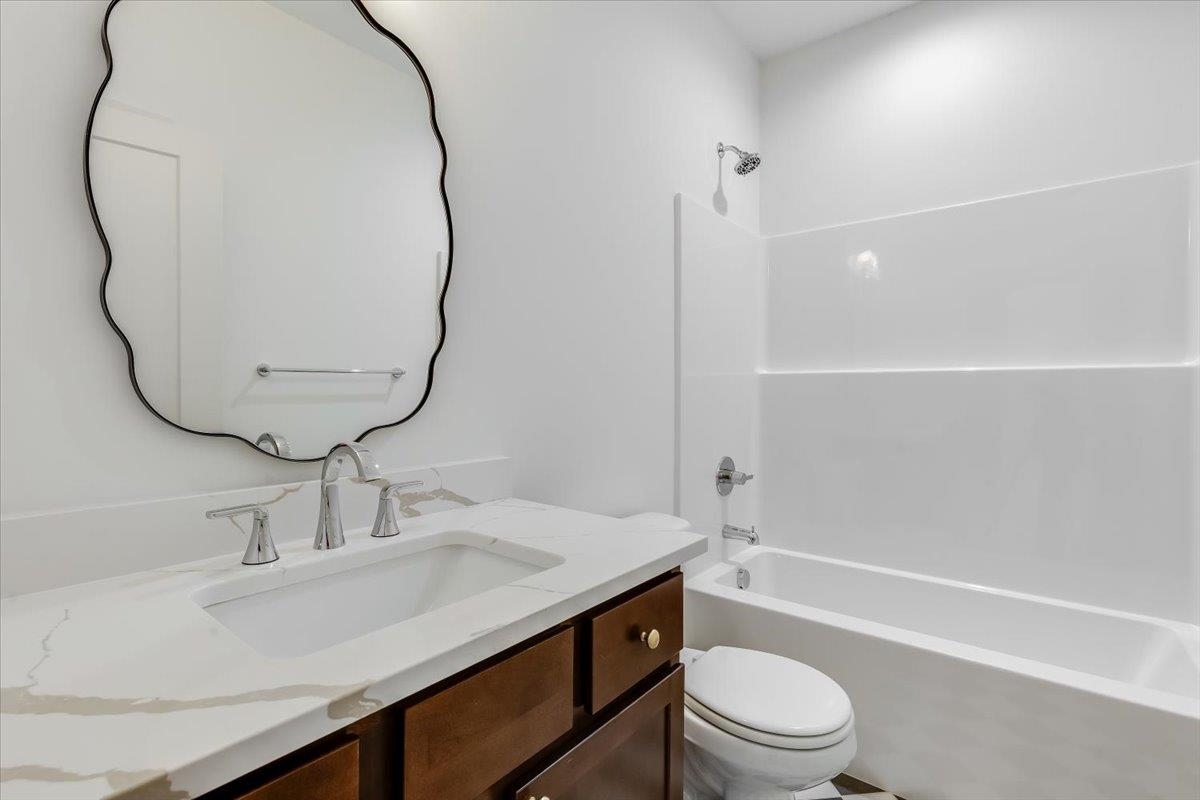
Dark wood cabinetry featuring a light-toned surface with veining, an undermount sink with a polished metal faucet, a decorative scalloped-edge mirror, and a full-height tub-and-shower surround
Neutral-toned interior space featuring wall-to-wall carpeting and a large grid-patterned window
Neutral-toned carpeting, white walls, two-panel interior doors, and bi-fold closet doors
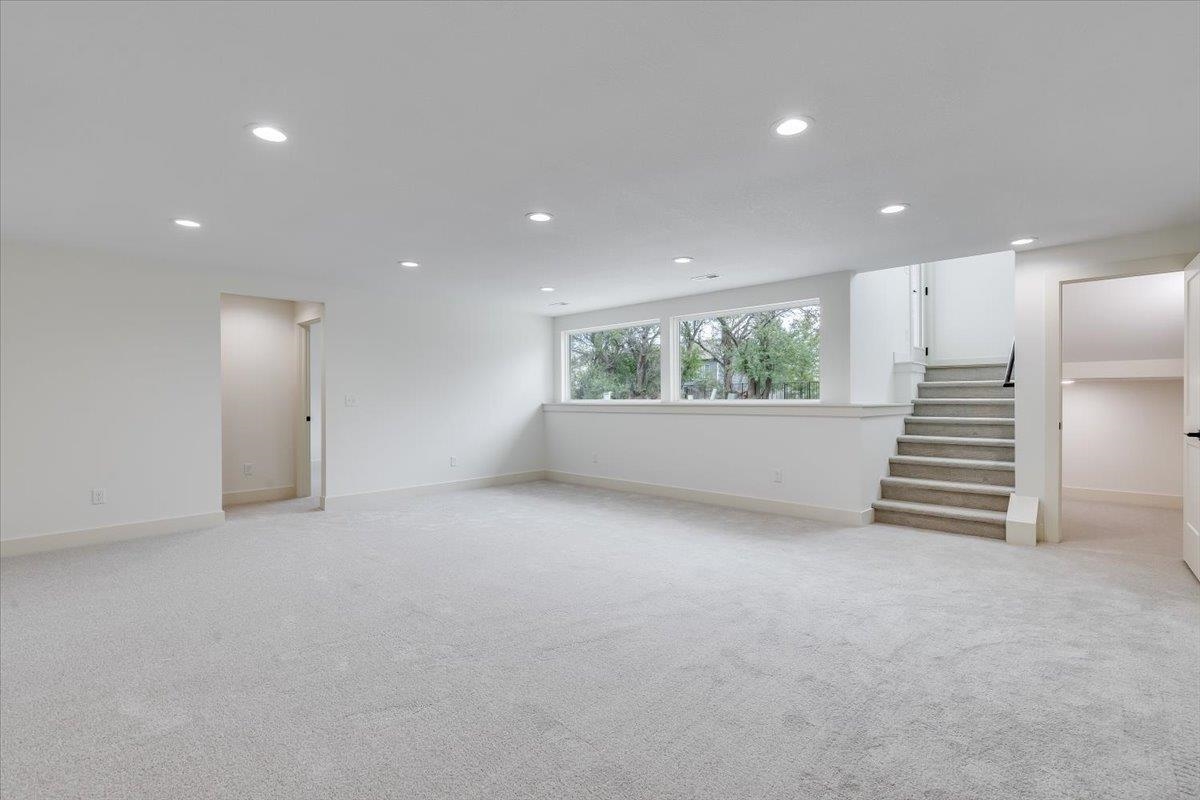
Open-concept interior space featuring recessed lighting, wall-to-wall carpeting, horizontal windows, and a carpeted staircase
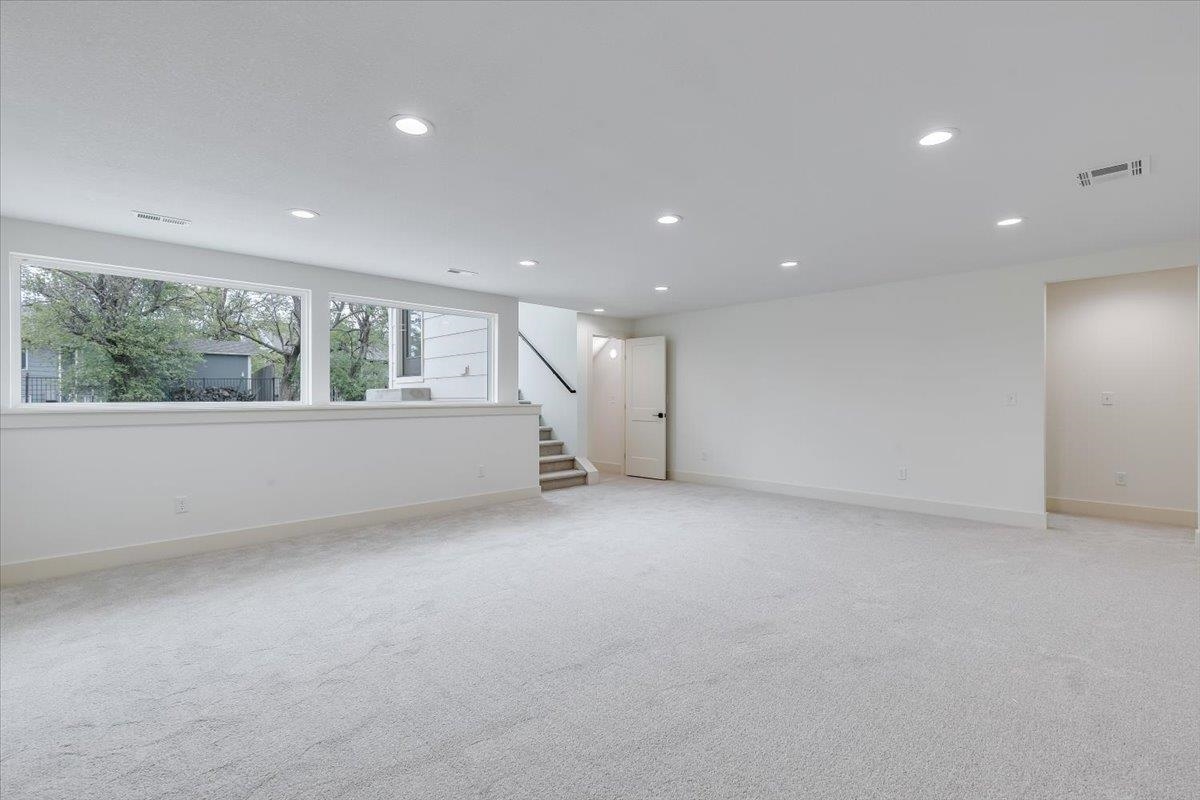
Open-concept room featuring neutral wall-to-wall carpeting, recessed ceiling lighting, horizontal picture windows, and an interior staircase with a handrail
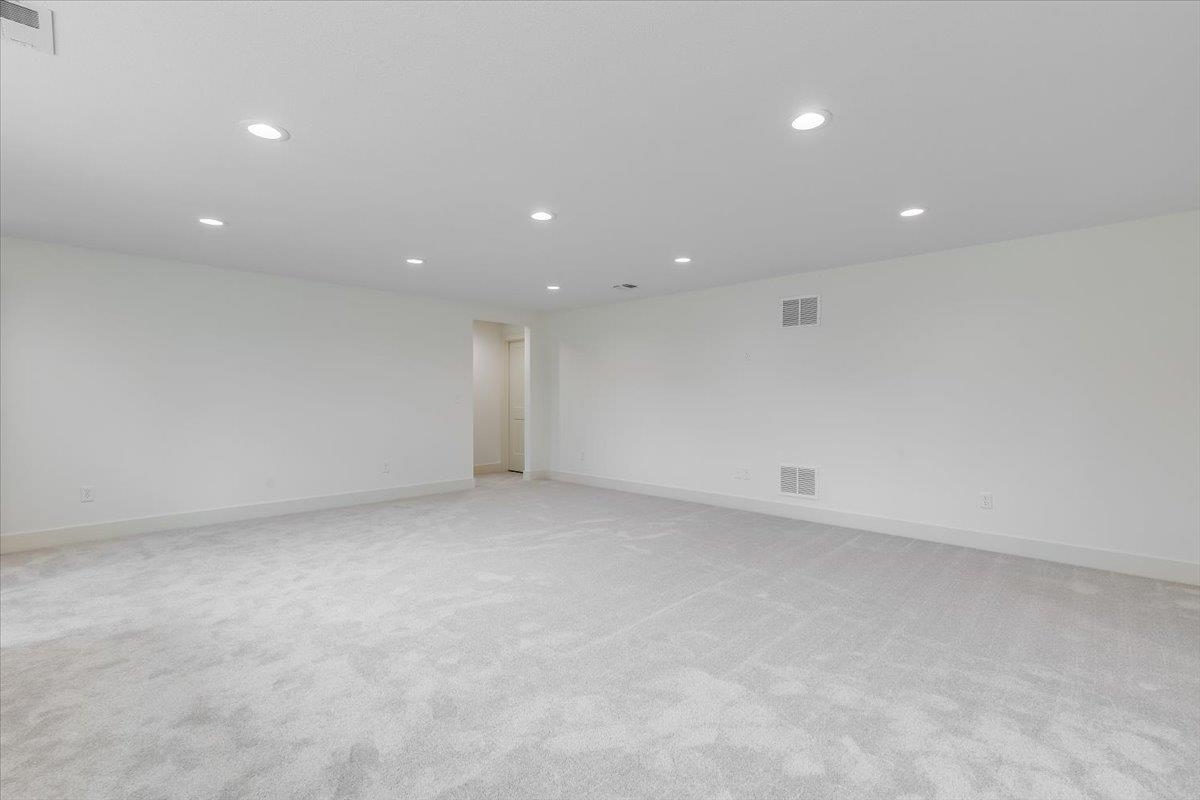
Open interior space featuring neutral wall-to-wall carpeting, recessed ceiling lighting, and smooth-finish walls
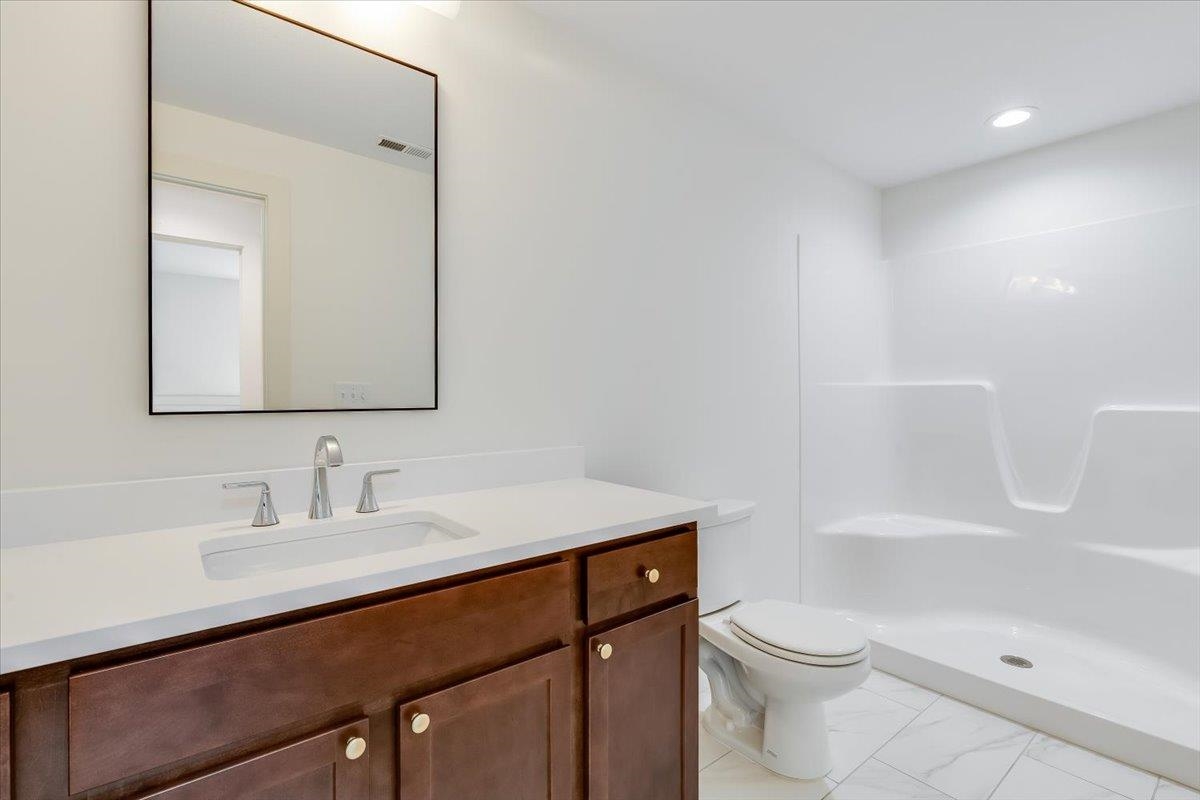
Bathroom featuring a wood-finish vanity with a stone-composite countertop, undermount sink, rectangular mirror with a black frame, and a molded acrylic shower surround
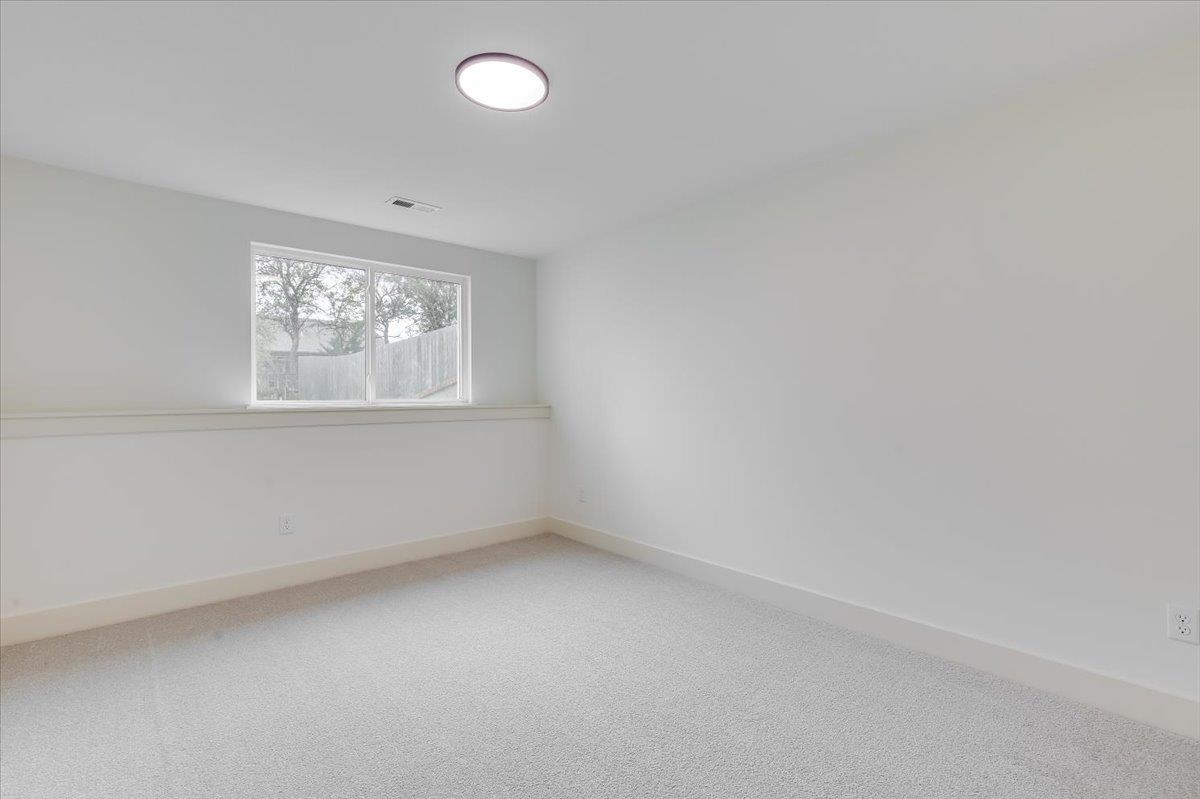
Neutral-toned interior featuring wall-to-wall carpeting, crisp white walls, a horizontal sliding window, and a flush-mount circular lighting fixture
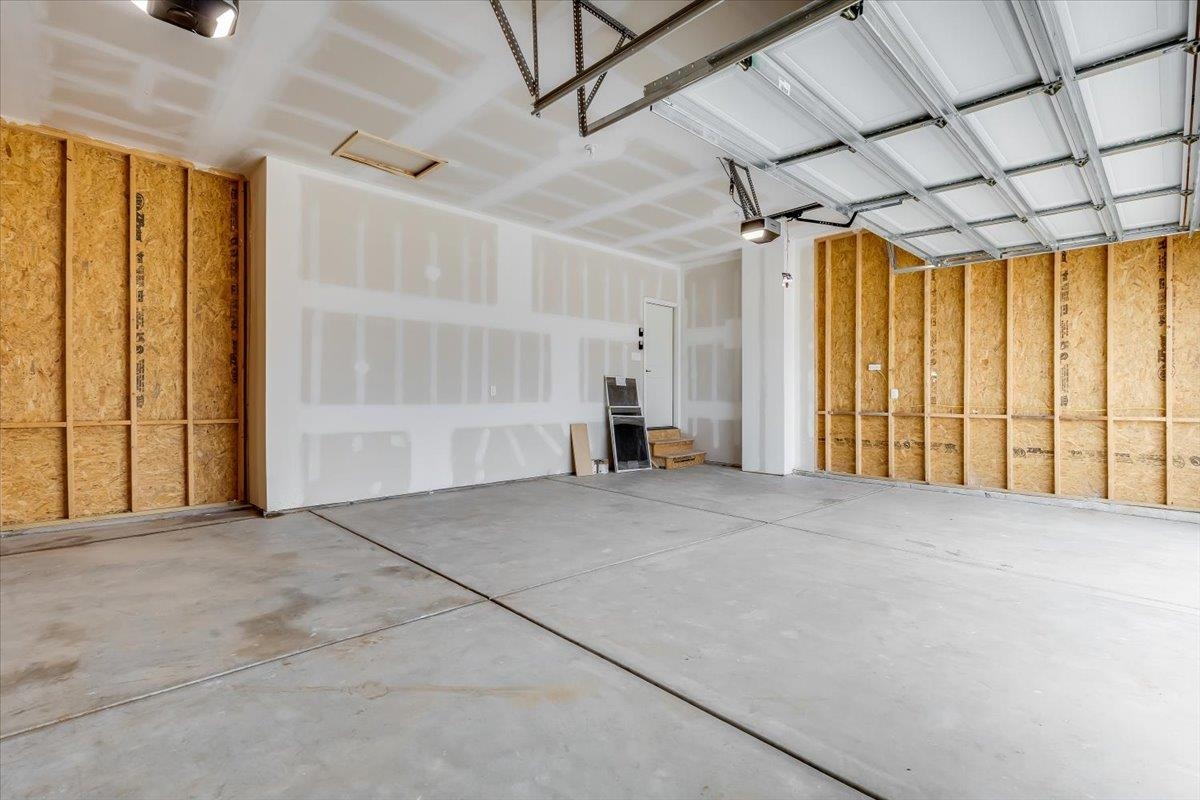
Expansive garage featuring a smooth concrete floor, exposed structural framing, overhead sectional door, and drywall-finished surfaces
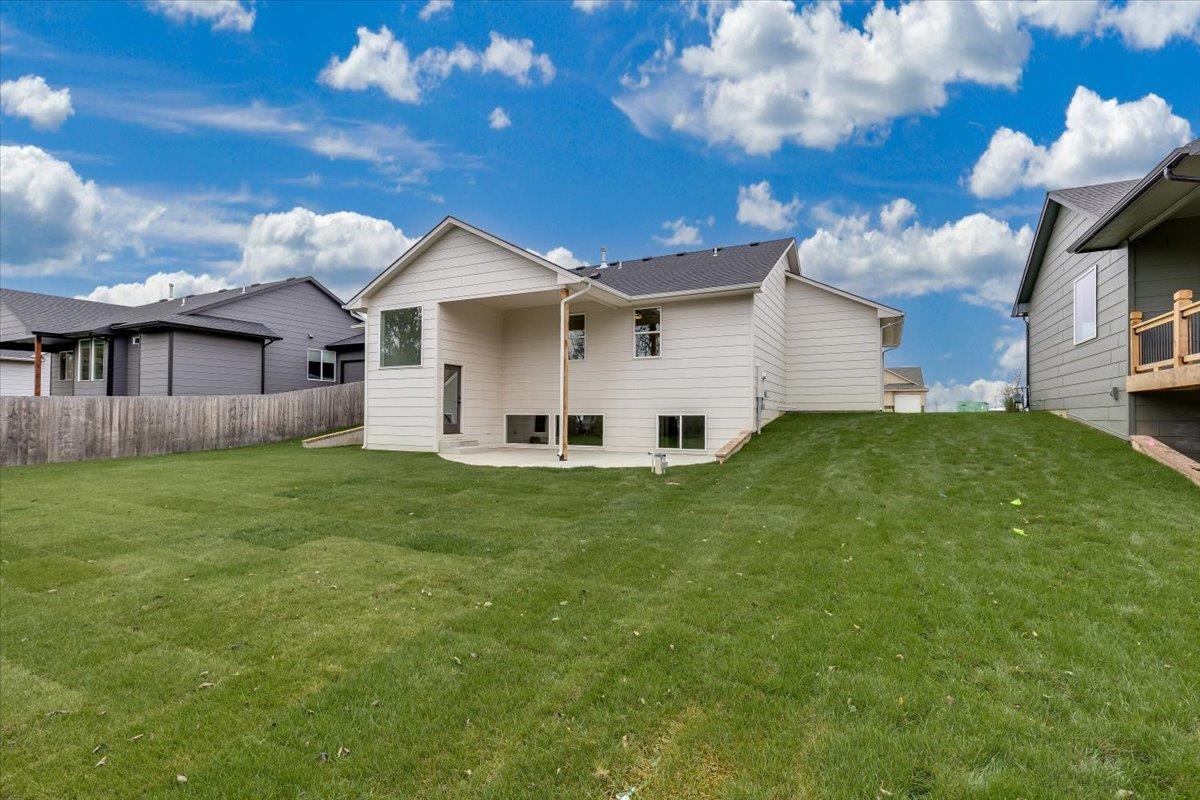
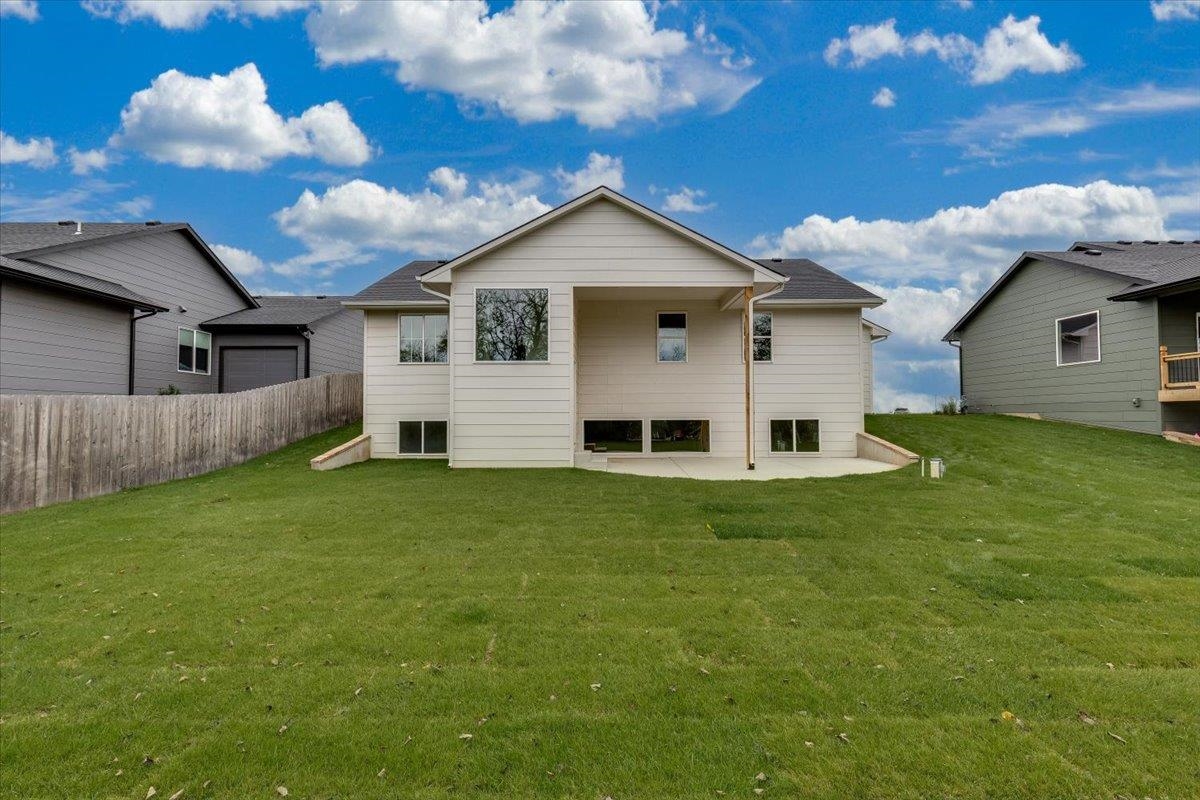
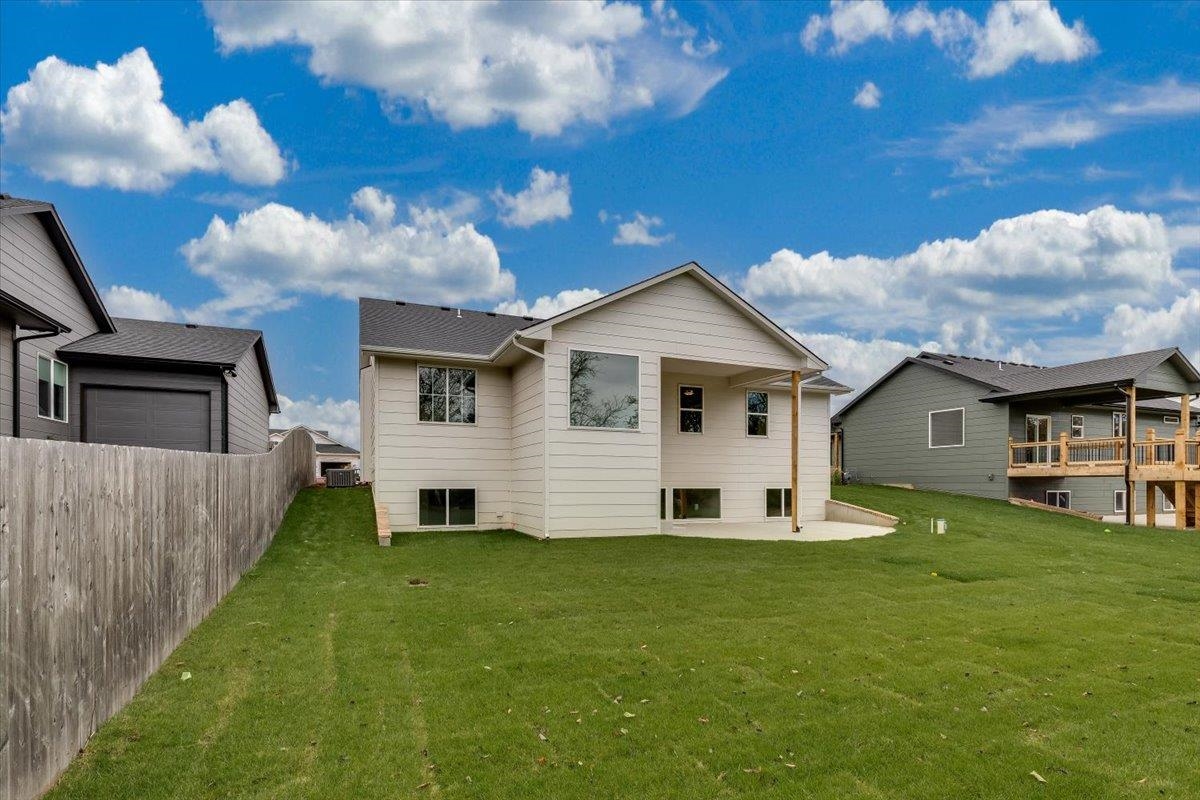
Rear exterior featuring a covered concrete patio, horizontal siding, asphalt shingle roofing, and an expansive grass yard enclosed by wood fencing
Exterior rear elevation featuring horizontal siding, a covered concrete patio, and a fenced-in lawn area
Rear exterior featuring light-colored horizontal siding, a covered patio, a walk-out basement foundation, and a fenced yard with a grass lawn
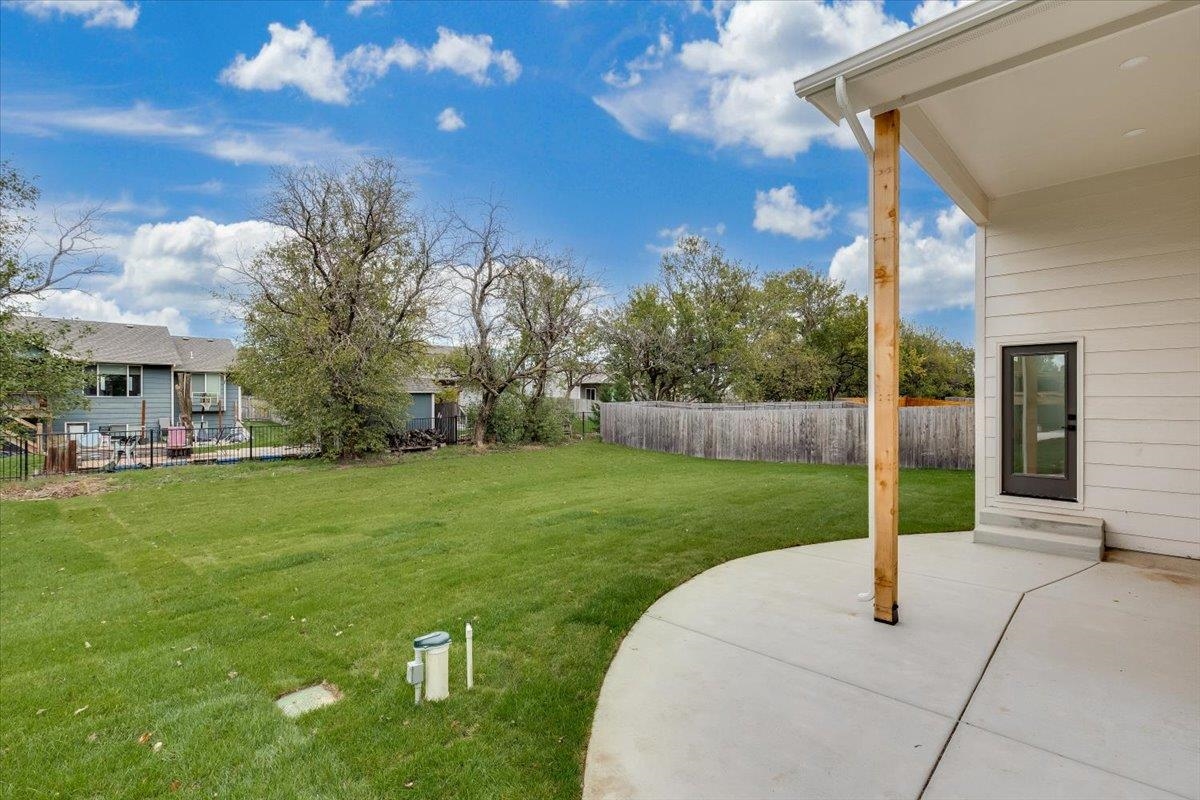
Covered concrete patio featuring a vertical wood support post, expansive lawn area, and perimeter wood privacy fencing

 New Listing