
 New Listing

Description
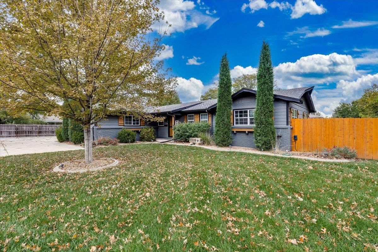
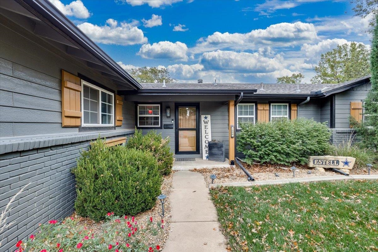
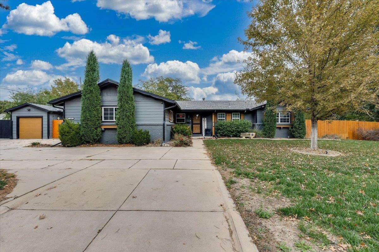
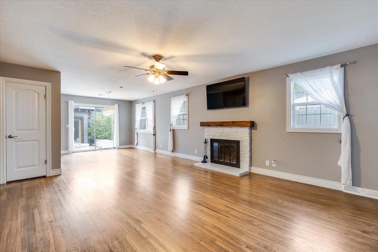
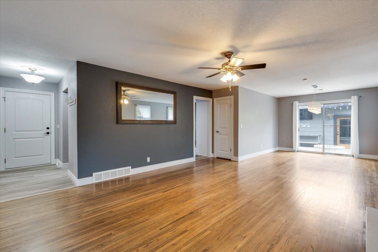
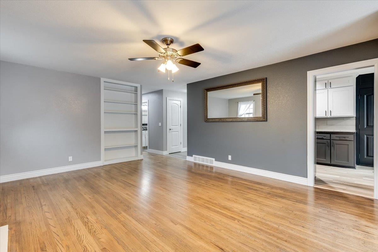
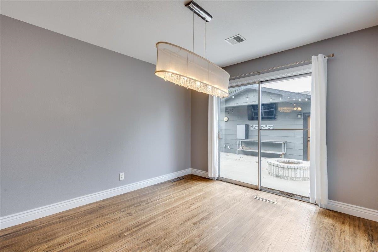
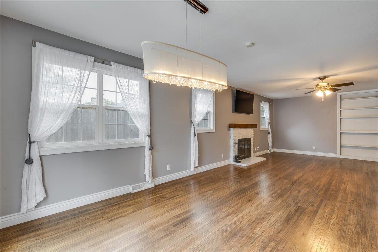
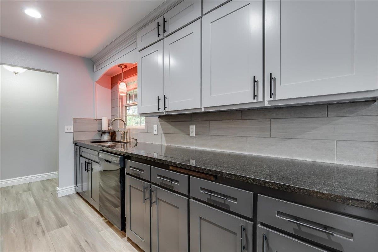
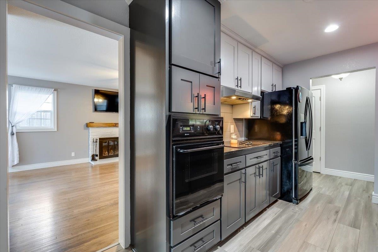
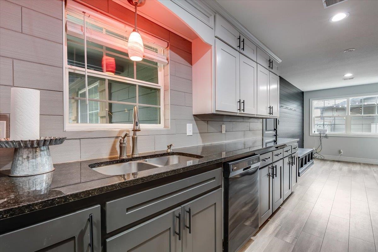
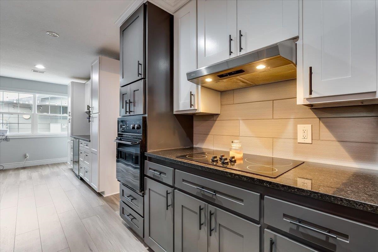
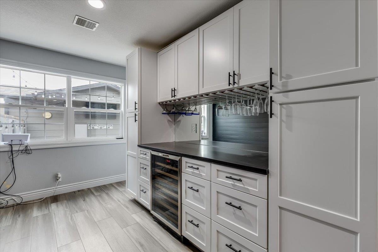
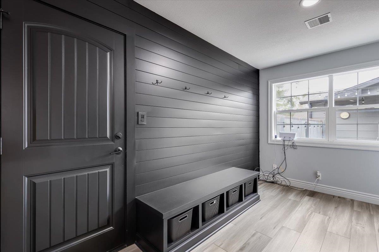
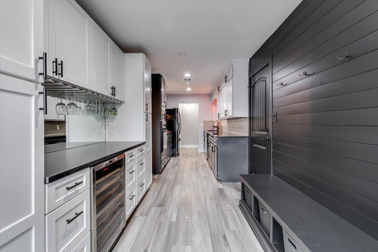
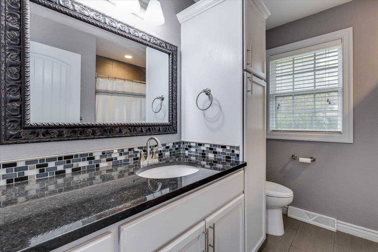
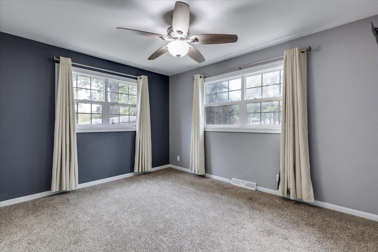
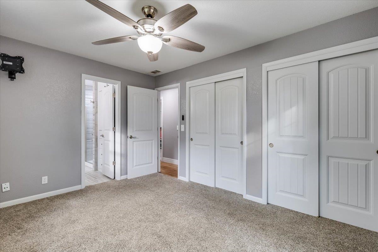
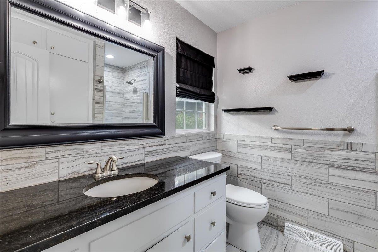
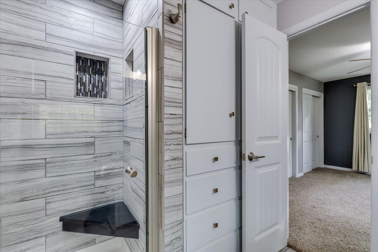
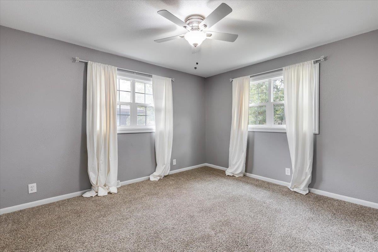
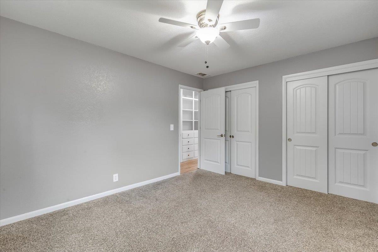
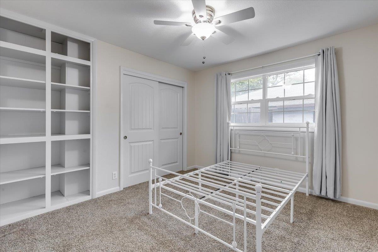
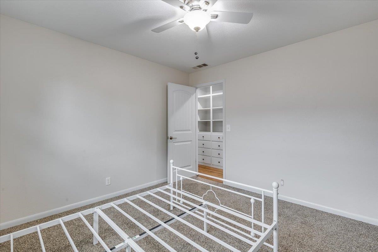
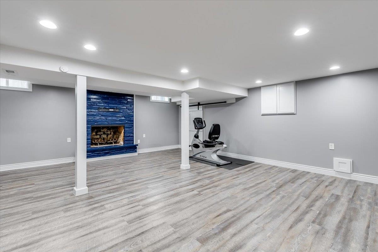
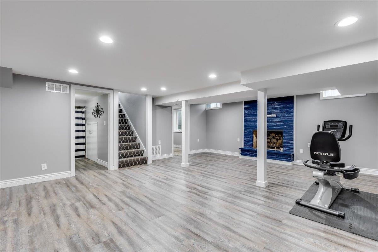
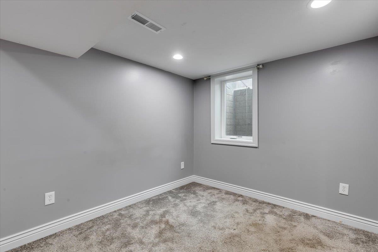
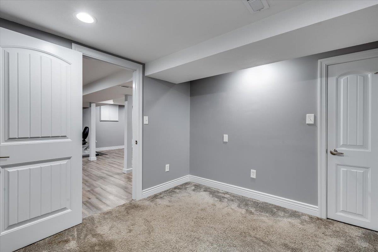
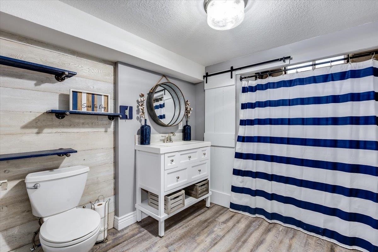
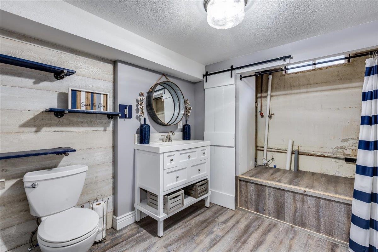
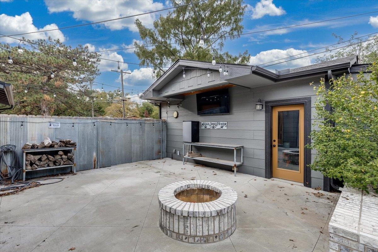
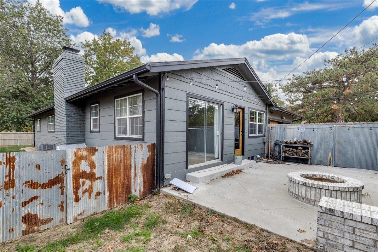
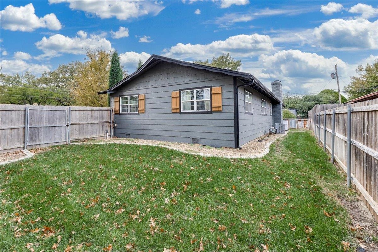
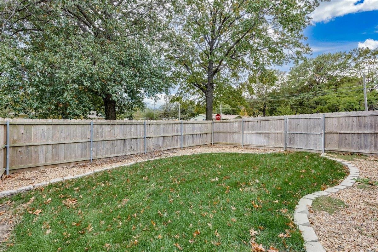
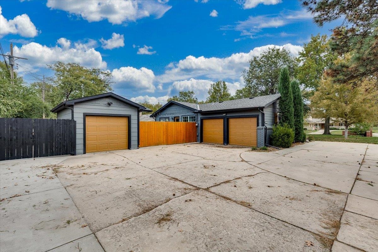
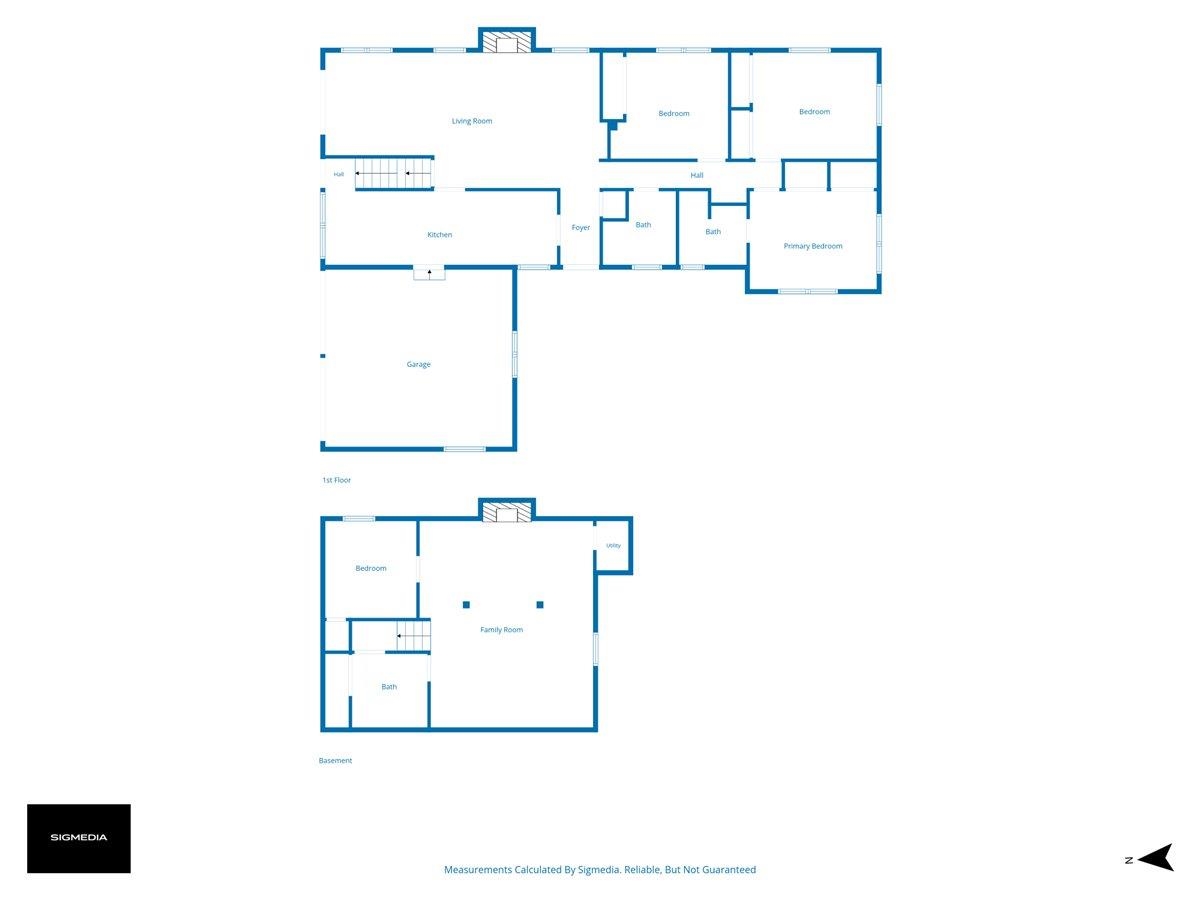
Hardwood floors, two wood-burning fireplaces, and inviting outdoor gathering spaces bring warmth and character to this 1957 East Wichita home. With four bedrooms, 2.5 baths, a finished partial basement, and both attached and detached garages, there's plenty of flexibility for everyday living, entertaining, and storage. The main-floor living room features hardwood flooring and a wood-burning fireplace with an included TV mounted above it. Hardwood floors continue into the dining room, offering additional space to gather around the table. The galley kitchen features granite countertops, easy-care luxury vinyl plank flooring, an eating area, and a bar area with a mini fridge at one end. All appliances stay. Both main-floor bathrooms also feature granite countertops and tile flooring. Downstairs, the finished partial basement includes a recreation room with a second wood-burning fireplace, a bedroom, and a half bath-providing additional space for guests, hobbies, or relaxing evenings at home. Outside, a patio between the home and detached garage creates a tucked-away setting for outdoor dining and entertaining, complete with a built-in fire pit and a second included TV. Established landscaping and a sprinkler system complement the yard. A two-car attached garage and one-car detached garage provide parking and storage, while a circle drive, separate large driveway, and gated concrete parking area offer additional room for vehicles, a boat, or a trailer. Schedule your private showing to explore everything this home has to offer!
Details
| MLS # | 681580 |
|---|---|
| Listing Type | For Sale |
| Style | House |
| Sub-Type | Resale |
| Status | Active |
| Year | 1957 |
| Days On Site | 2 |
| Listing Provided By | Sunflower Flat Fee Realty | Shelly Voss |
Features
| Bed(s) | 4 |
|---|---|
| Bath(s) | 3 Total |
| SQ Feet | 2,202 |
| Garage | 3 |
| Basement | Y |
| Story(s) | 1 |
| Acreage | 0.21 |
Interior
| Flooring | Hardwood |
|---|
Exterior
| Exterior Features | Guttering - ALL, Sprinkler System, Frame w/Less than 50% Mas |
|---|---|
| Lot Features | Corner Lot |
Taxes
| Property | 1689 |
|---|
Area Information
| State | KS |
|---|---|
| County | Sedgwick |
| City | Wichita |
| Zip Code | 67208 |
| Area | SCKMLS |
| Community Name | PINE VALLEY ESTATES |
| School District | Heights |
| Elementary School | Price-Harris |
| High School | Heights |
| Listing VS Median (in PINE VALLEY ESTATES) | |
Price: $299,000 low | high Med: $325,000 sqft: 2,202 low | high Med: 2,470 $ / sqft: $136 low | high Med: $132 On site: 2 low | high Med: 79 | |
Request a showing
Request a showing
Contact
Learn More About This Property

| State | KS |
|---|---|
| County | Sedgwick |
| City | Wichita |
| Zip Code | 67208 |
| Area | SCKMLS |
| Community Name | PINE VALLEY ESTATES |
| School District | Heights |
| Elementary School | Price-Harris |
| High School | Heights |
| Listing VS Median (in PINE VALLEY ESTATES) | |
Price: $299,000 low | high Med: $325,000 sqft: 2,202 low | high Med: 2,470 $ / sqft: $136 low | high Med: $132 On site: 2 low | high Med: 79 | |
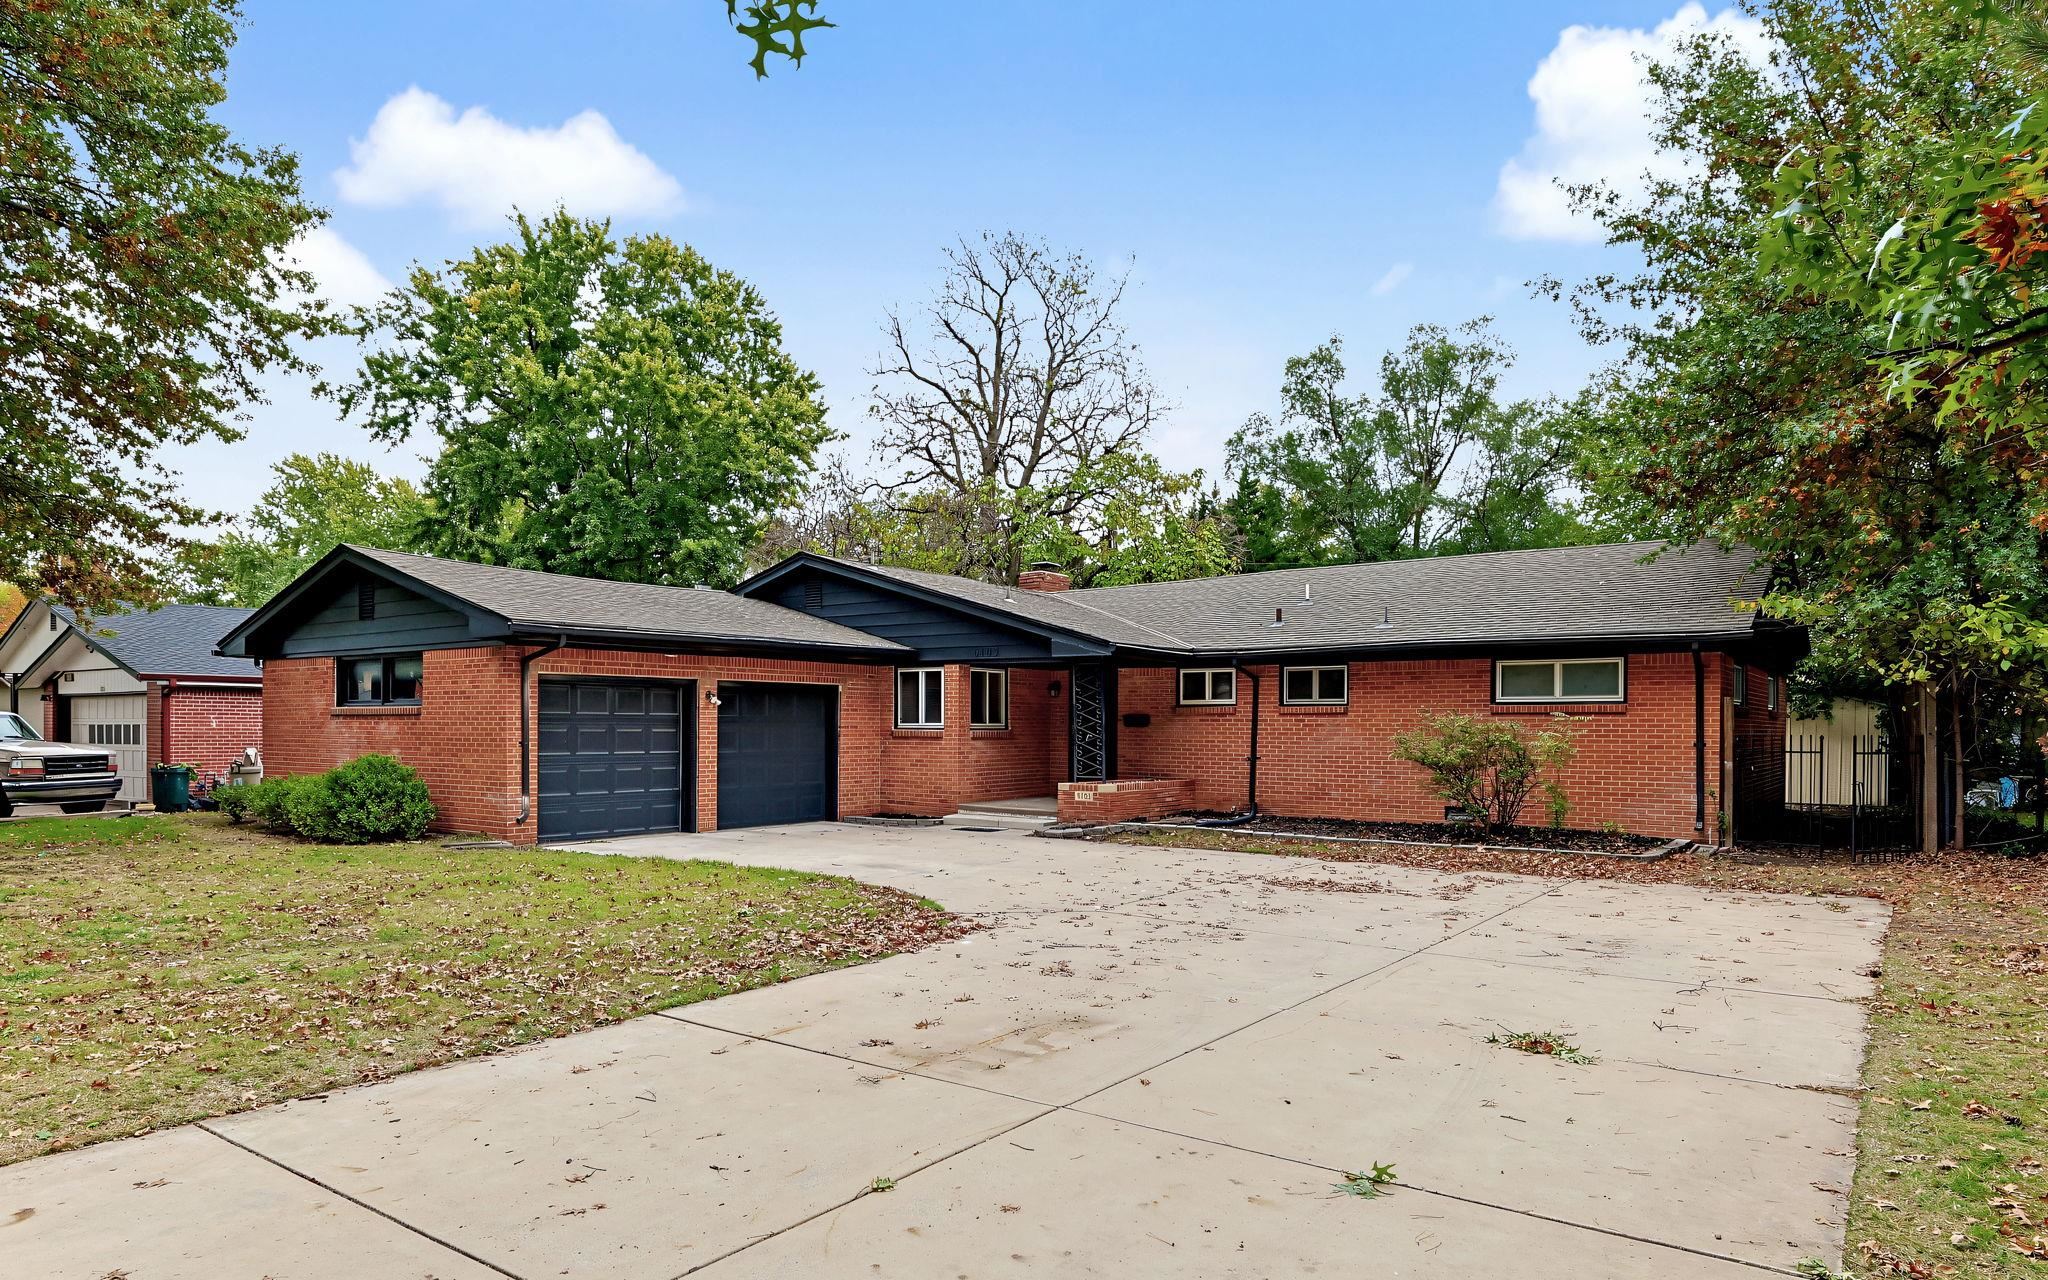 | $280,0006103 E OneidaWichita, KS 67208 |